314 Cheyenne Road
314 Cheyenne Road
314 Cheyenne Road
314 Cheyenne Road
314 Cheyenne Road
314 Cheyenne Road
314 Cheyenne Road
314 Cheyenne Road
314 Cheyenne Road
314 Cheyenne Road
314 Cheyenne Road
314 Cheyenne Road
314 Cheyenne Road
314 Cheyenne Road
314 Cheyenne Road
314 Cheyenne Road
314 Cheyenne Road
314 Cheyenne Road
314 Cheyenne Road
314 Cheyenne Road
314 Cheyenne Road
314 Cheyenne Road
314 Cheyenne Road
314 Cheyenne Road
314 Cheyenne Road
314 Cheyenne Road
314 Cheyenne Road
314 Cheyenne Road
314 Cheyenne Road
314 Cheyenne Road
314 Cheyenne Road
314 Cheyenne Road
314 Cheyenne Road
314 Cheyenne Road
314 Cheyenne Road
314 Cheyenne Road
SEE ALL PHOTOS
314 Cheyenne Road
314 Cheyenne Road
314 Cheyenne Road
314 Cheyenne Road
314 Cheyenne Road
314 Cheyenne Road
314 Cheyenne Road
314 Cheyenne Road
314 Cheyenne Road
314 Cheyenne Road
314 Cheyenne Road
314 Cheyenne Road
314 Cheyenne Road
314 Cheyenne Road
314 Cheyenne Road
314 Cheyenne Road
314 Cheyenne Road
314 Cheyenne Road
314 Cheyenne Road
314 Cheyenne Road
314 Cheyenne Road
314 Cheyenne Road
314 Cheyenne Road
314 Cheyenne Road
314 Cheyenne Road
314 Cheyenne Road
314 Cheyenne Road
314 Cheyenne Road
314 Cheyenne Road
314 Cheyenne Road
314 Cheyenne Road
314 Cheyenne Road
314 Cheyenne Road
314 Cheyenne Road
314 Cheyenne Road
314 Cheyenne Road
Bought with Susan Carol Chambless CRS , The Platinum Group and Listed by Cindy Constantino CRS GRI SFR , Colorado Living Real Estate LLC Listing Contact: (719) 440-0122
Sold

314 Cheyenne Road

314 W Cheyenne Road, Colorado Springs, CO 80906

$425,000
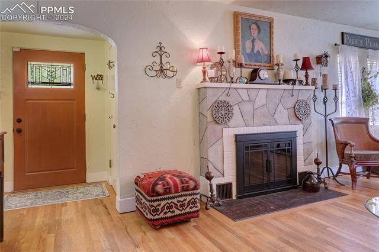
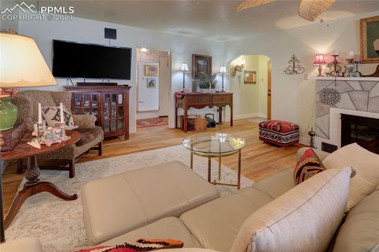
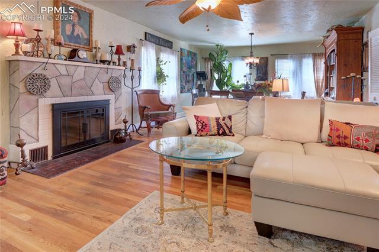
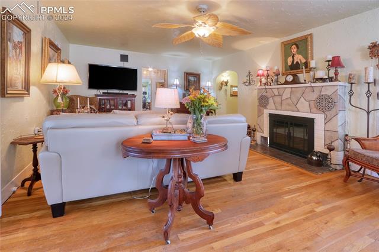
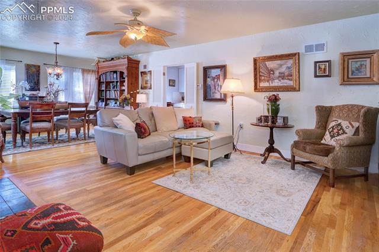
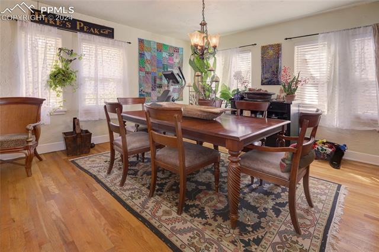
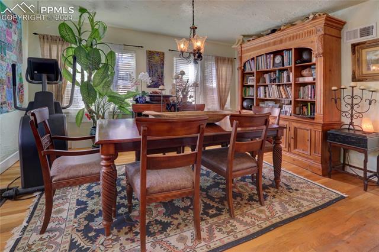
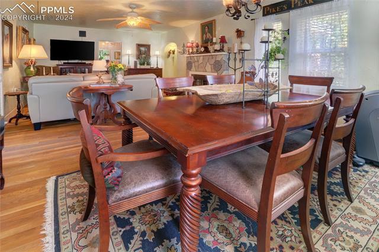
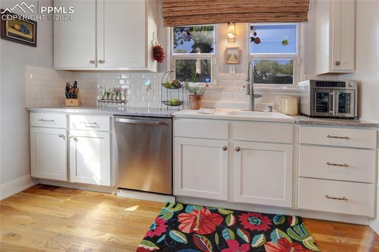
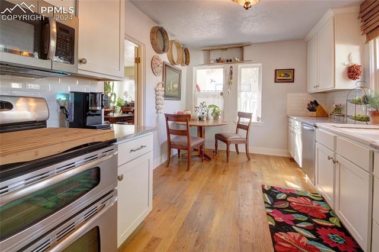
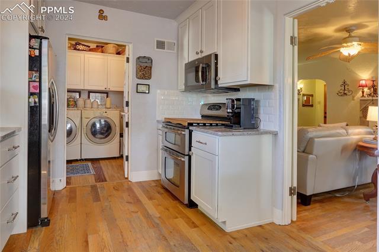
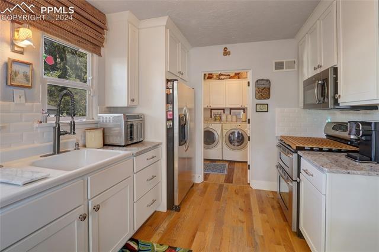
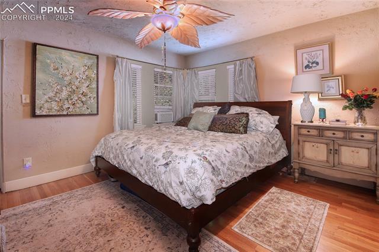
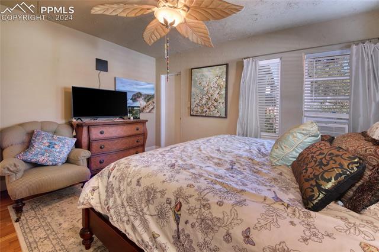
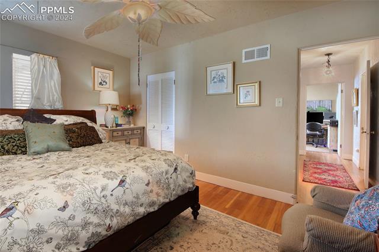
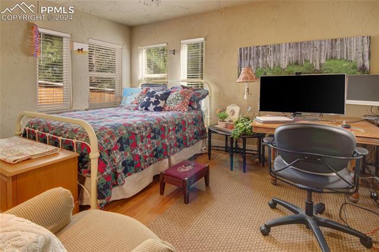
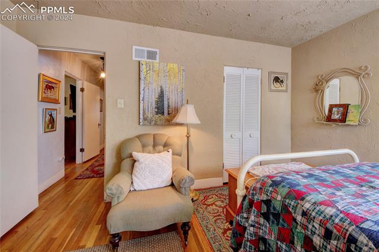
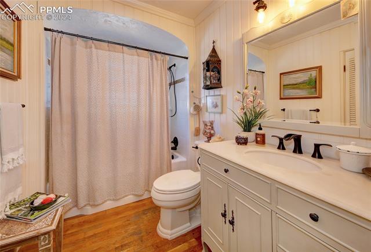
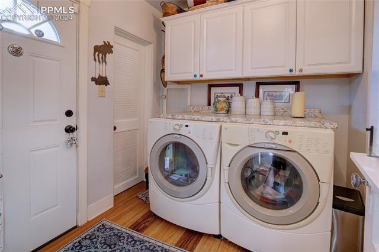
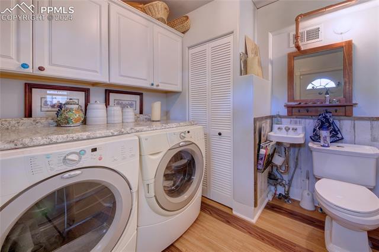
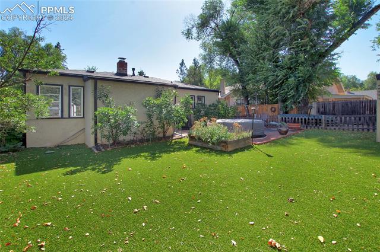
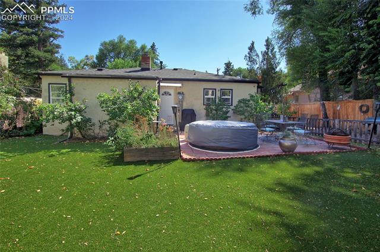
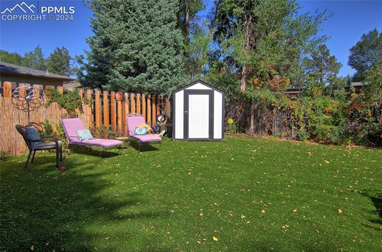
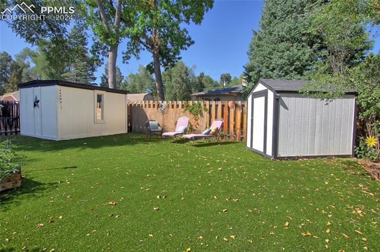
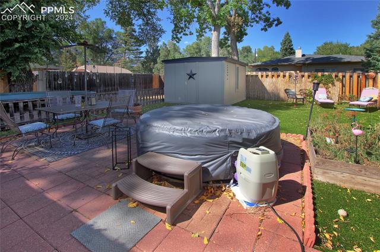
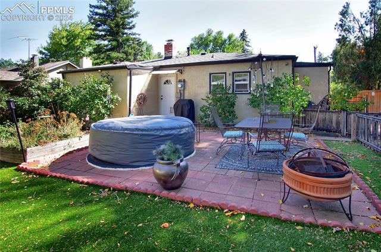
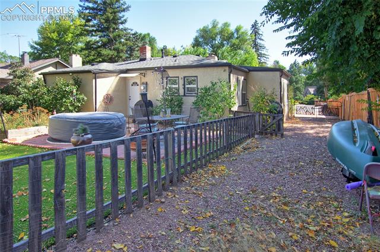
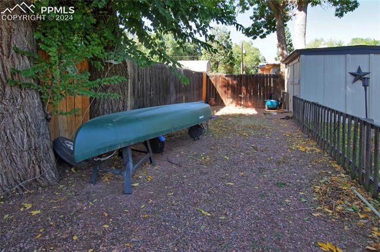
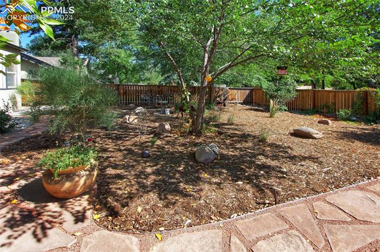
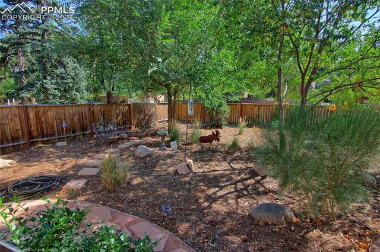
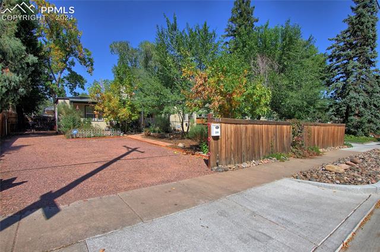
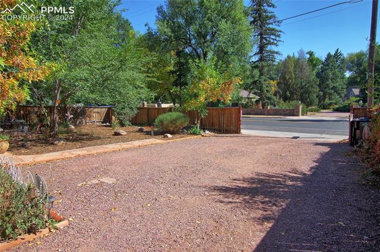
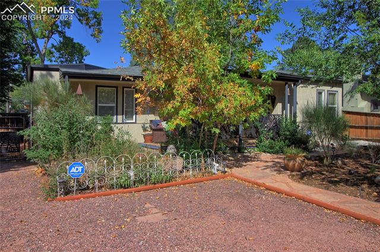
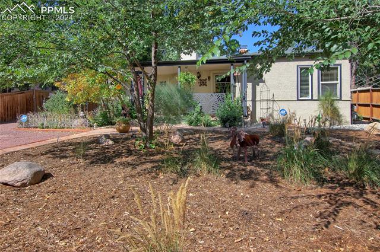
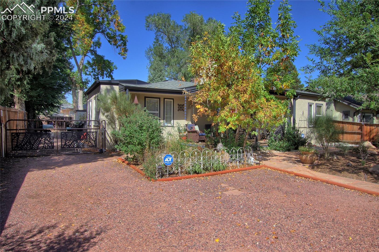
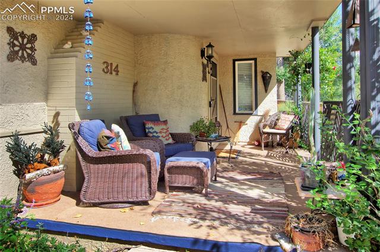
Quaint & charming move-in ready home nestled in the Southwest*Minutes from new shopping & restaurants*Ivywild marketplace w/comfort eateries, 3 unique bars & shopping*The new Creekwalk neighborhood shopping features lifestyle retail & dining options, concert series by the creek, & EV charging stations*Home is a few blocks away from hiking & mountain biking trails to include Cheyenne Canon, 7 Falls & Stratton Open Space*Rare combination of completely renovated home that maintains original character*Total main level living*Sought after school district 12*Ample off street parking w/large driveway that extends to back of property. Room for 3+ vehicles, camper & more*Xeriscpae yard w/new turf in rear. Manual gate & fenced backyard, large paver patio, space for children's play equipment, pets & two storage sheds*Walking distance to schools & shopping. Minutes to I-25 & downtown*Low maintenance stucco exterior*Updates include: landscape front & & backyard water-smart artificial turf (2023), roof & gutters (2022), full bathroom (2022), re-constructed chimney (2022), laundry room (2018-2019), gas fireplace (2018), water heater (2017), furnace & new ducts & vents (2012), fencing (2011), electrical upgrade (2007), Hand troll drywall & vinyl windows (2007)*Sunny & bright home with open floor plan*Hardwood flows throughout home*Spacious family room w/a ceiling fan, gas log fireplace & opens to large dining room*Custom renovated kitchen by Plush Design features new cabinets, granite counters, subway tile backsplash, stainless steel appliances, & eat-in nook area*Two spacious bedrooms share a renovated full bathroom*Rear primary bedroom w/ceiling fan & two closets (one walk-in)*Laundry room with cabinets, folding counter & large closet and/or pantry. Direct access to backyard*Guest powder room*Wonderful opportunity to own well maintained home*
Roof 2022 Gas log 2018 Water heater 2018 Service upgrade 2007 Furnace 2012
2
beds

2
baths

1,221 Sq.Ft. LIVING AREA

7,884 Sq.Ft. lot

Susie Chambless

Susie Chambless

Features & Amenities

Interior

  • total bedrooms2
  • Total bathrooms2
  • full bathroom1
  • half bathroom1
  • Laundry room Electric Hook-up, Main
  • Flooring Ceramic Tile, Wood
  • Fireplace Gas, Insert, Main Level, One
  • APPLIANCES 220v in Kitchen, Dishwasher, Disposal, Gas in Kitchen, Microwave Oven, Range, Refrigerator, Self Cleaning Oven
  • other interior Features 6-Panel Doors

Area & Lot

  • Status Sold
  • Date Sold March 7, 2025
  • Living Area1,221 Sq.Ft.
  • Total Area1,221 Sq.Ft.
  • Lot Area7,884 Sq.Ft.
  • MLS® ID4904946
  • TypeResidential
  • YEAR BUILT1940
  • NeighborhoodColorado Springs
  • Elementary SchoolBroadmoor
  • Middle SchoolCheyenne Mountain
  • High SchoolCheyenne Mountain
  • School DistrictCheyenne Mtn-12

Exterior

  • water SourceMunicipal
  • utilitiesCable Available, Electricity Connected, Natural Gas Connected
  • roofComposite Shingle
  • HEAT TYPEForced Air, Natural Gas
  • AIR CONDITIONINGCeiling Fan(s)
  • sewerSewer

Financial

  • Sales Price$425,000
  • Real Estate Tax $1,817/yr
View Virtual Tour

Colorado Springs

Explore

Work With Us

The Chambless Team's high energy, optimistic attitude and professional approach are reflected in their love for the real estate profession. Their approach is easy-going and never pushy, which keeps their clients comfortable throughout the buying/selling process.

Follow Us On Instagram