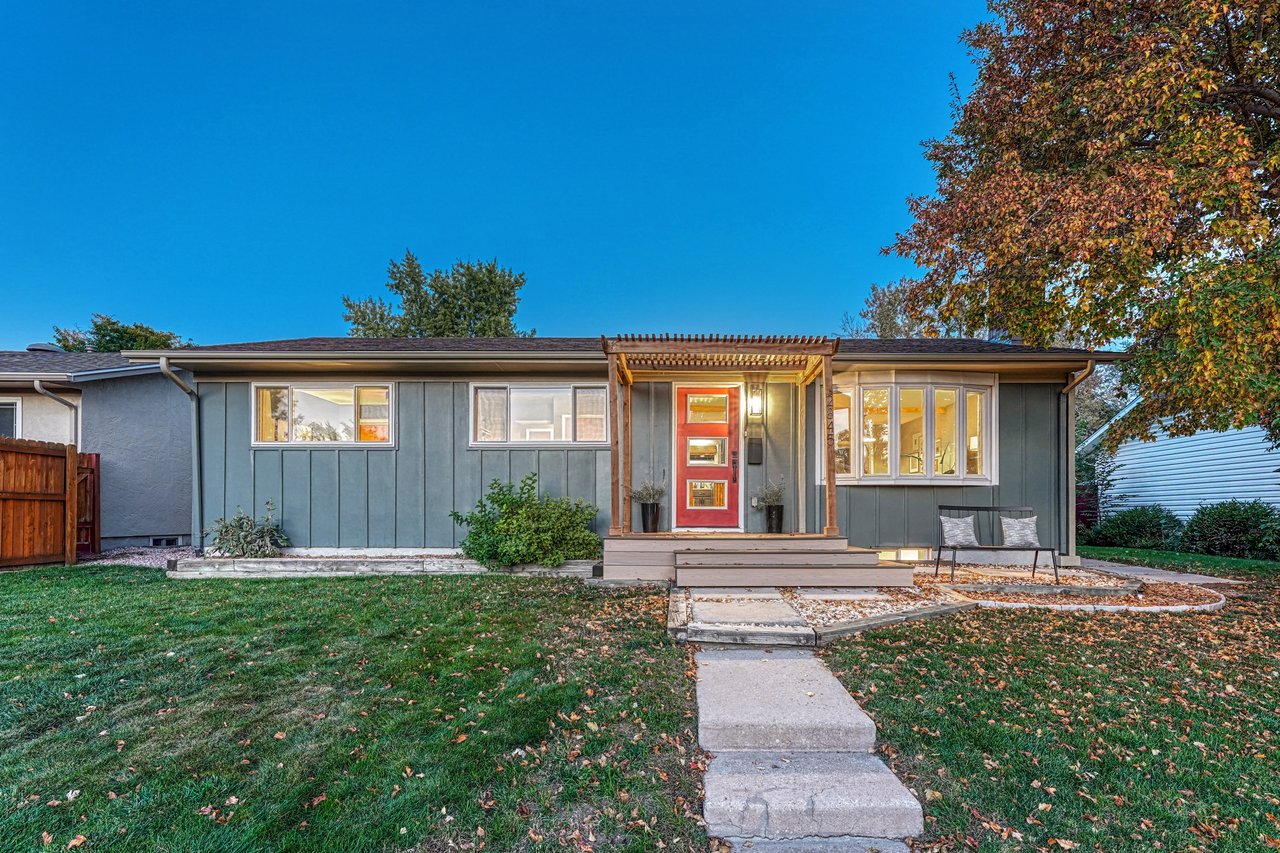
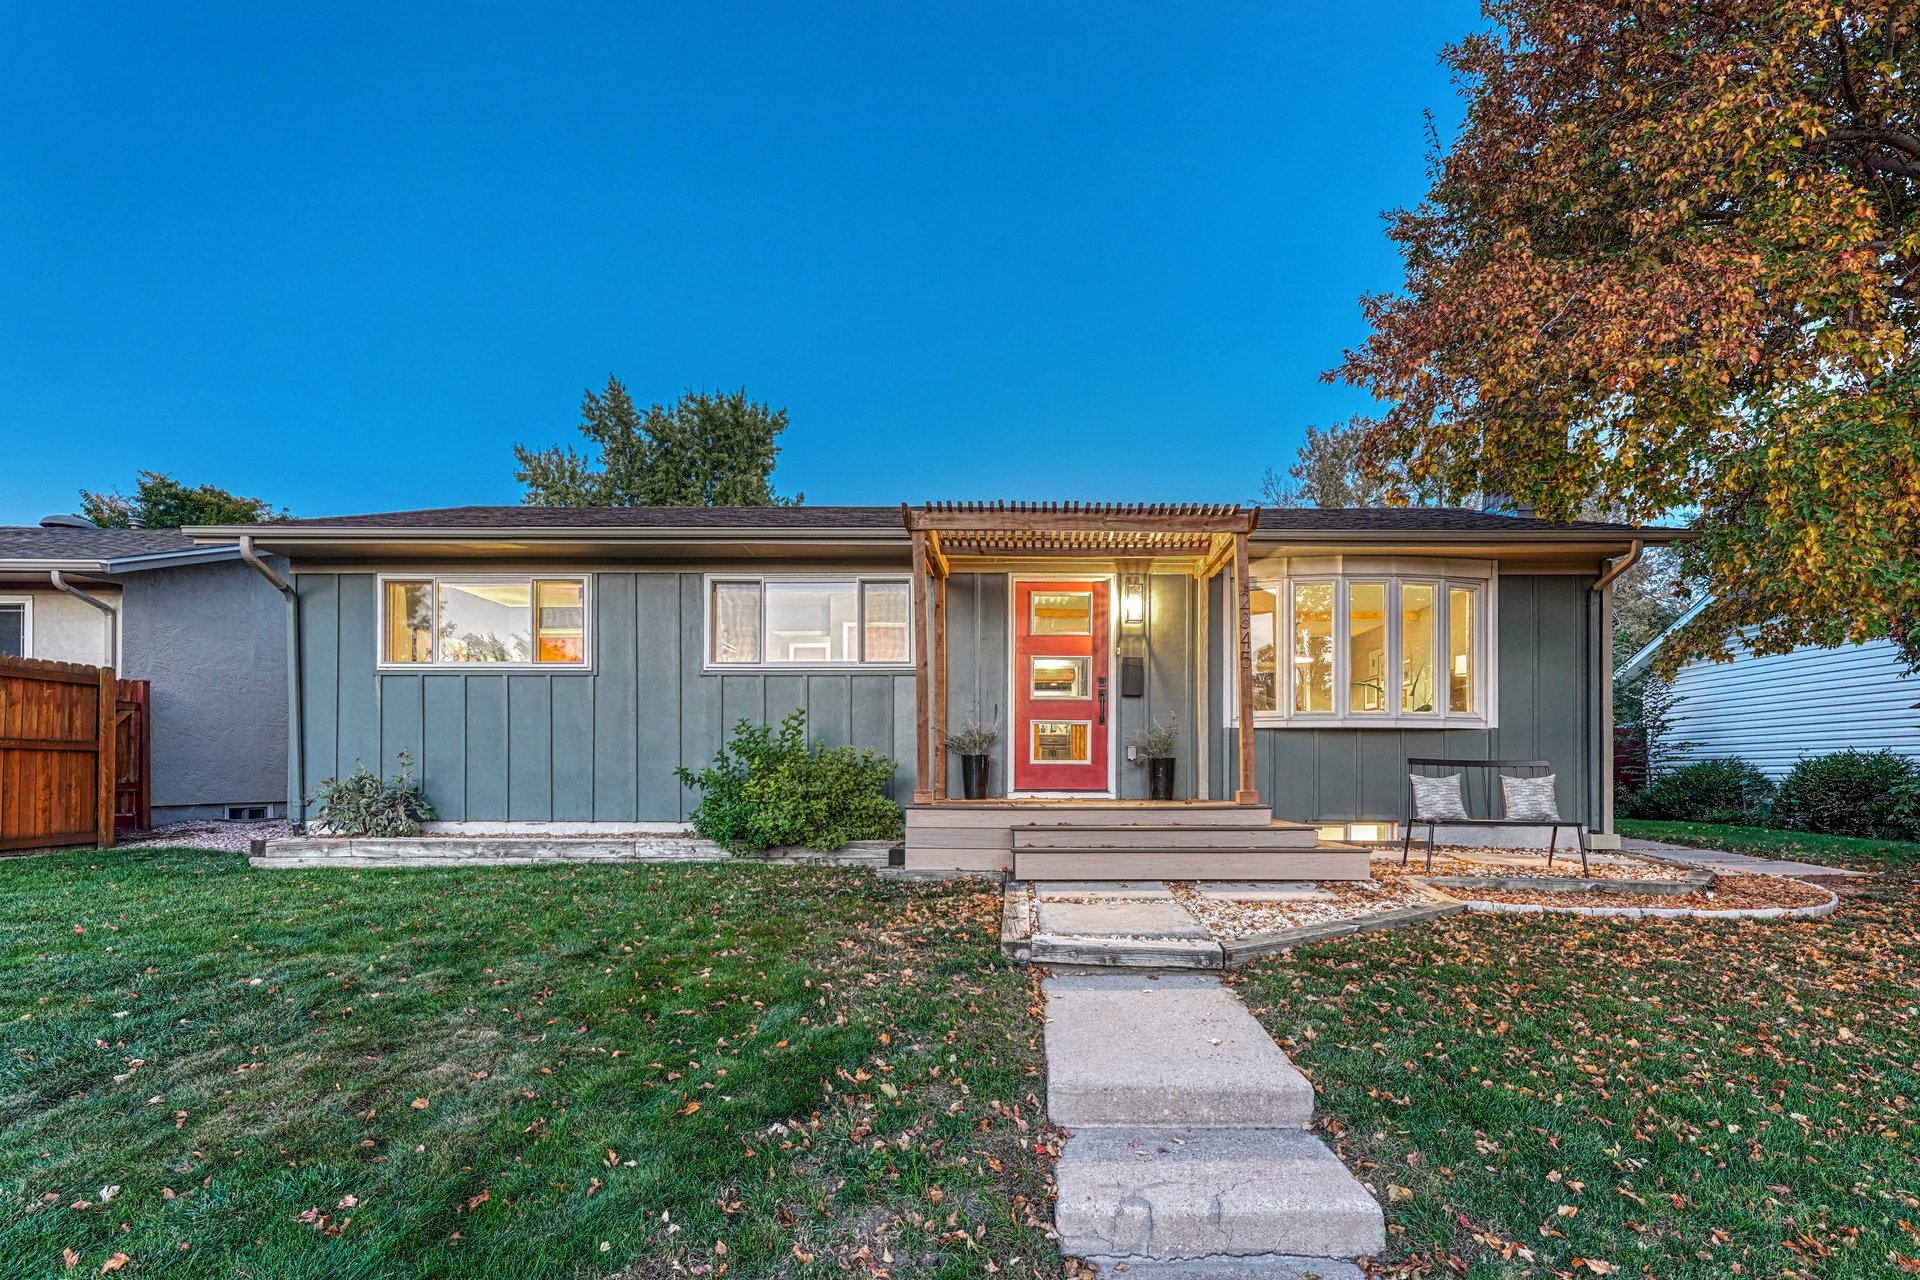
Twilight front view of 2845 N Institute, Colorado Springs, a ranch home with a pergola entry and red front door
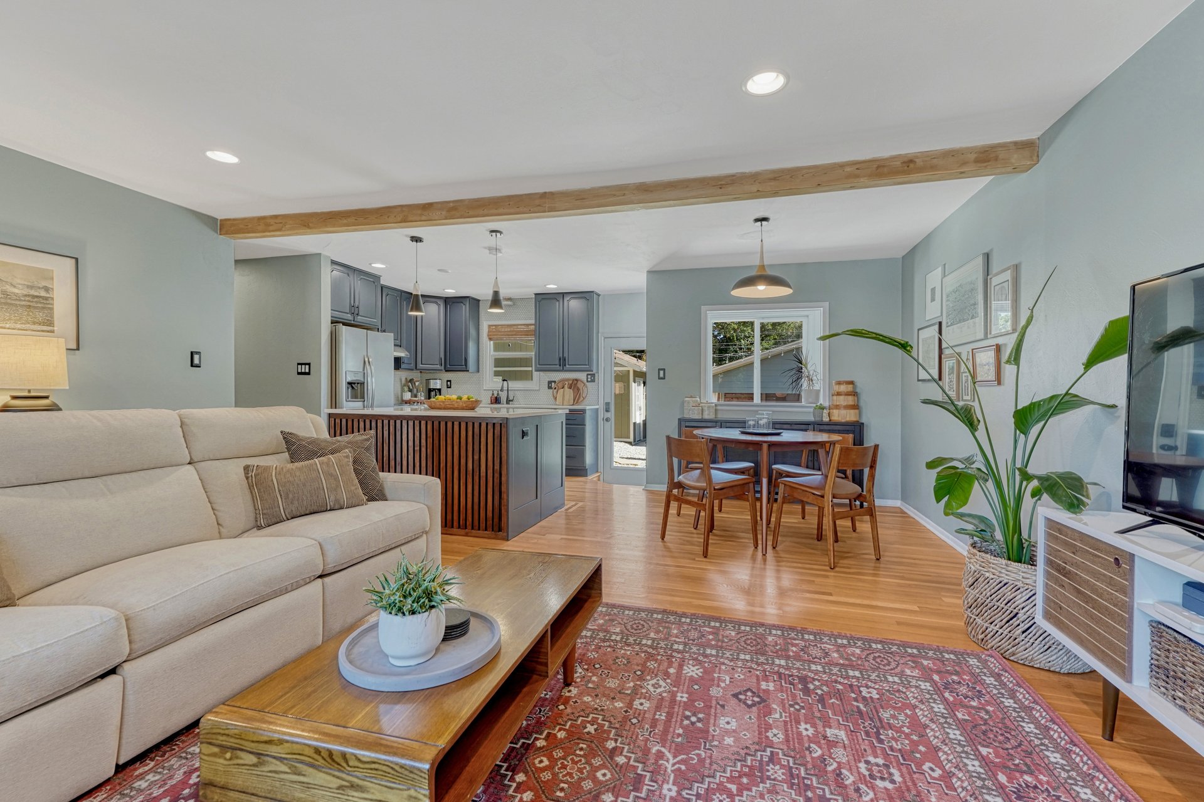
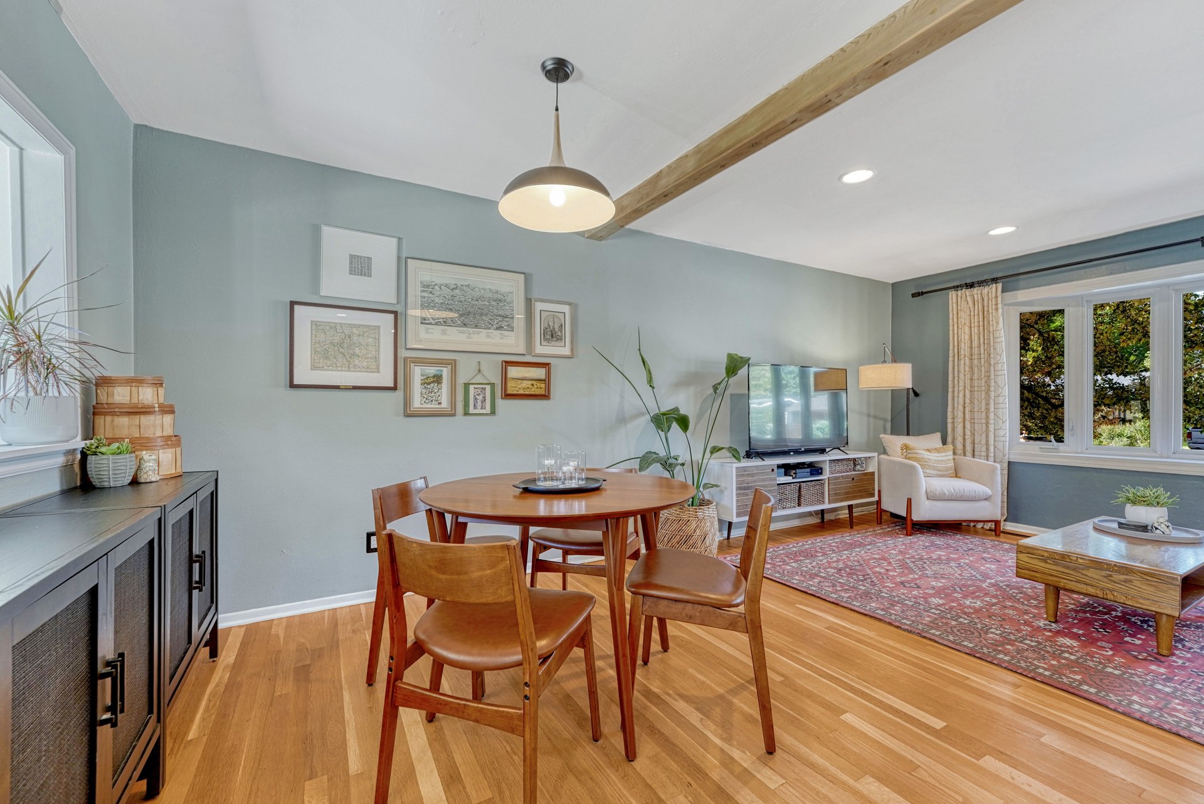
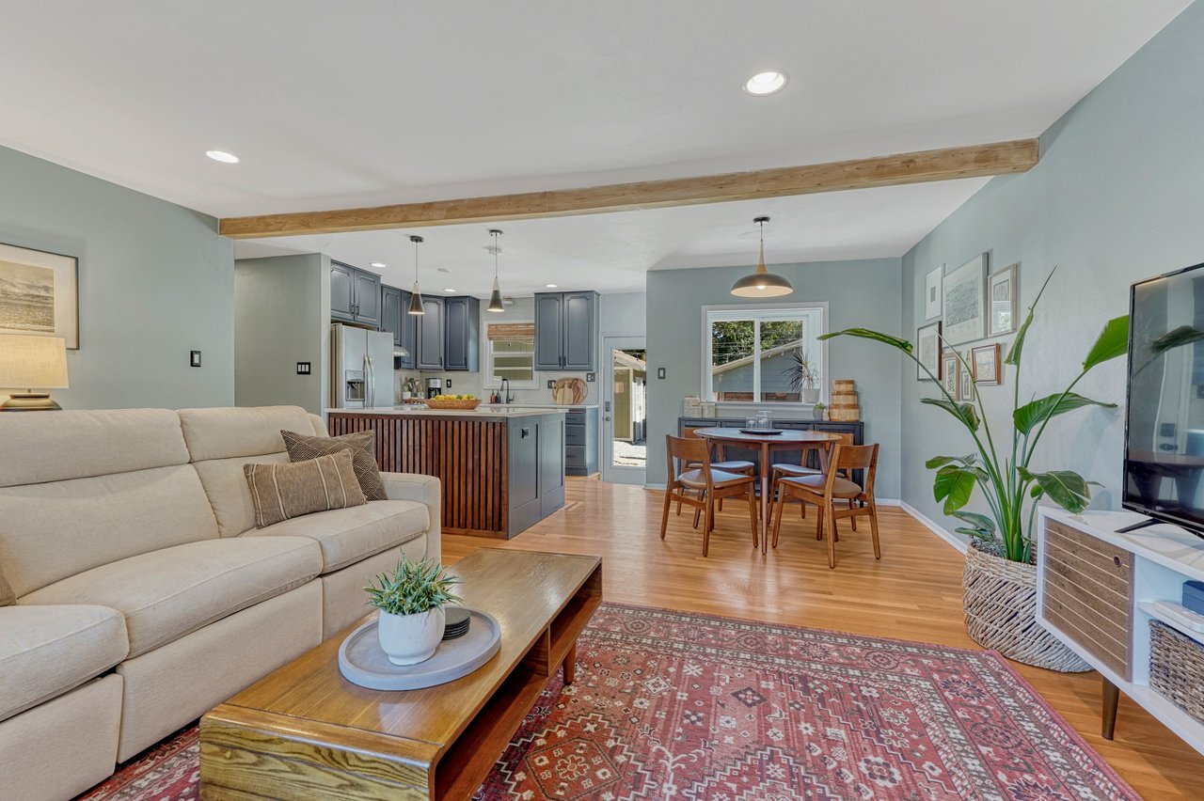
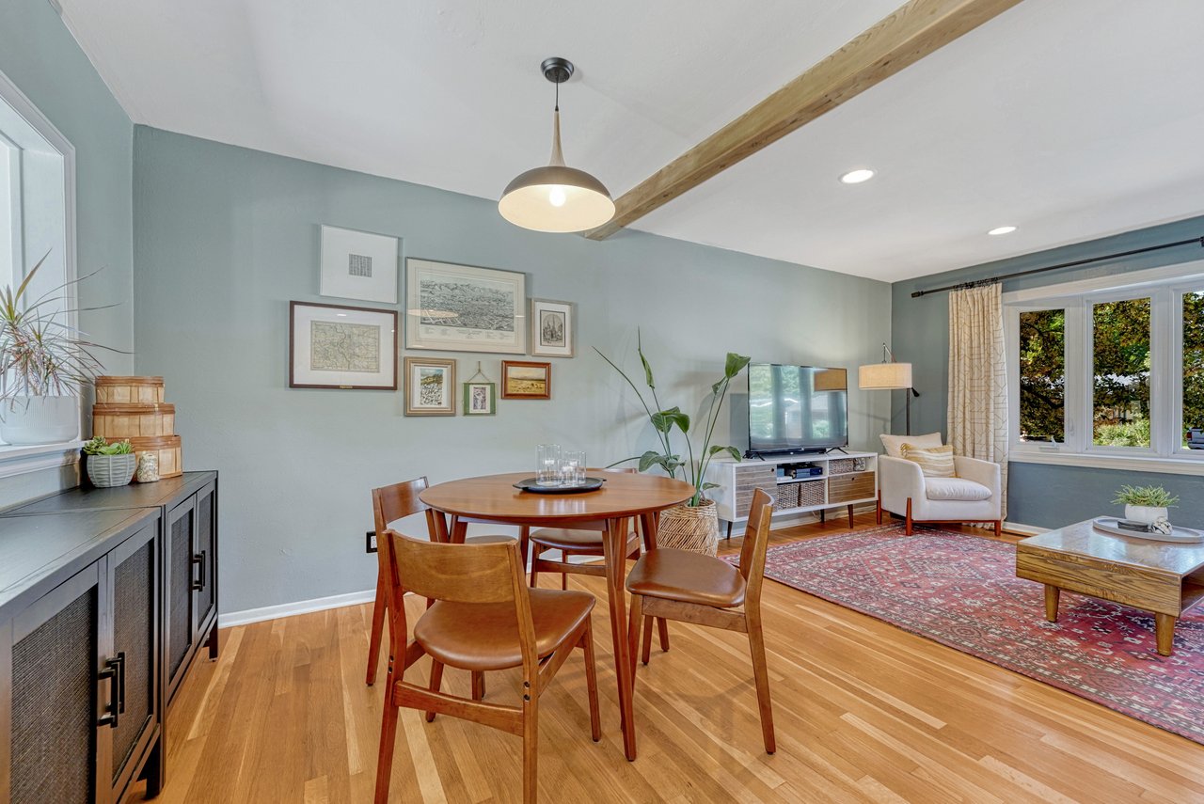
Living room open to the dining area and kitchen, with an exposed wood ceiling beam
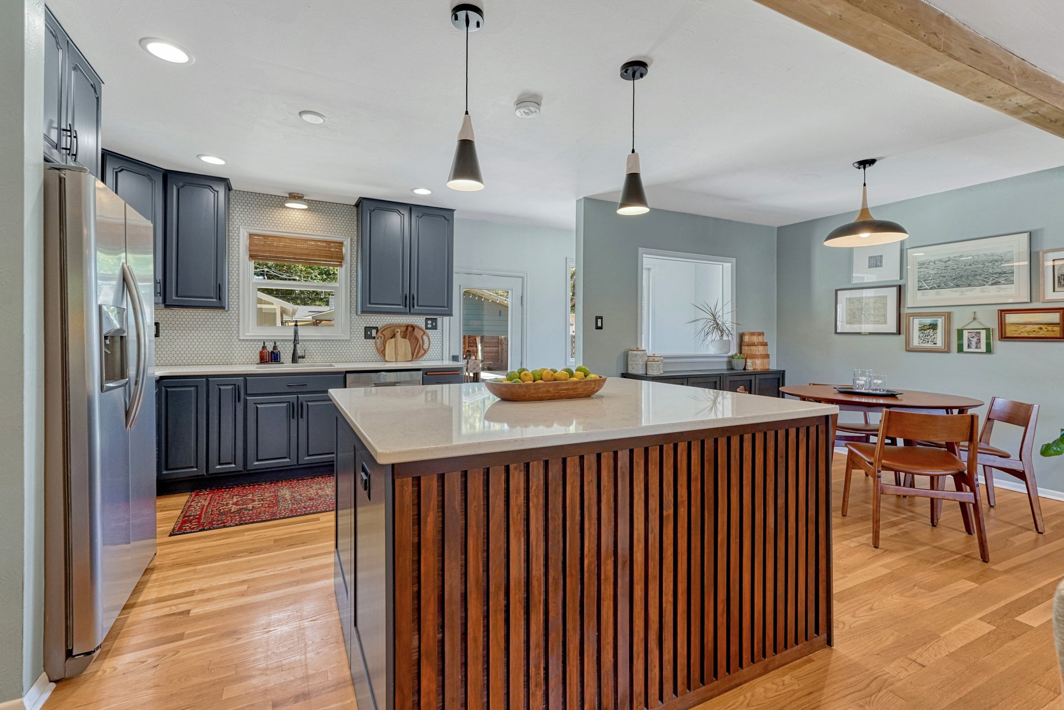
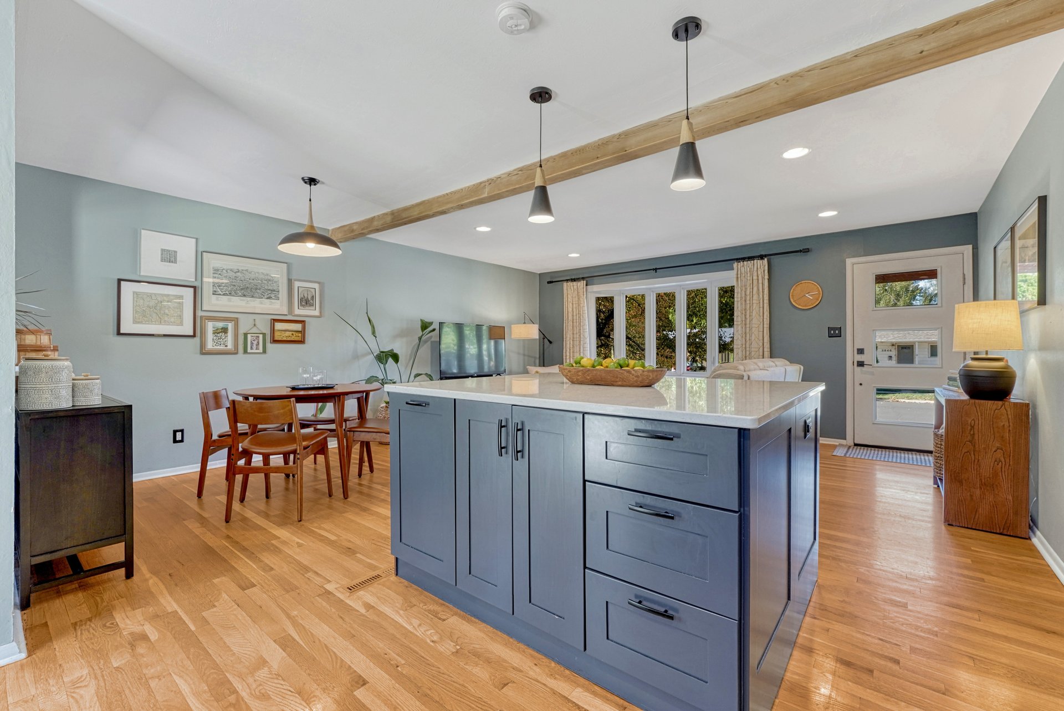
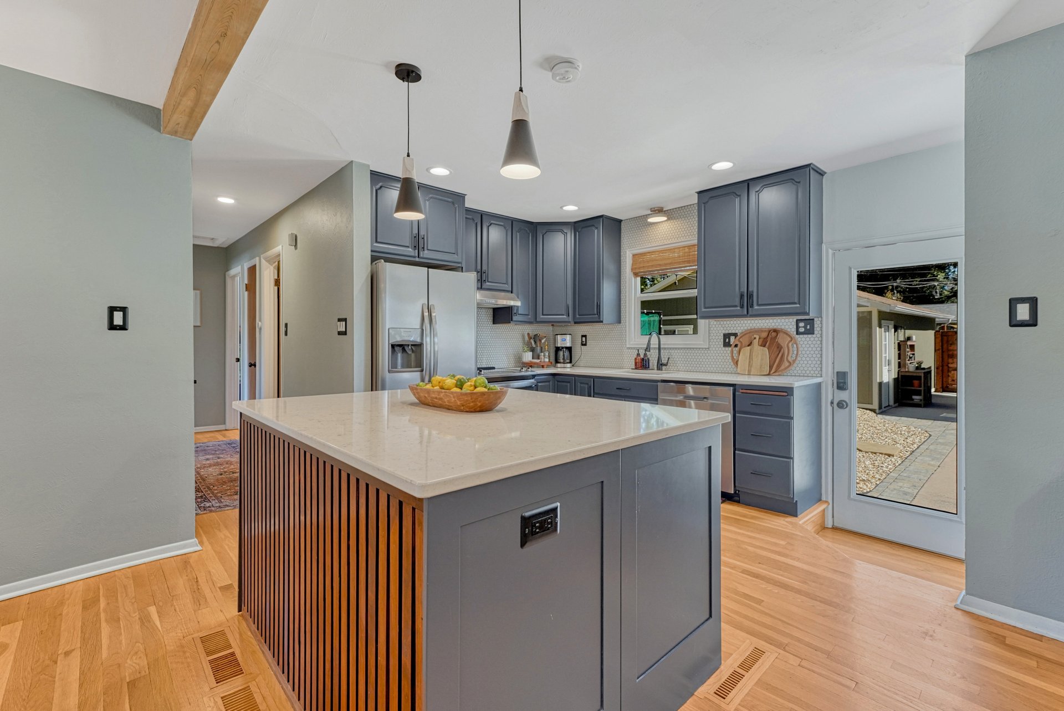
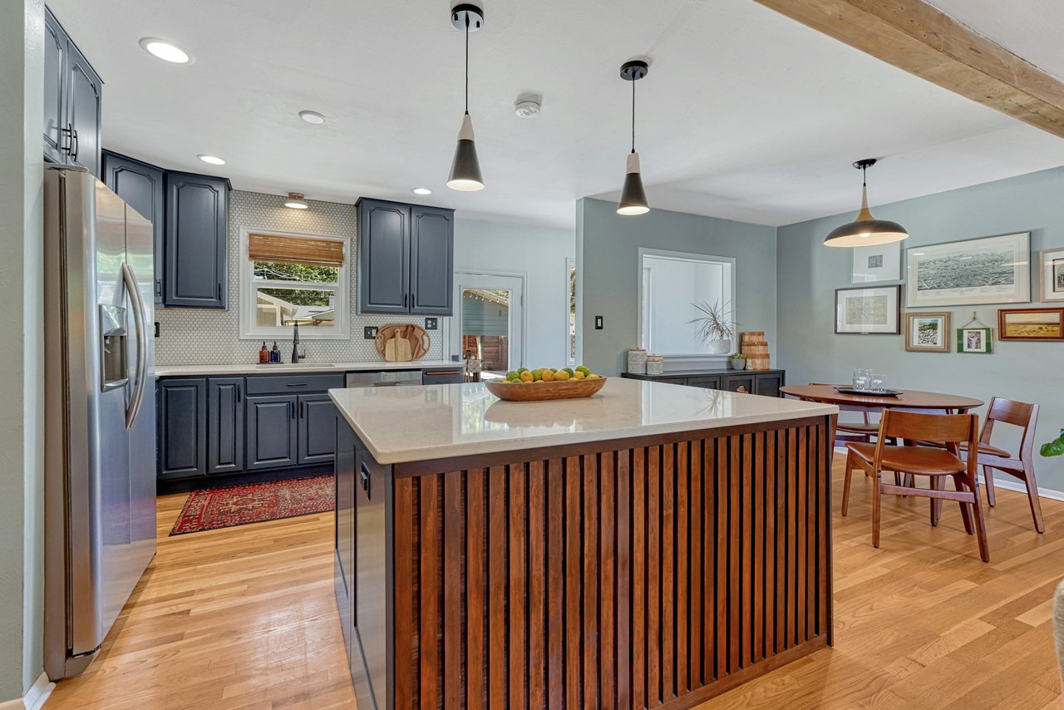
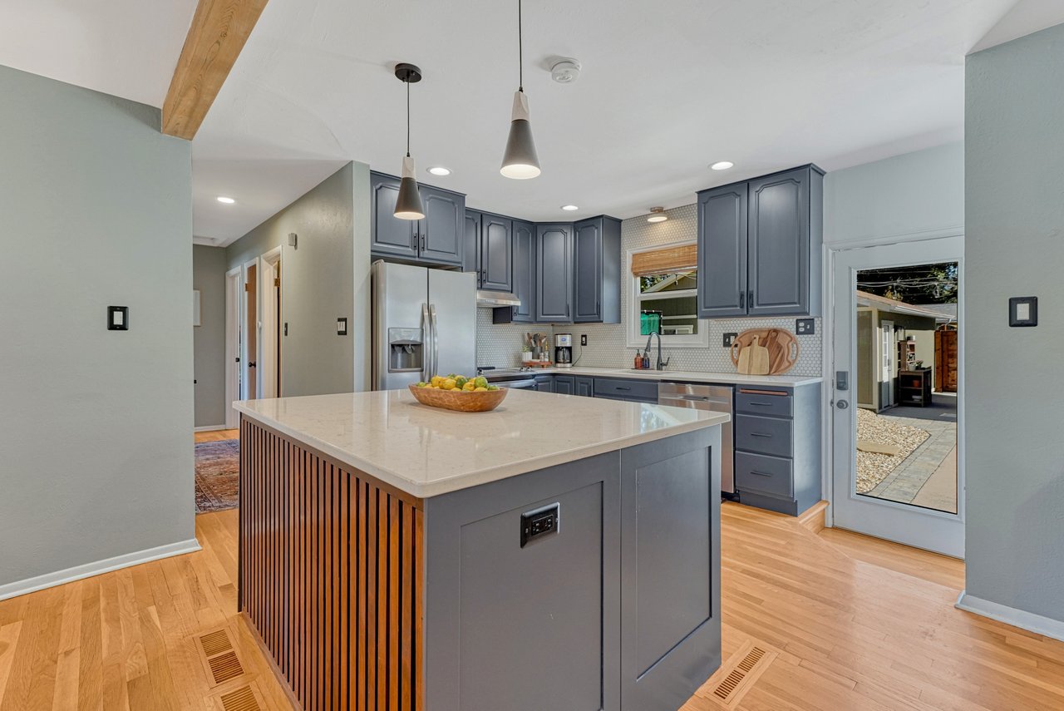
Kitchen with a slatted wood island, gray cabinets and stainless appliances, open to the dining area
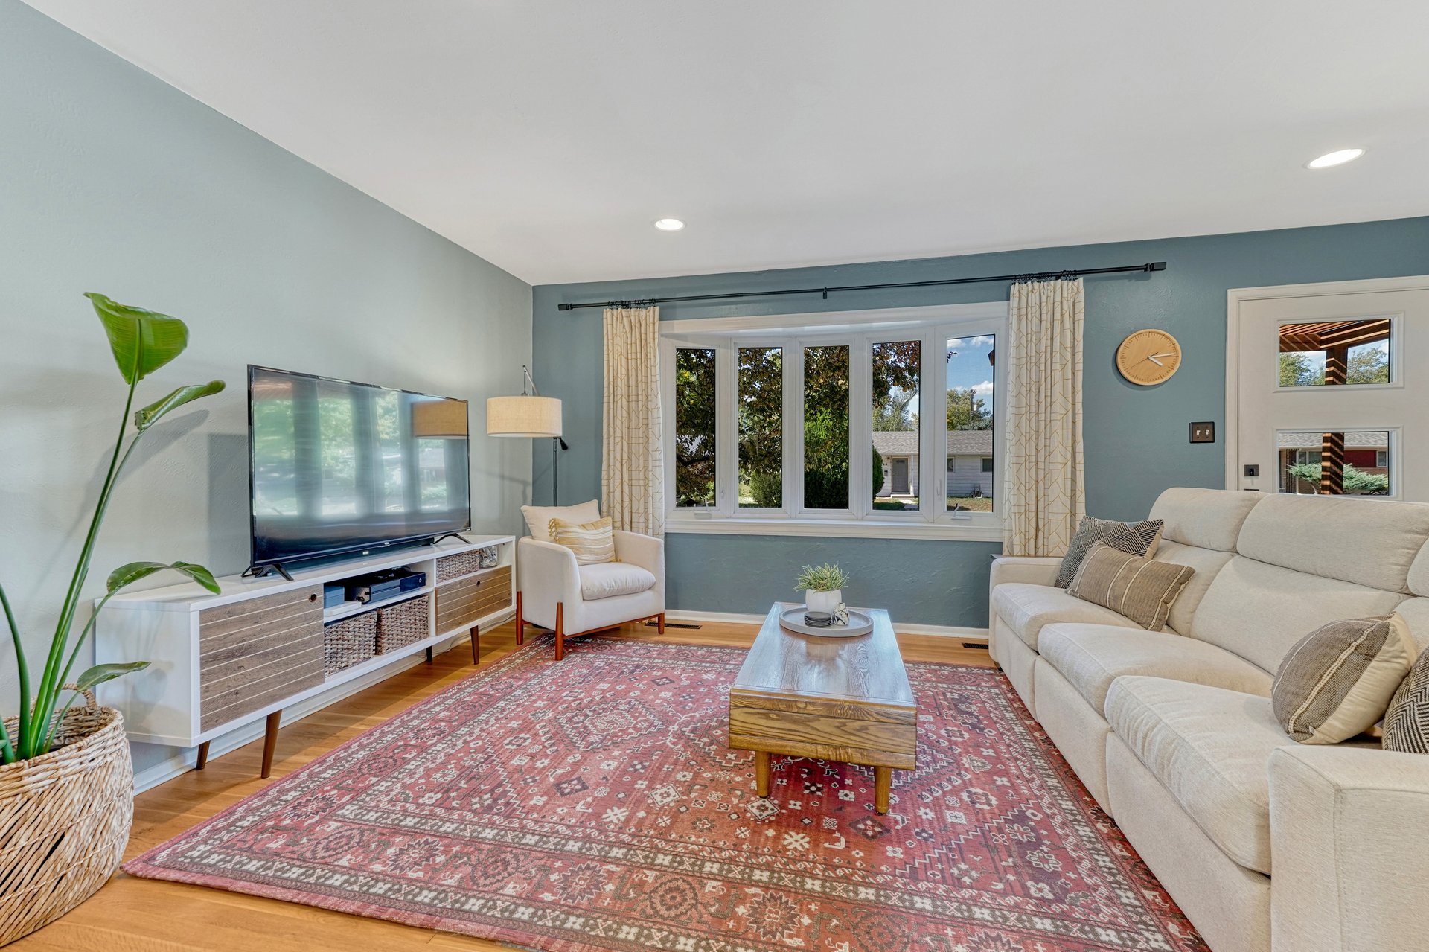
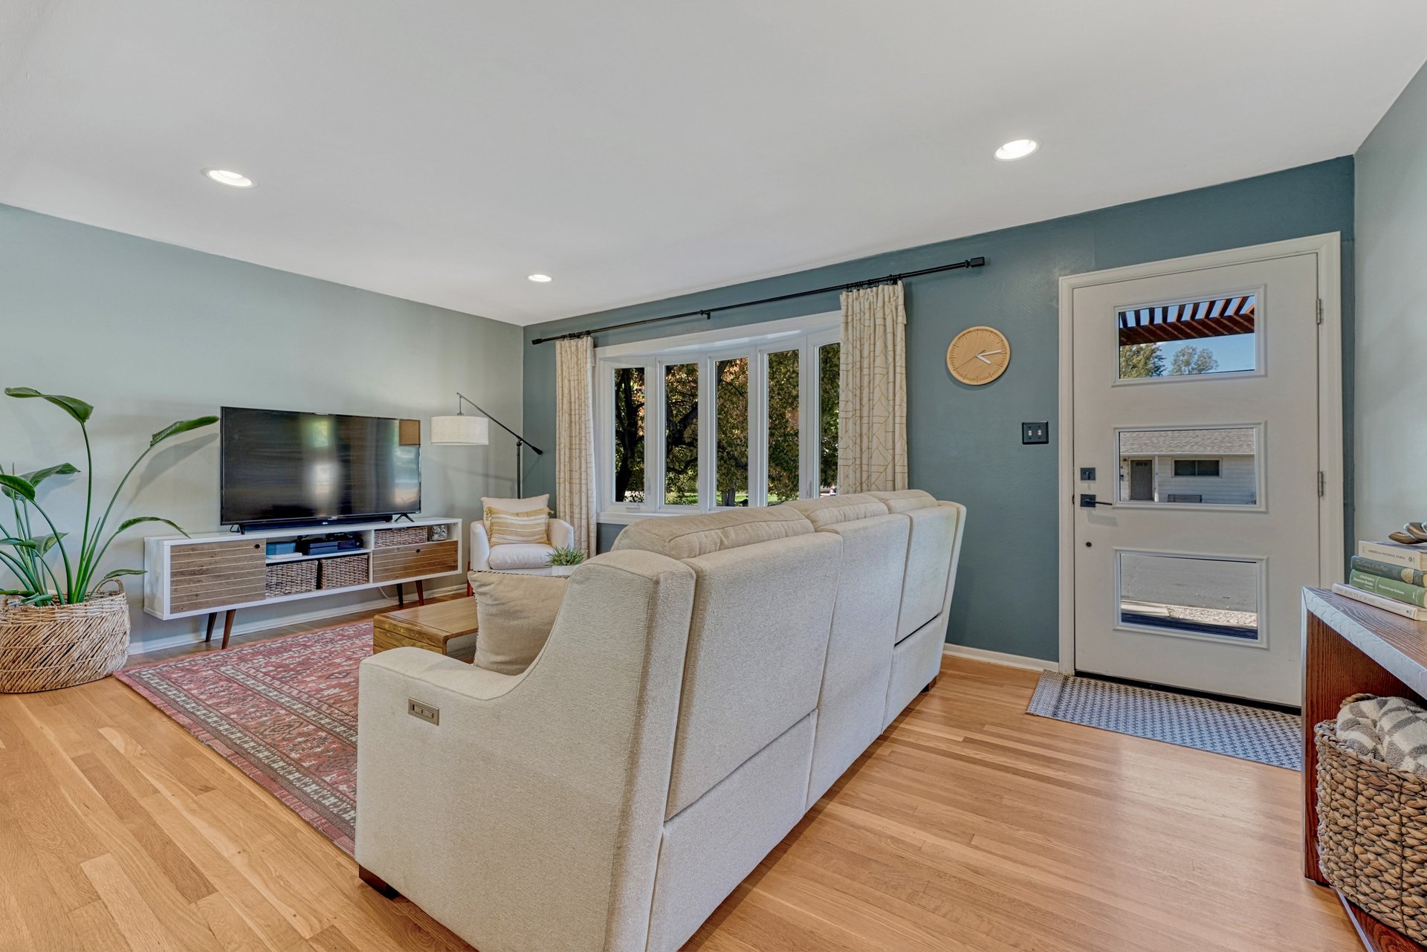
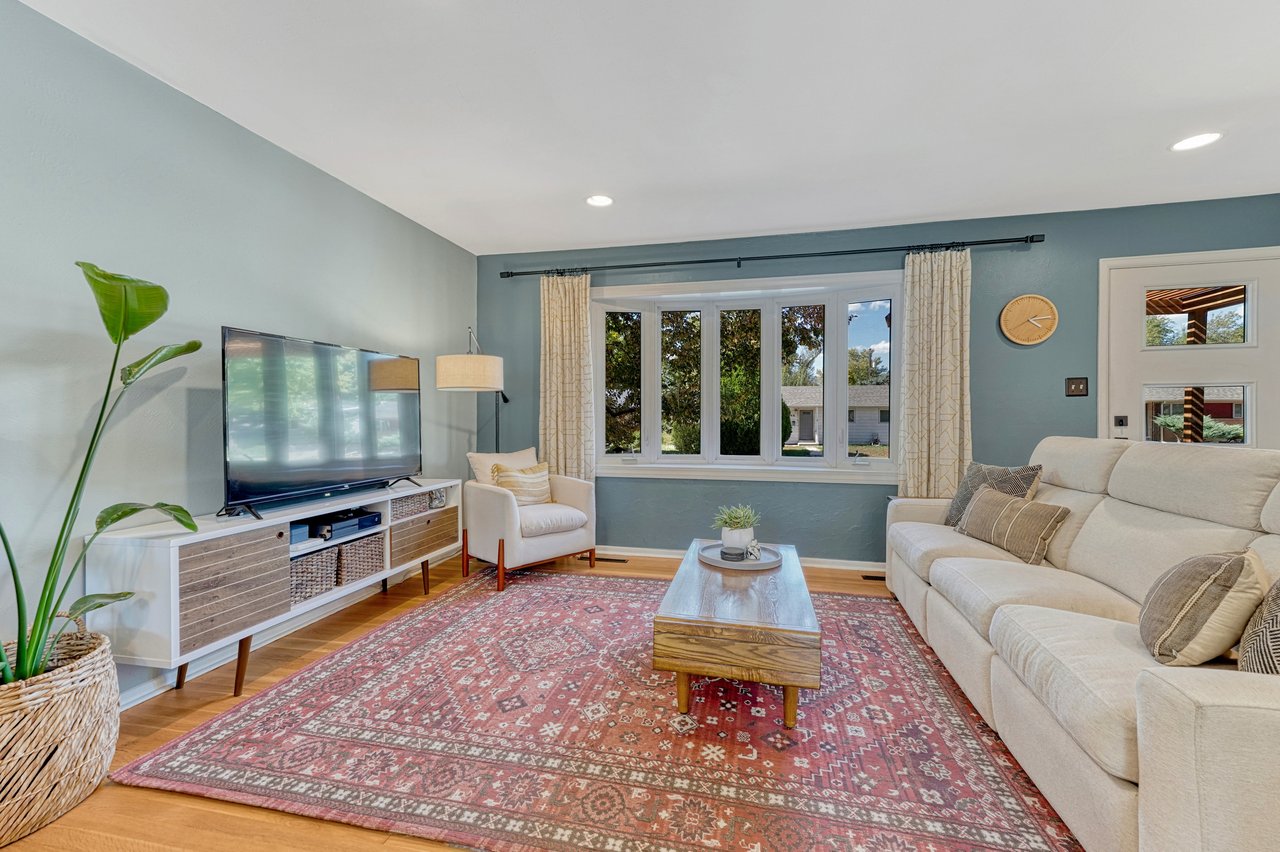
Living room with hardwood floors, a wall of front windows and recessed lighting
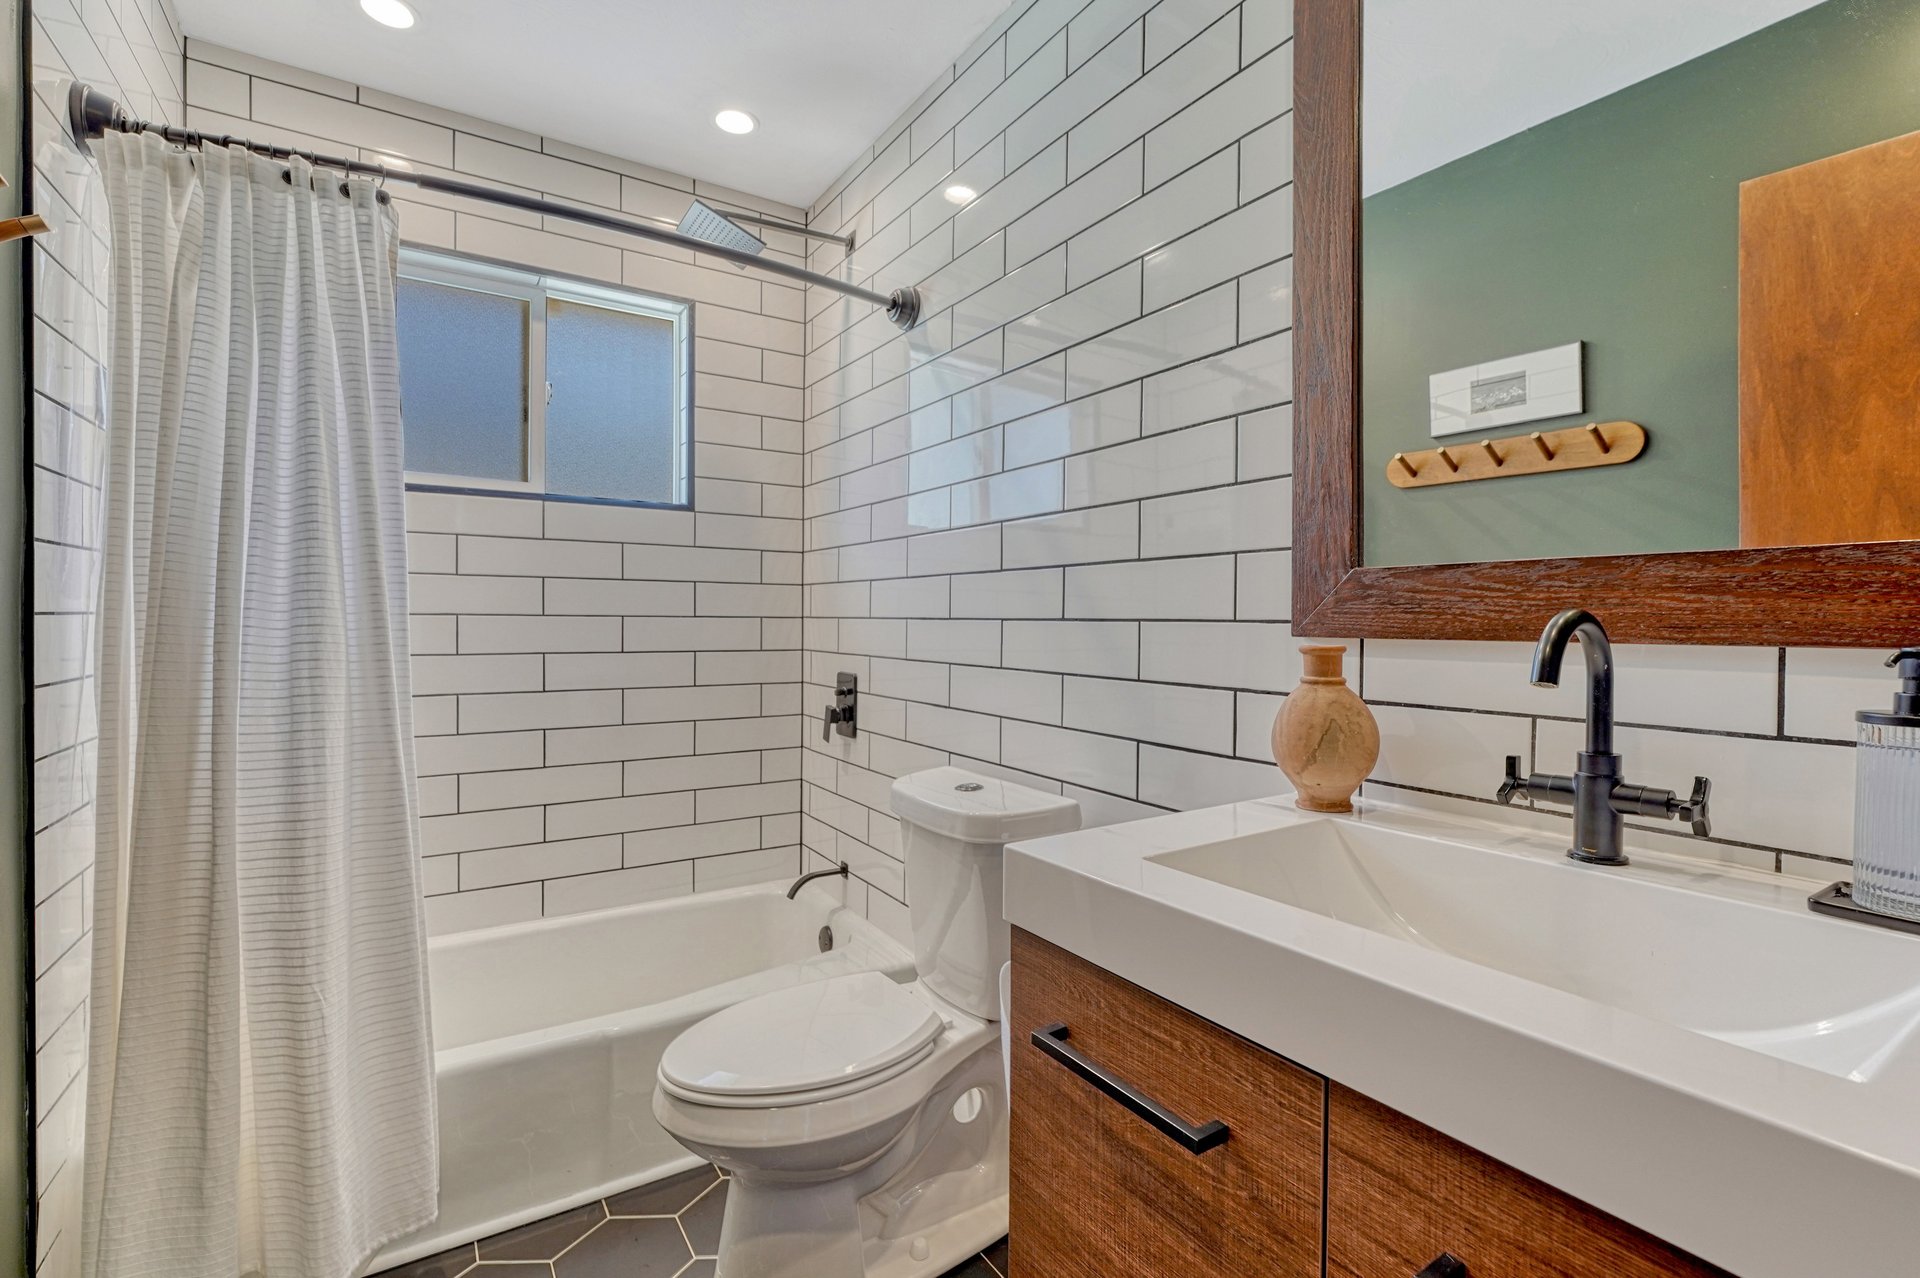
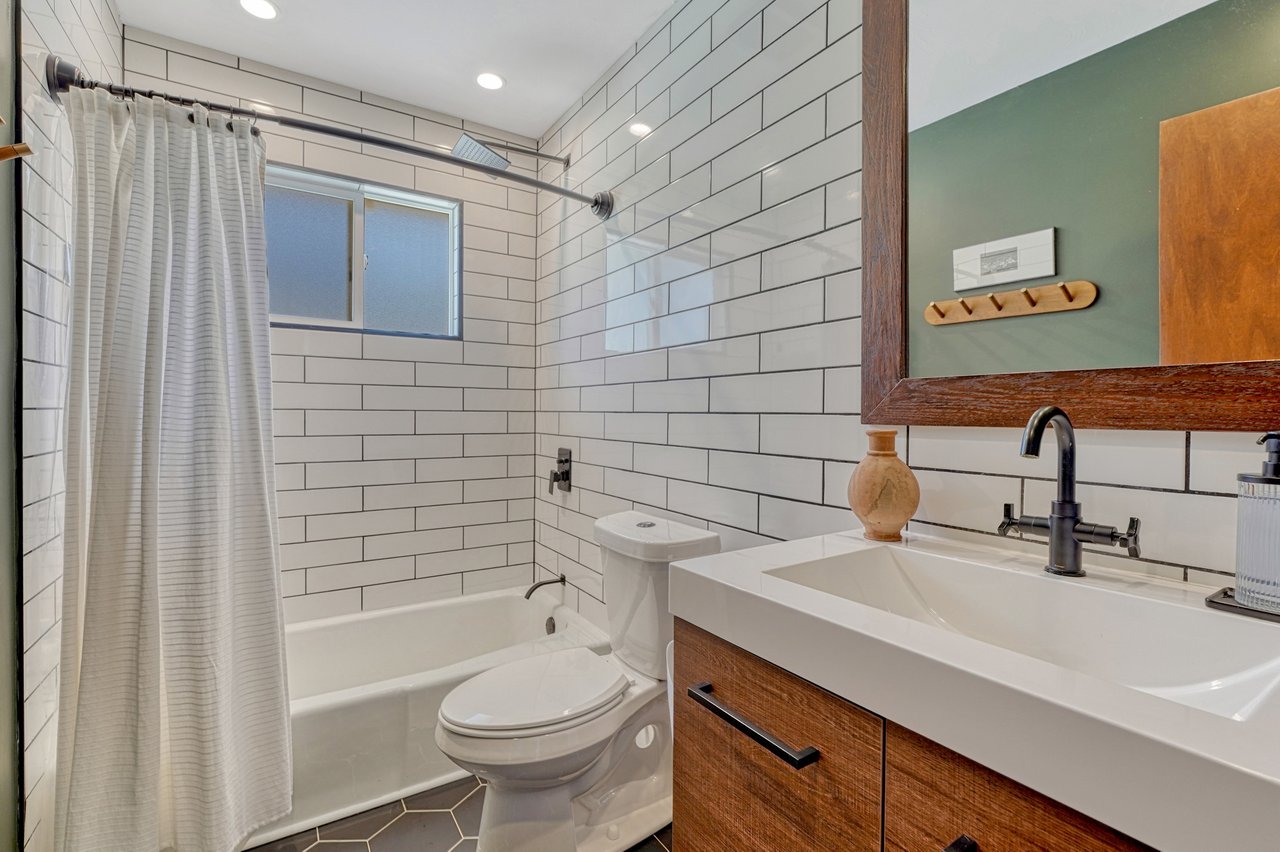
Bathroom with white subway tile, a tub and shower, and a wood vanity
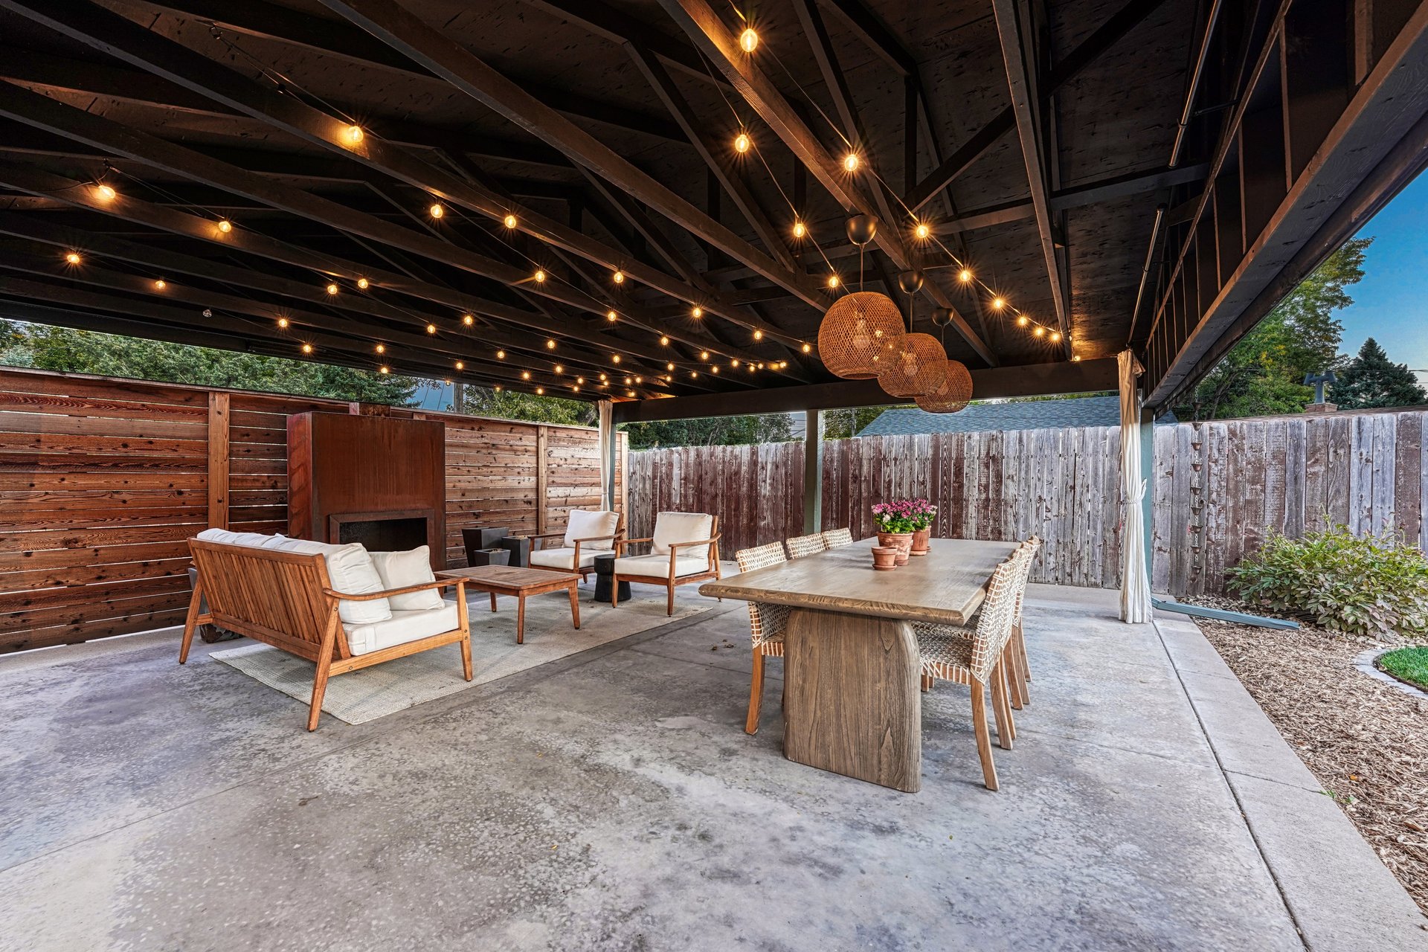
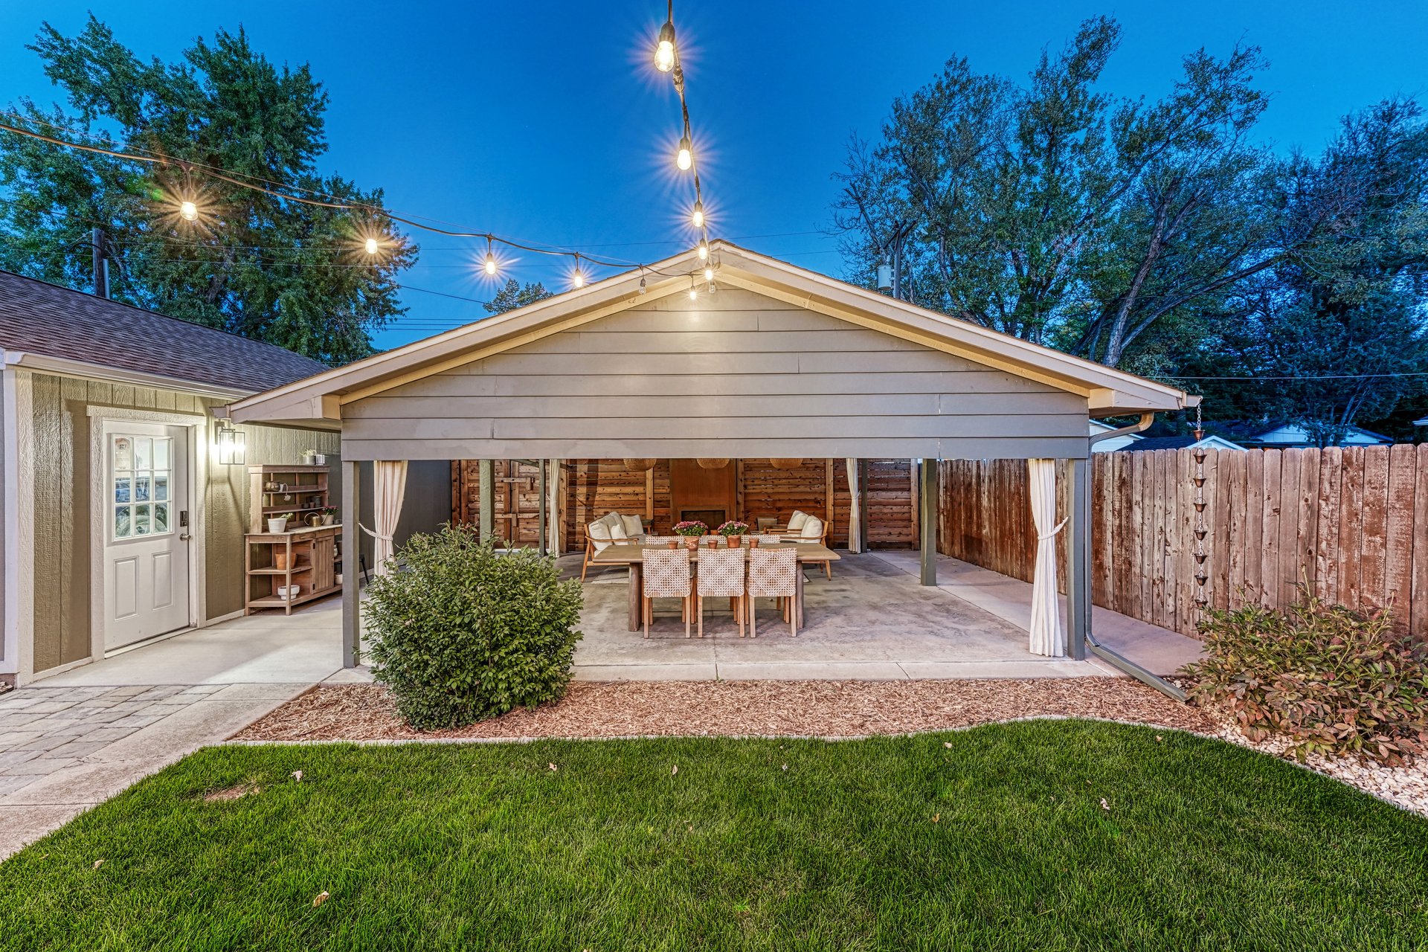
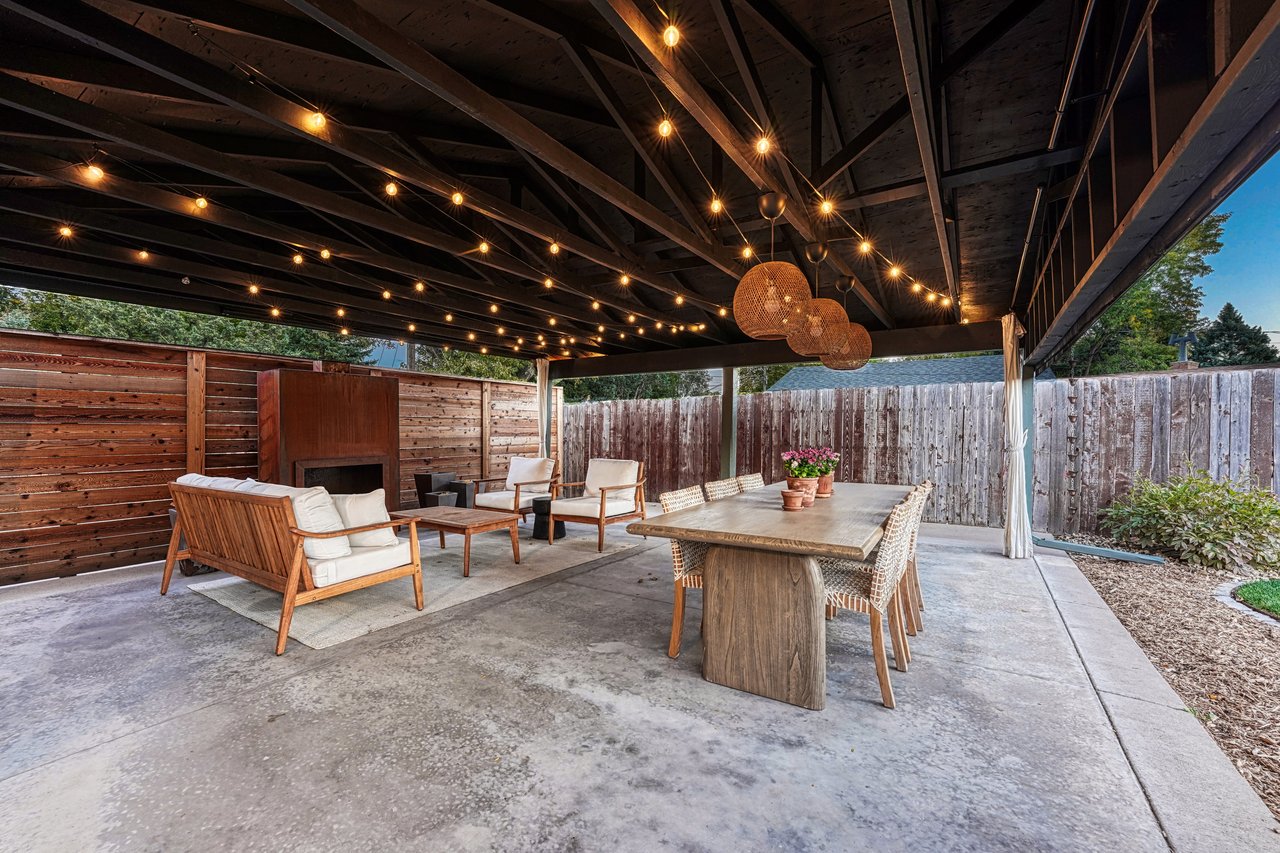
Covered back patio at dusk with string lights, an outdoor fireplace, lounge seating and a dining table
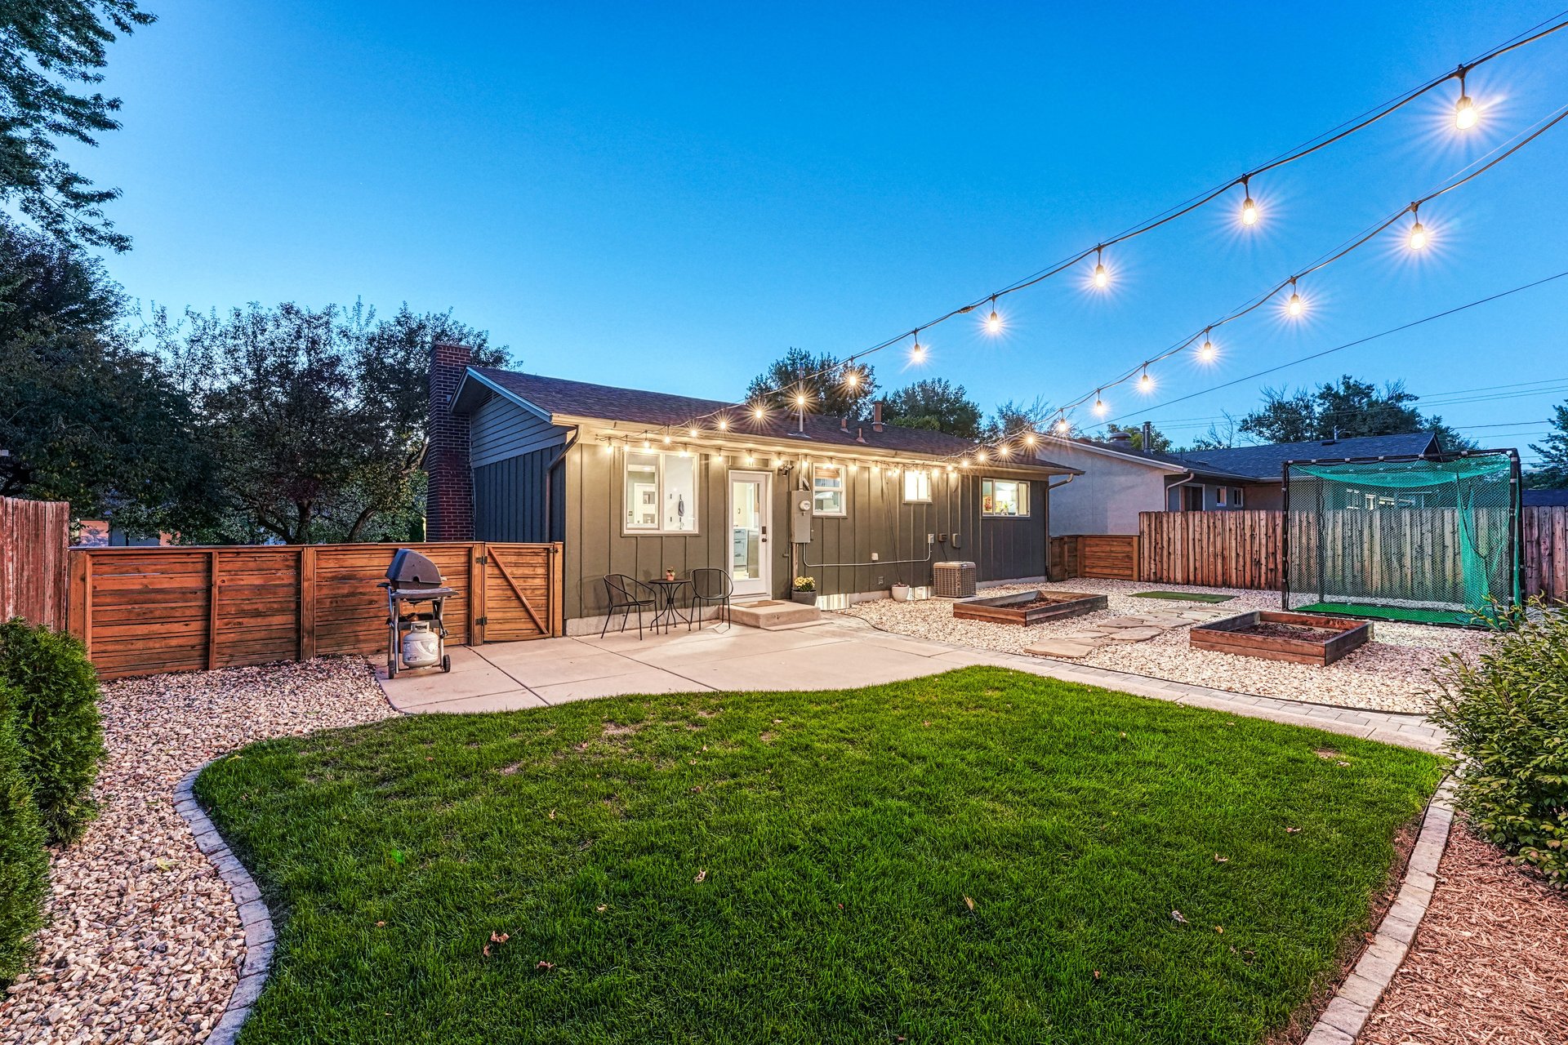
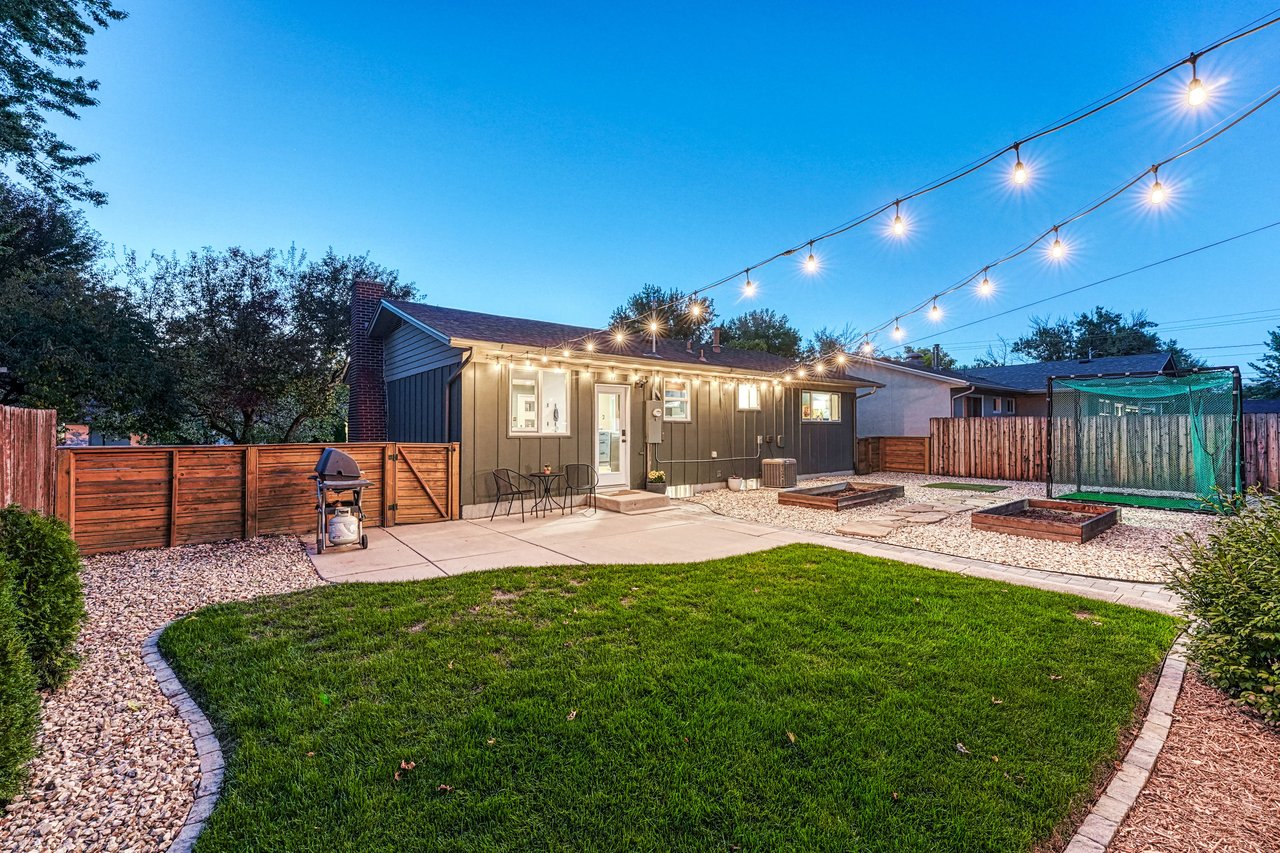
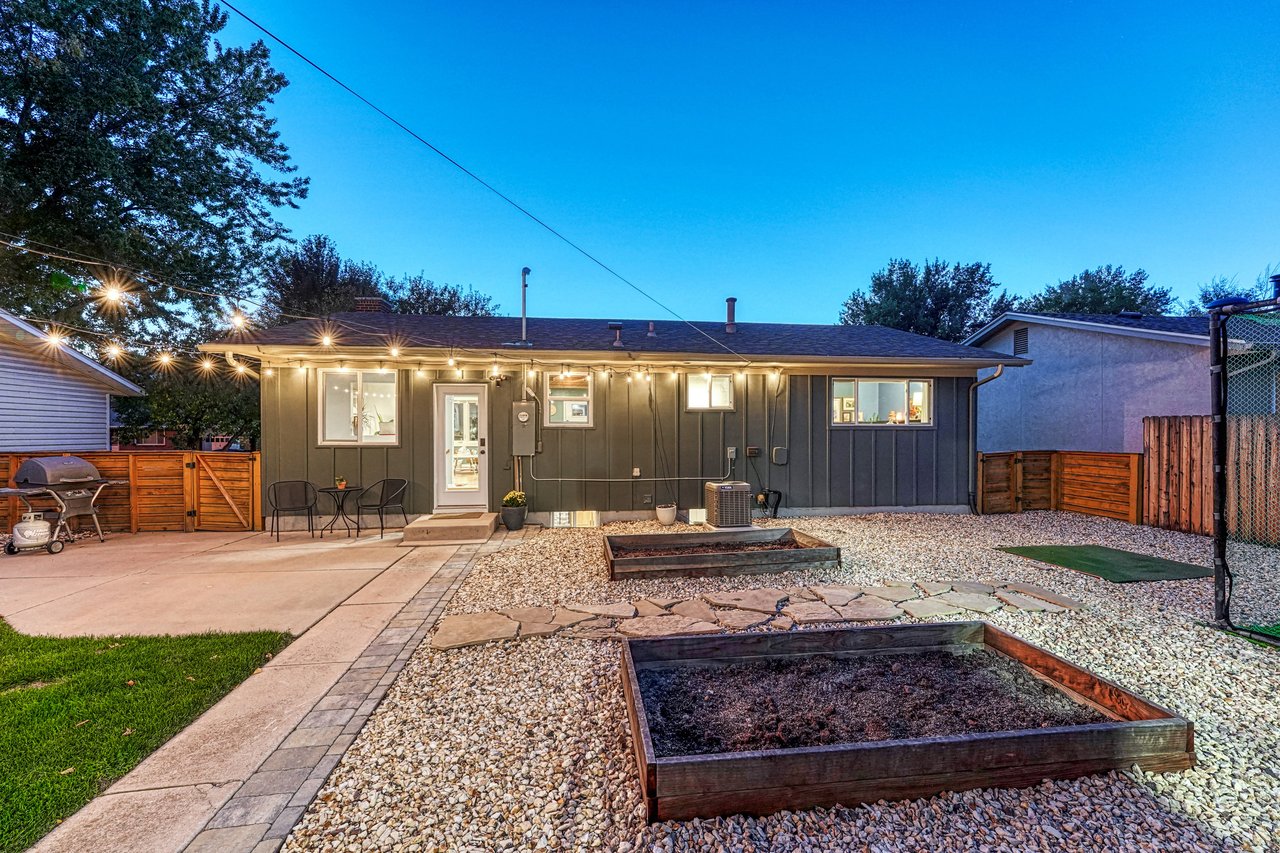
Back yard at dusk with string lights over the lawn, patio and raised garden beds
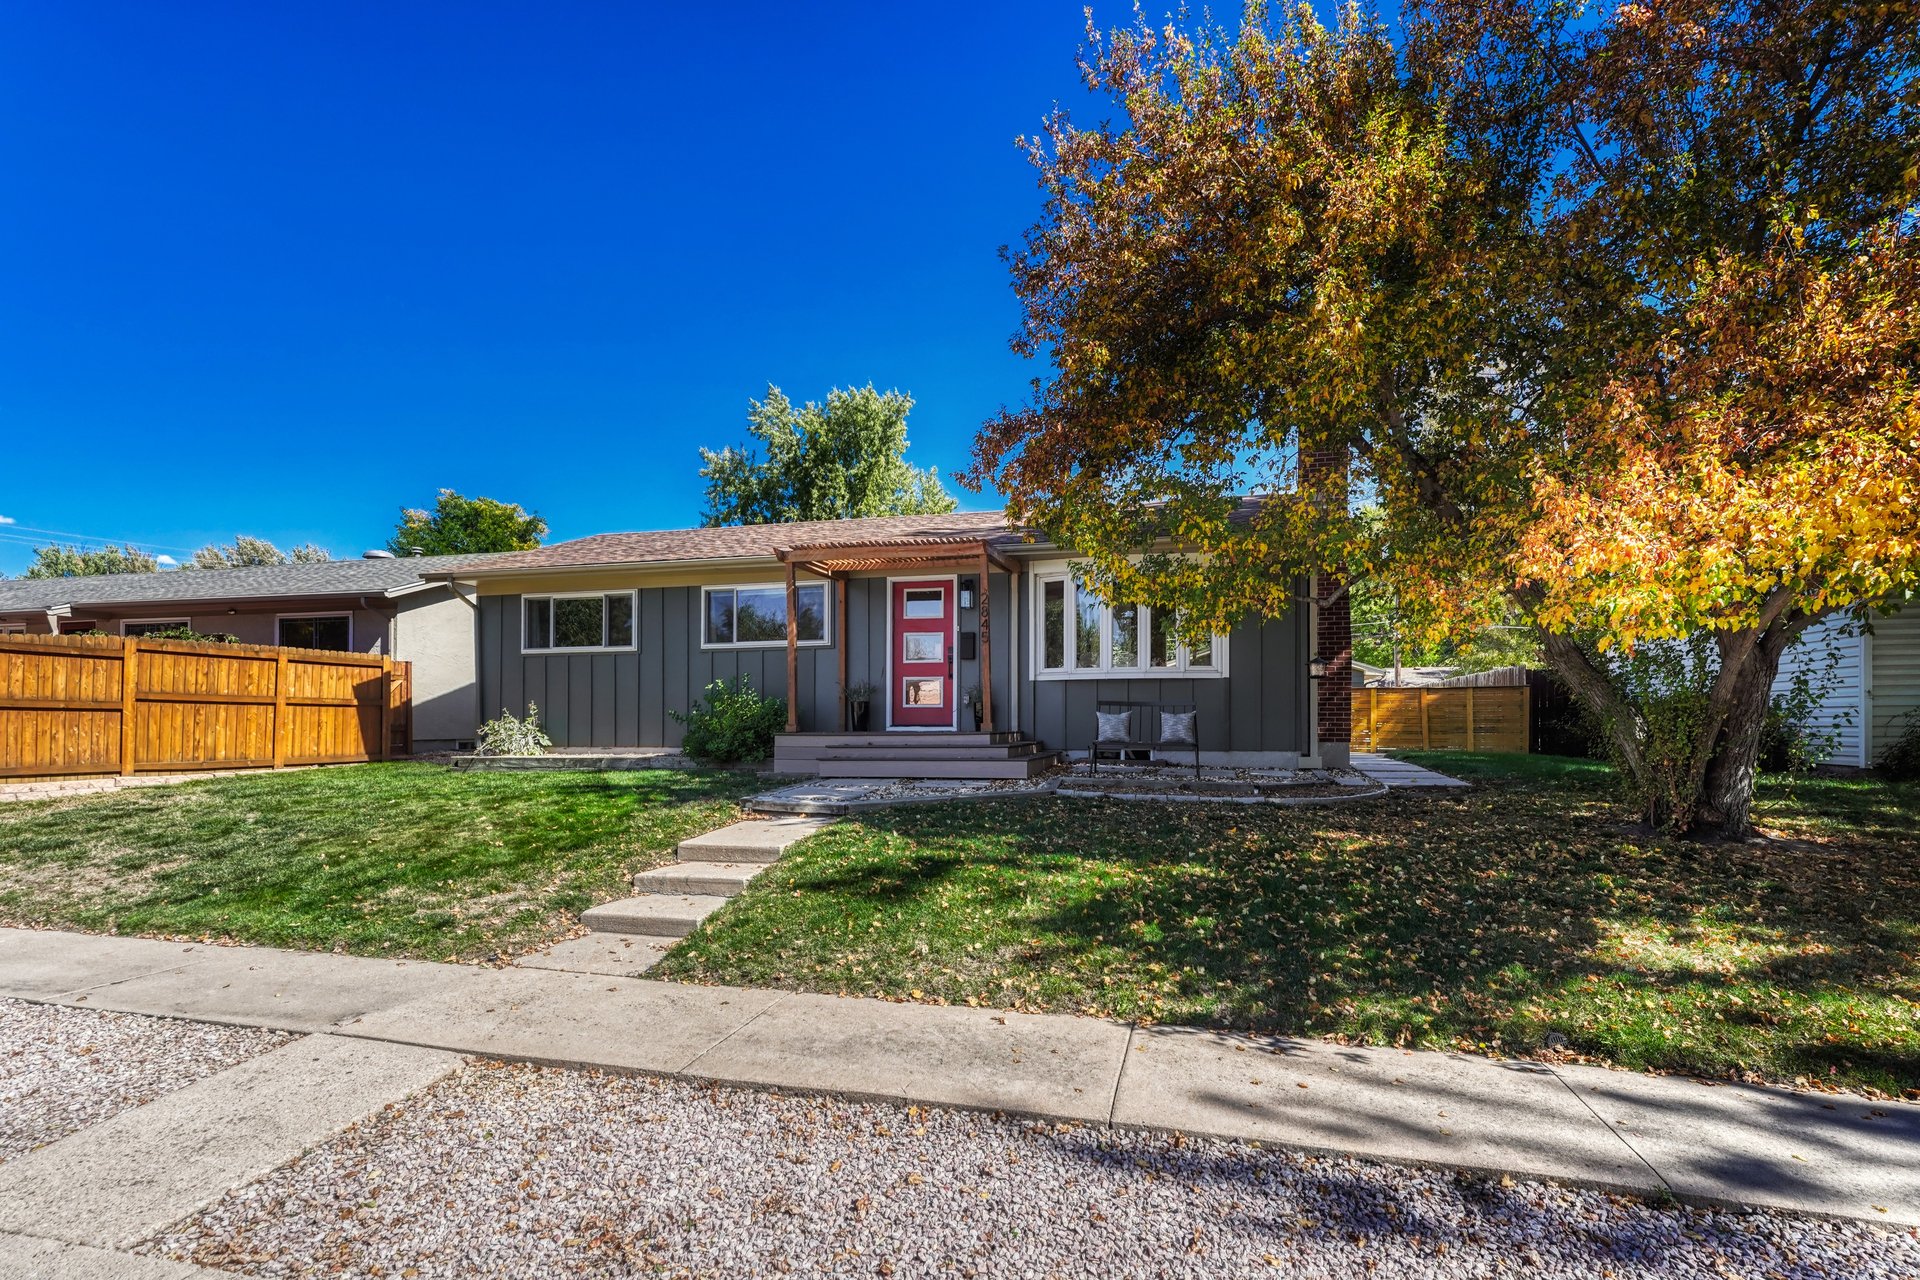
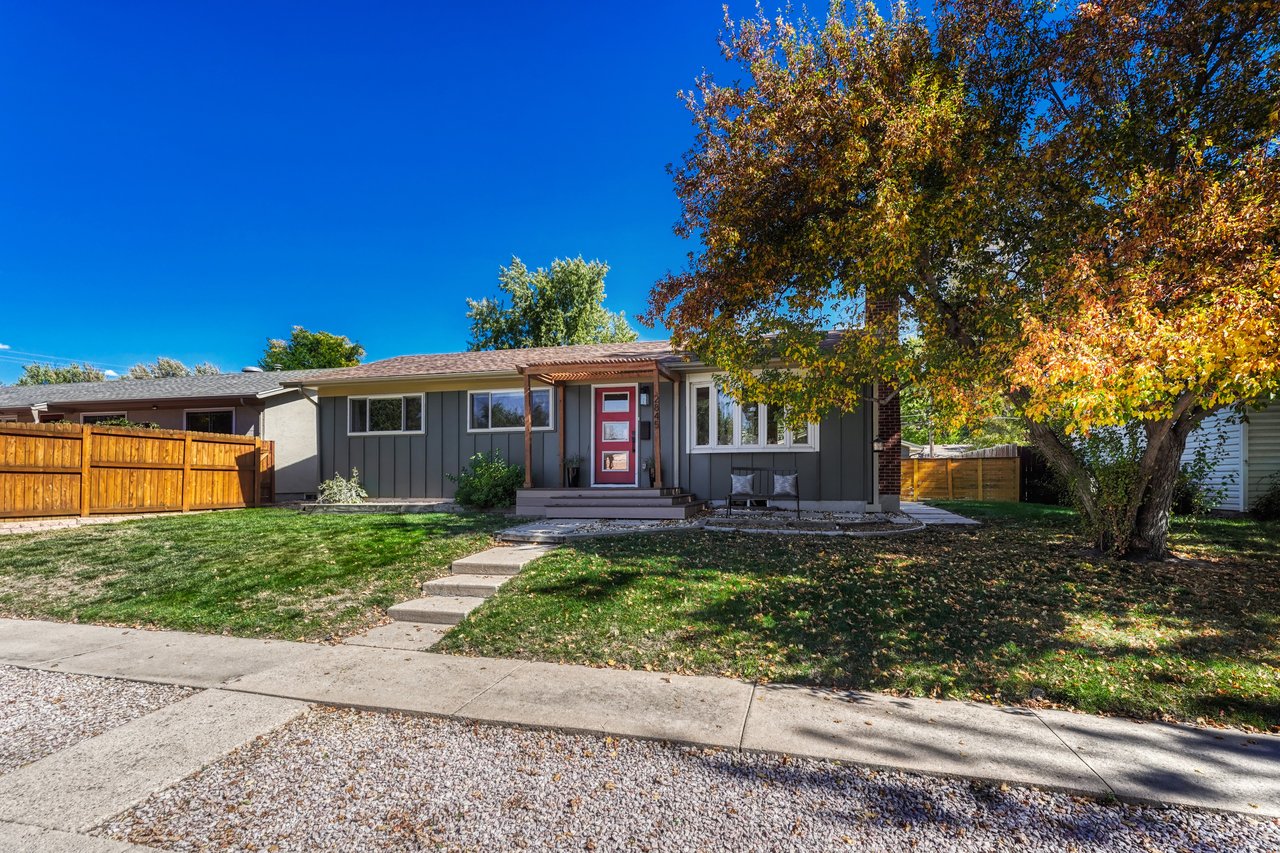
Front exterior in daylight with board-and-batten siding, a red front door and a large tree in fall color
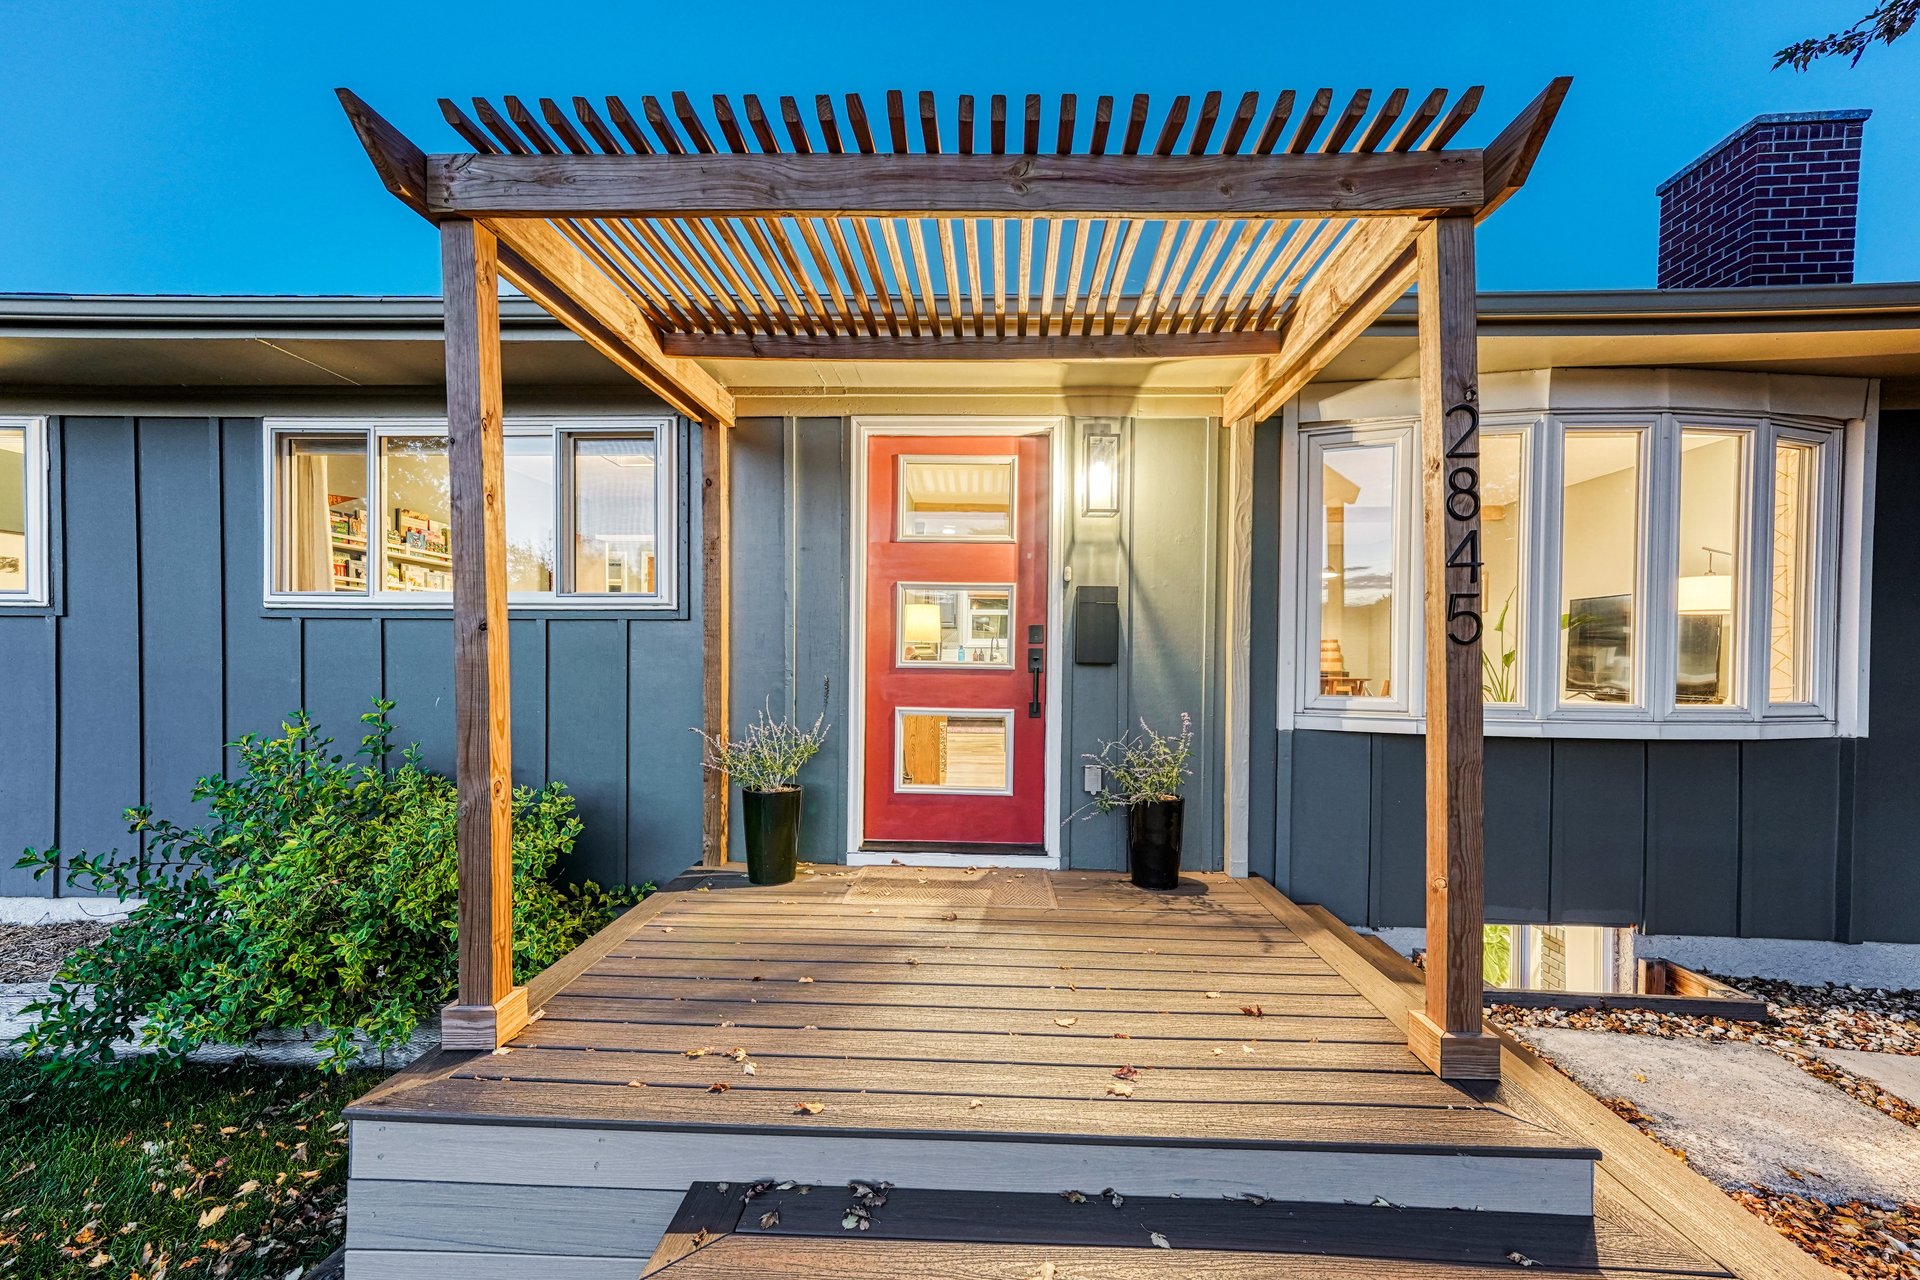
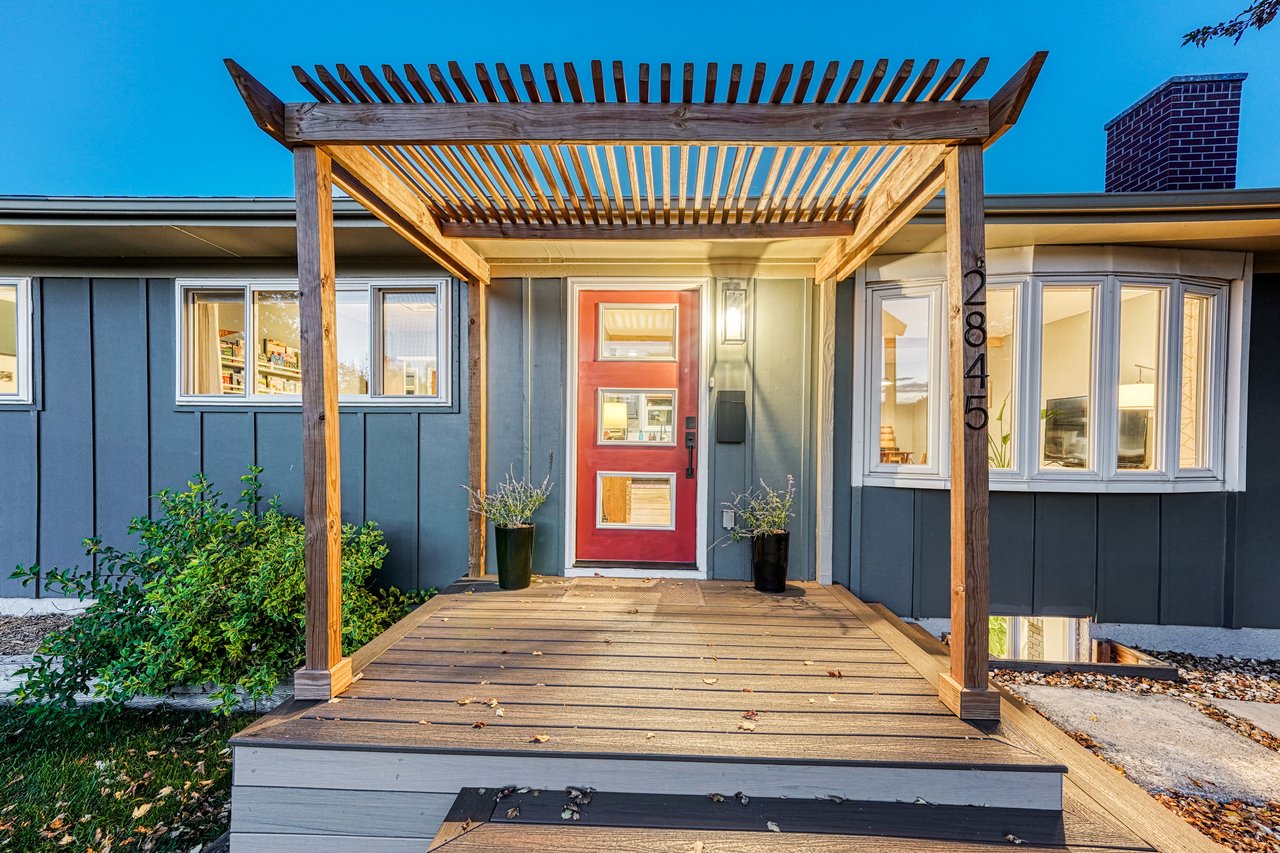
Front entry at dusk with a wood pergola over the porch and a red modern front door
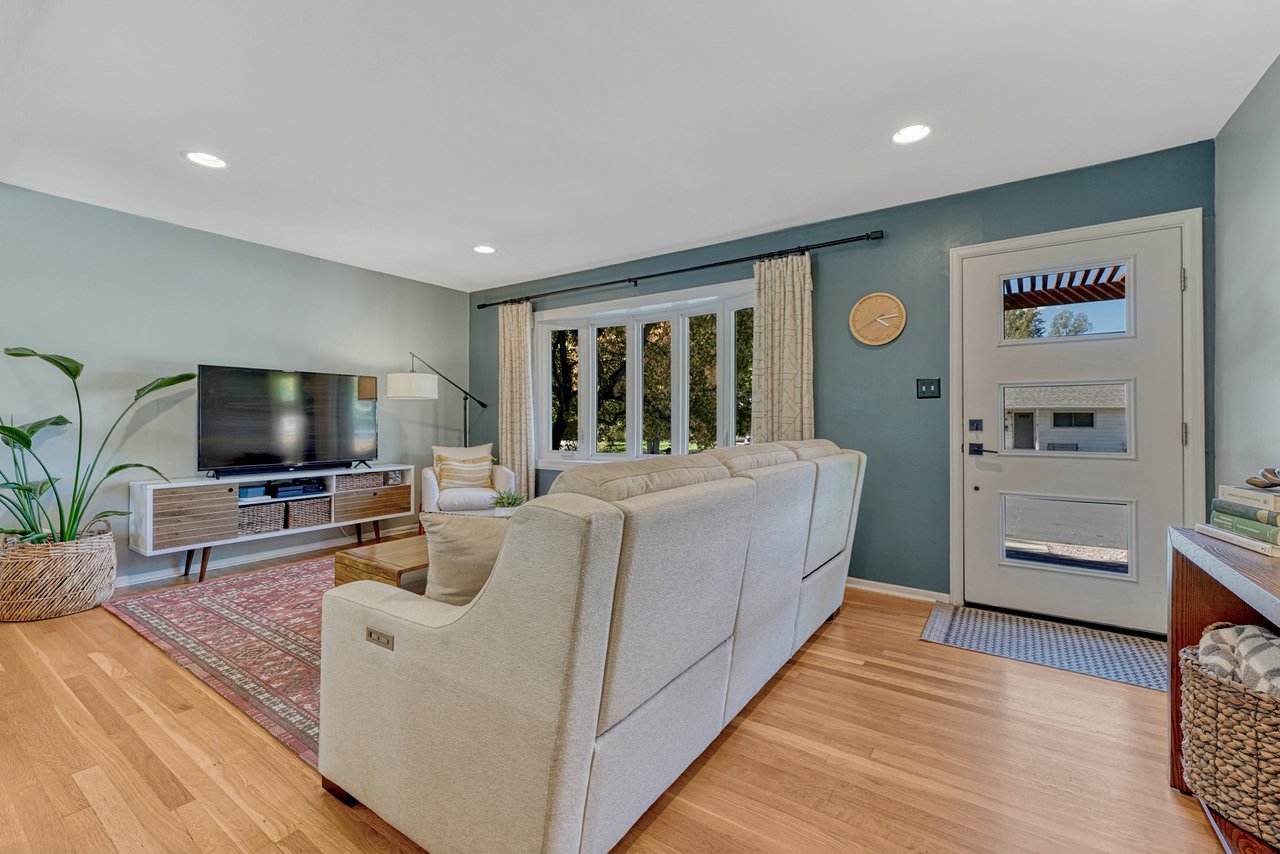
Living room inside the front entry, with hardwood floors, front windows and a modern glass-panel door
Dining area with a pendant light and hardwood floors between the living room and kitchen
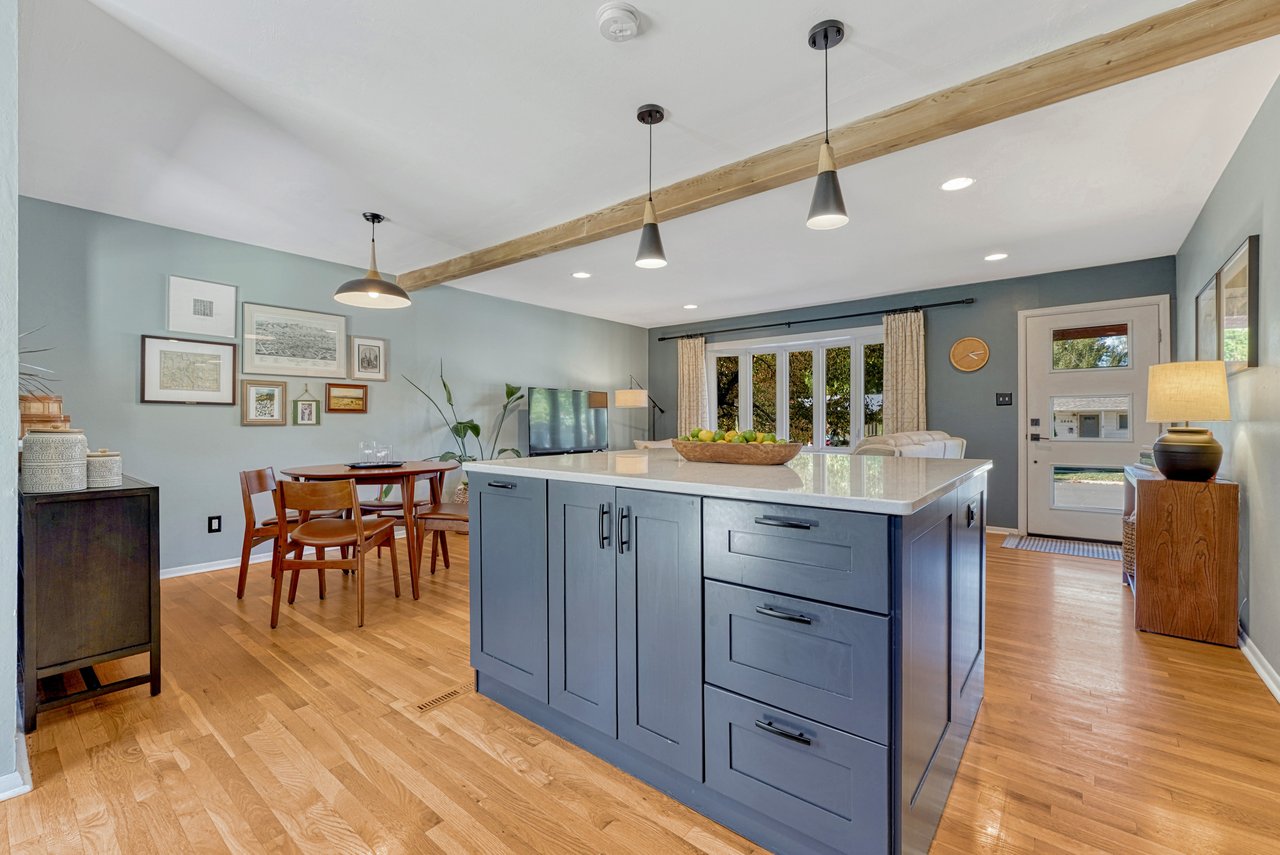
Kitchen island with gray drawer cabinets, looking across the dining area to the living room
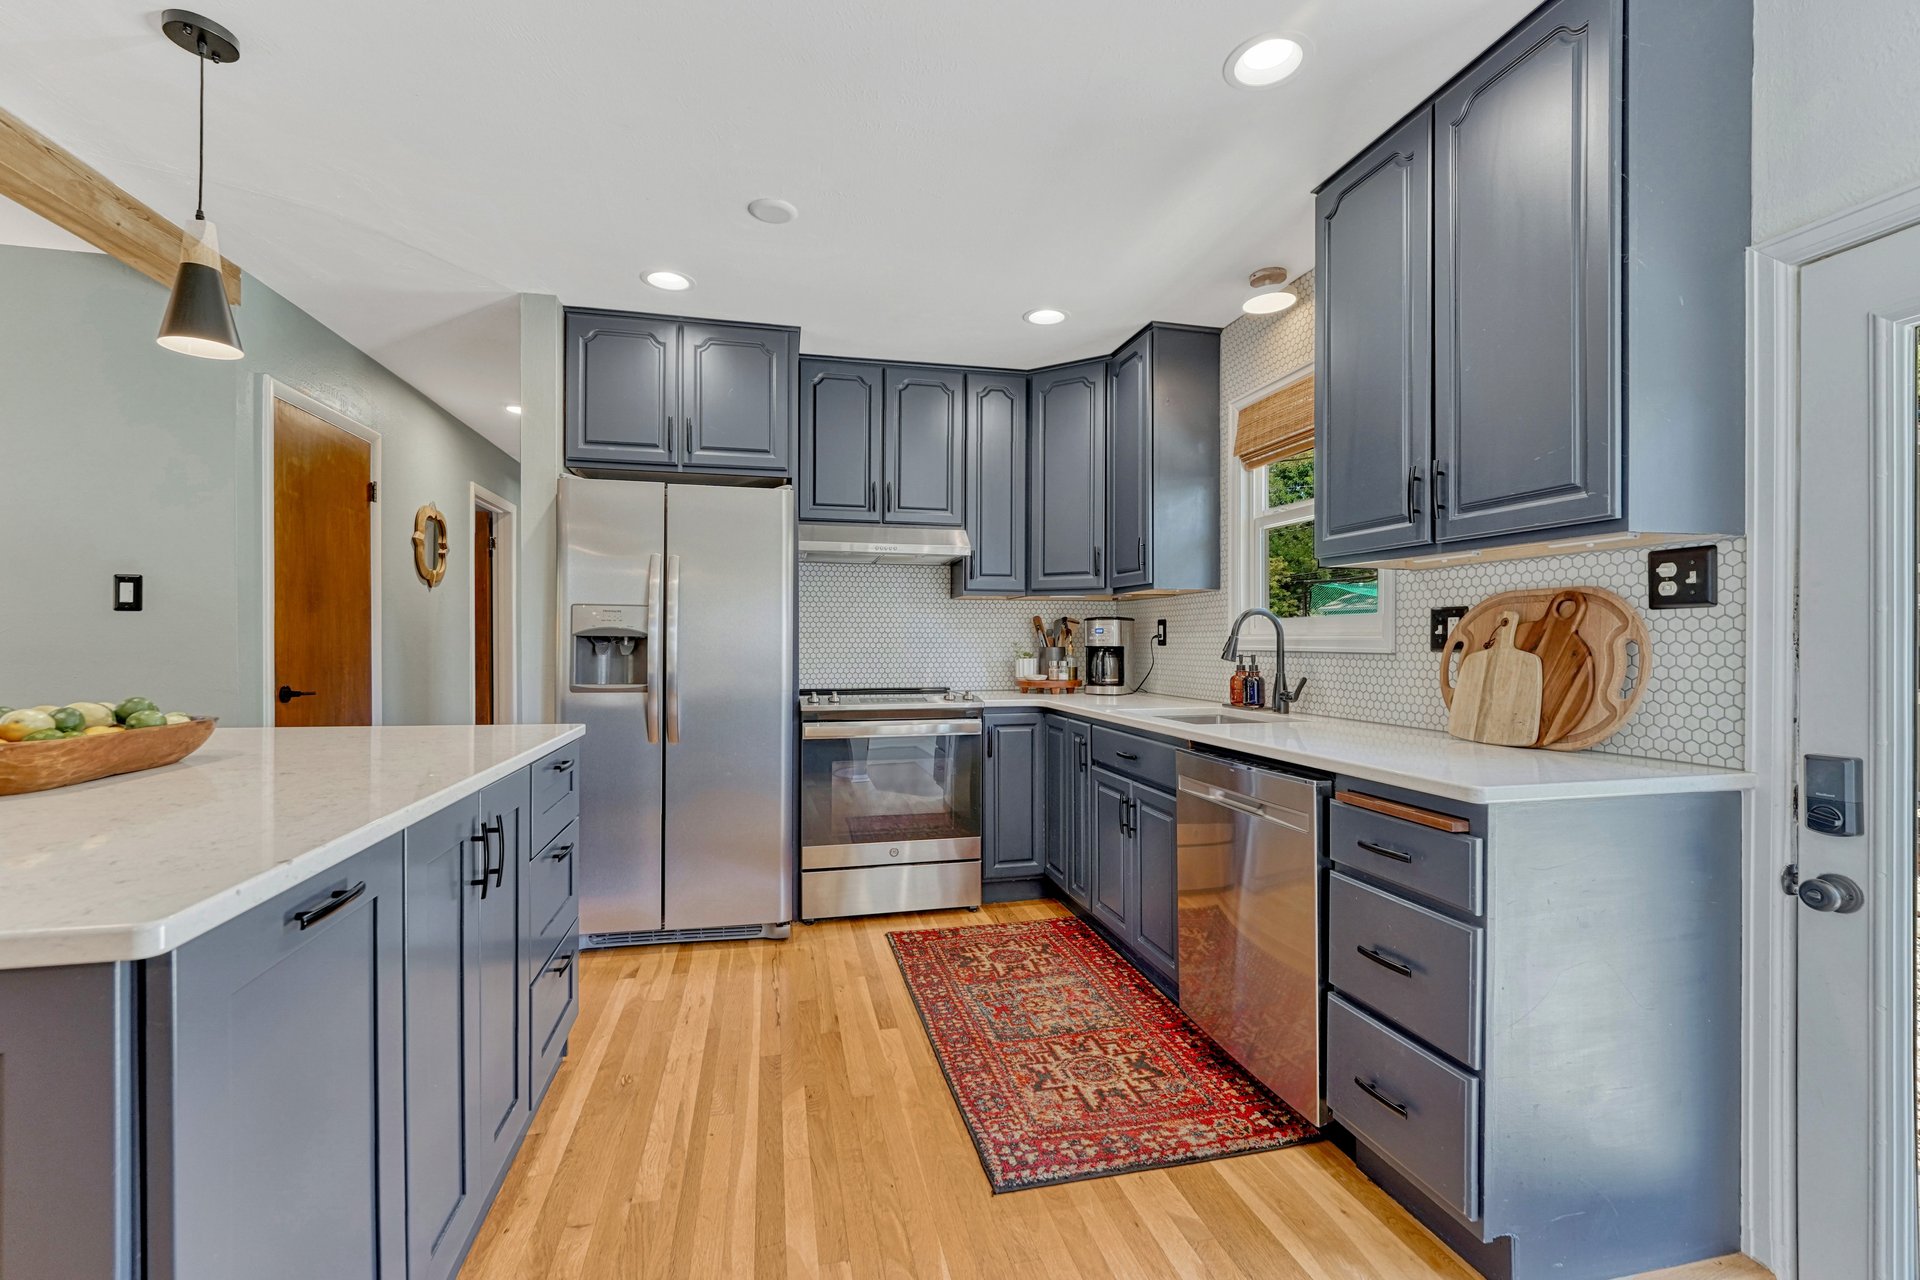
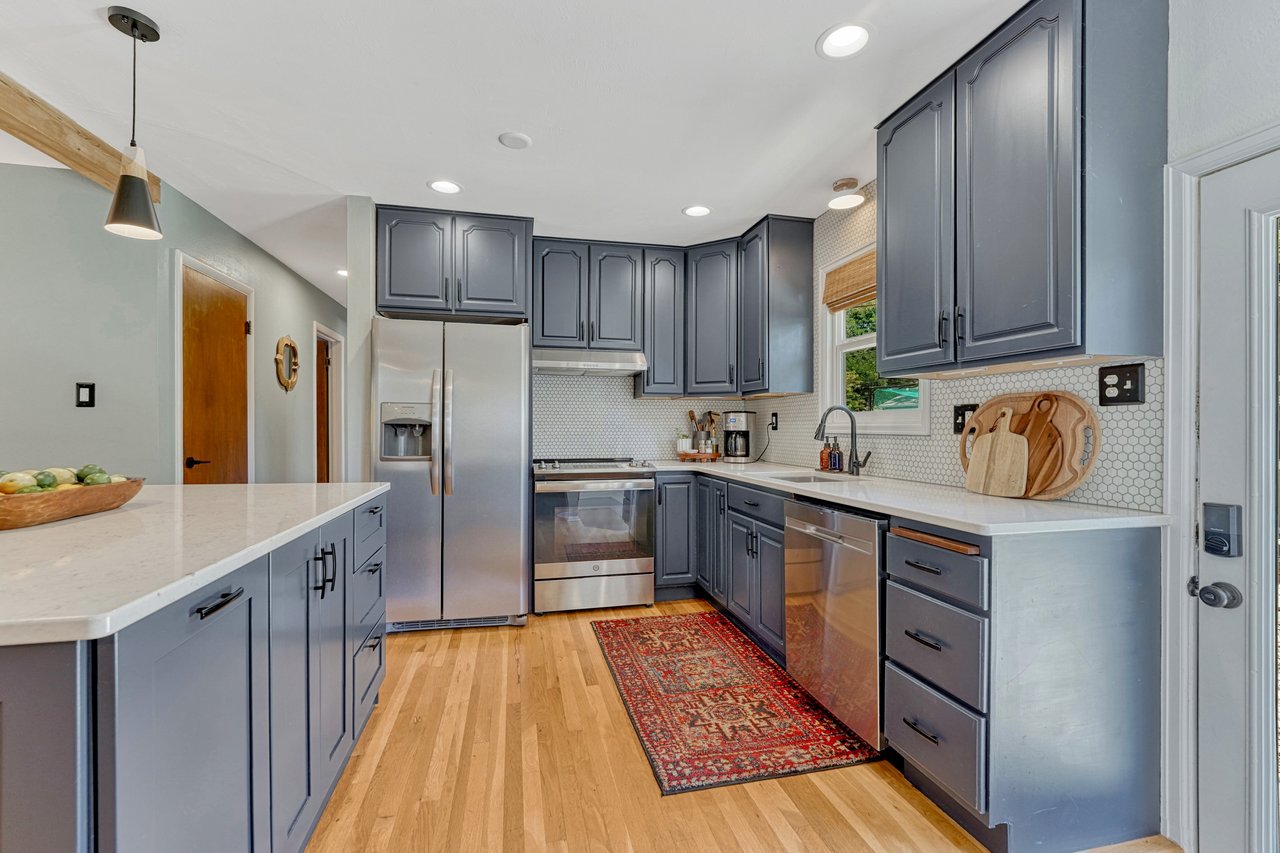
Kitchen with gray cabinets, white hex tile backsplash and a stainless refrigerator, range and dishwasher
Kitchen island with a slatted wood panel and a back door leading to the patio
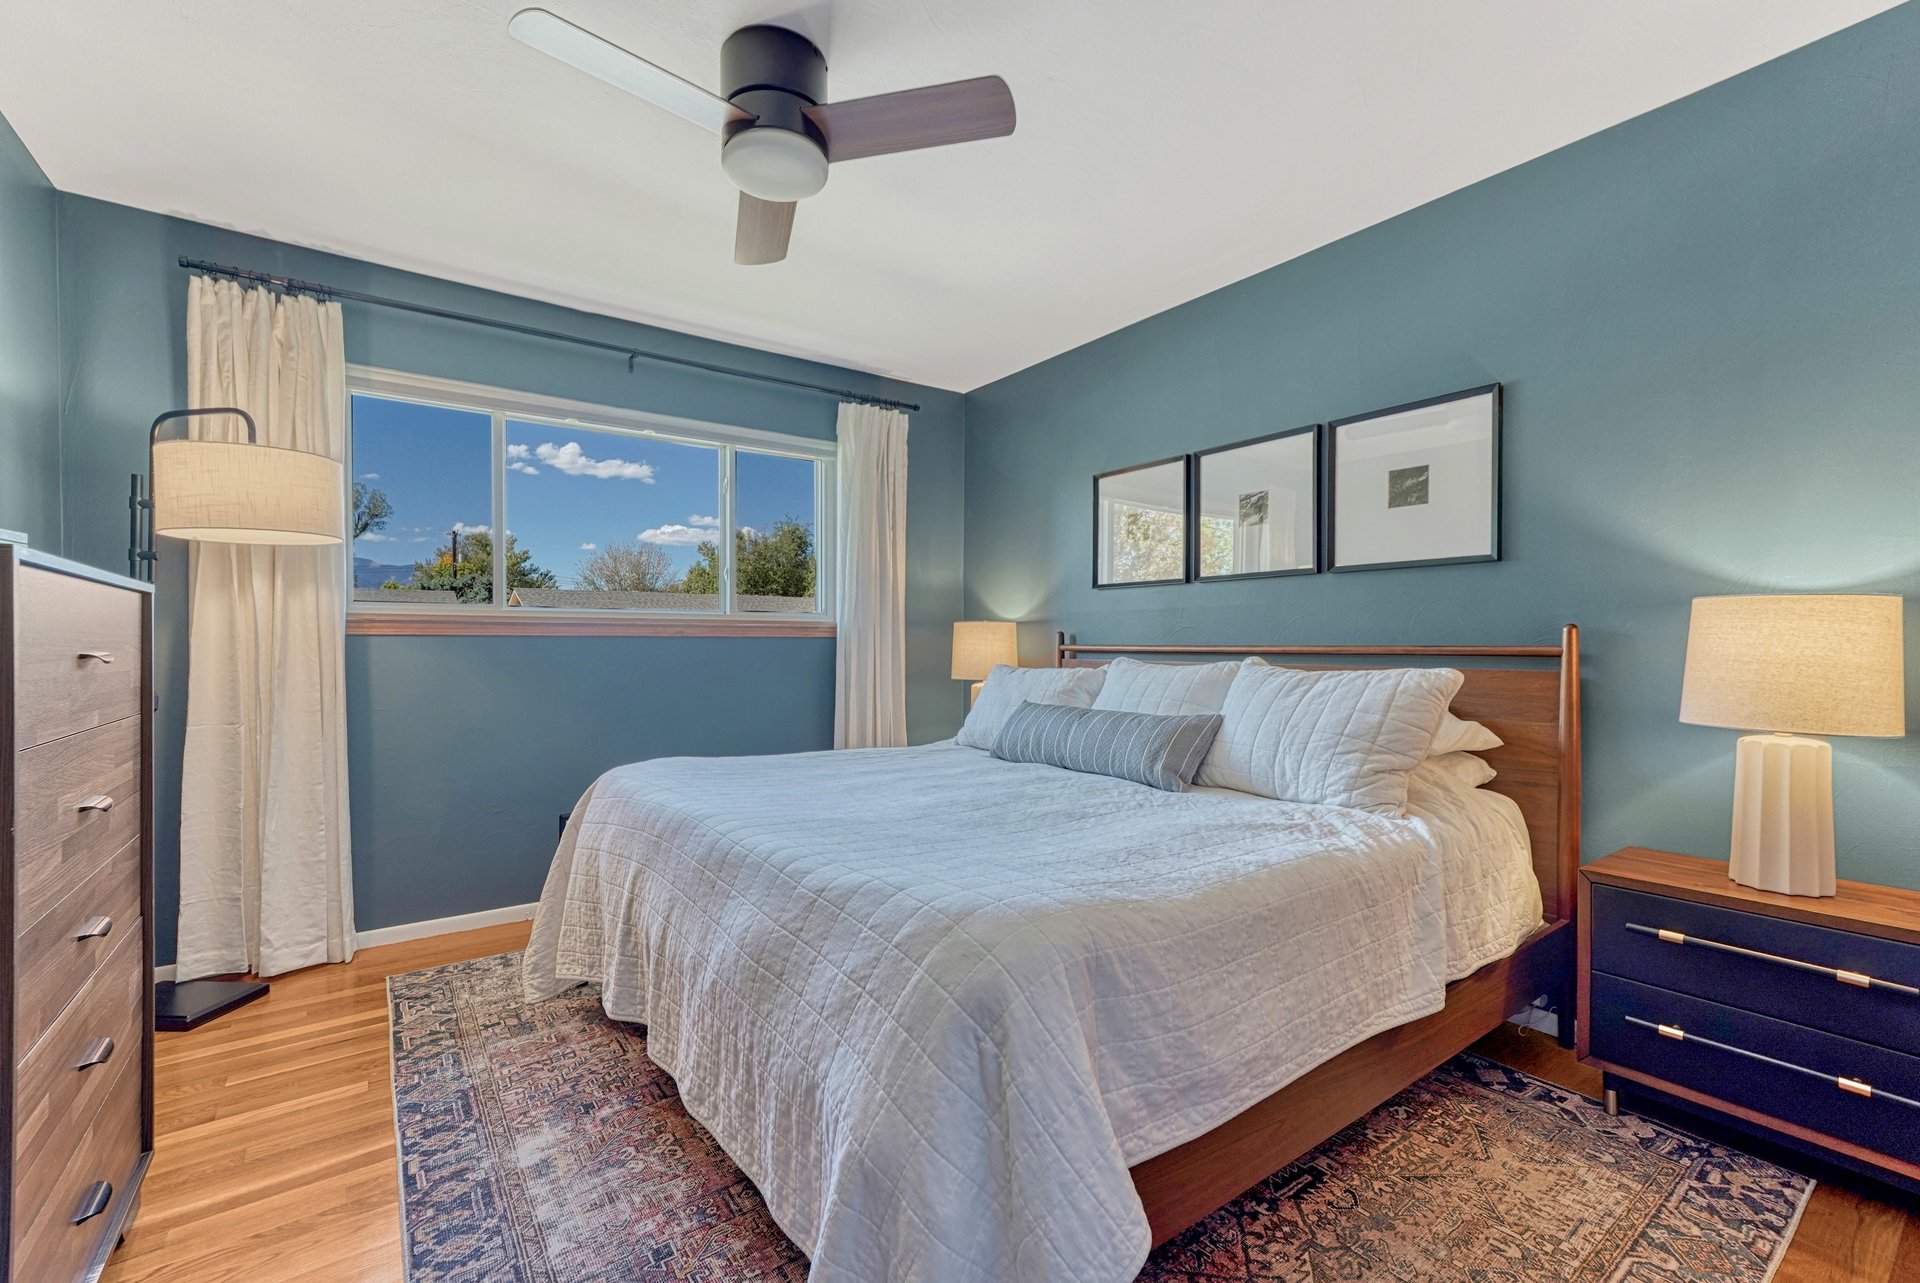
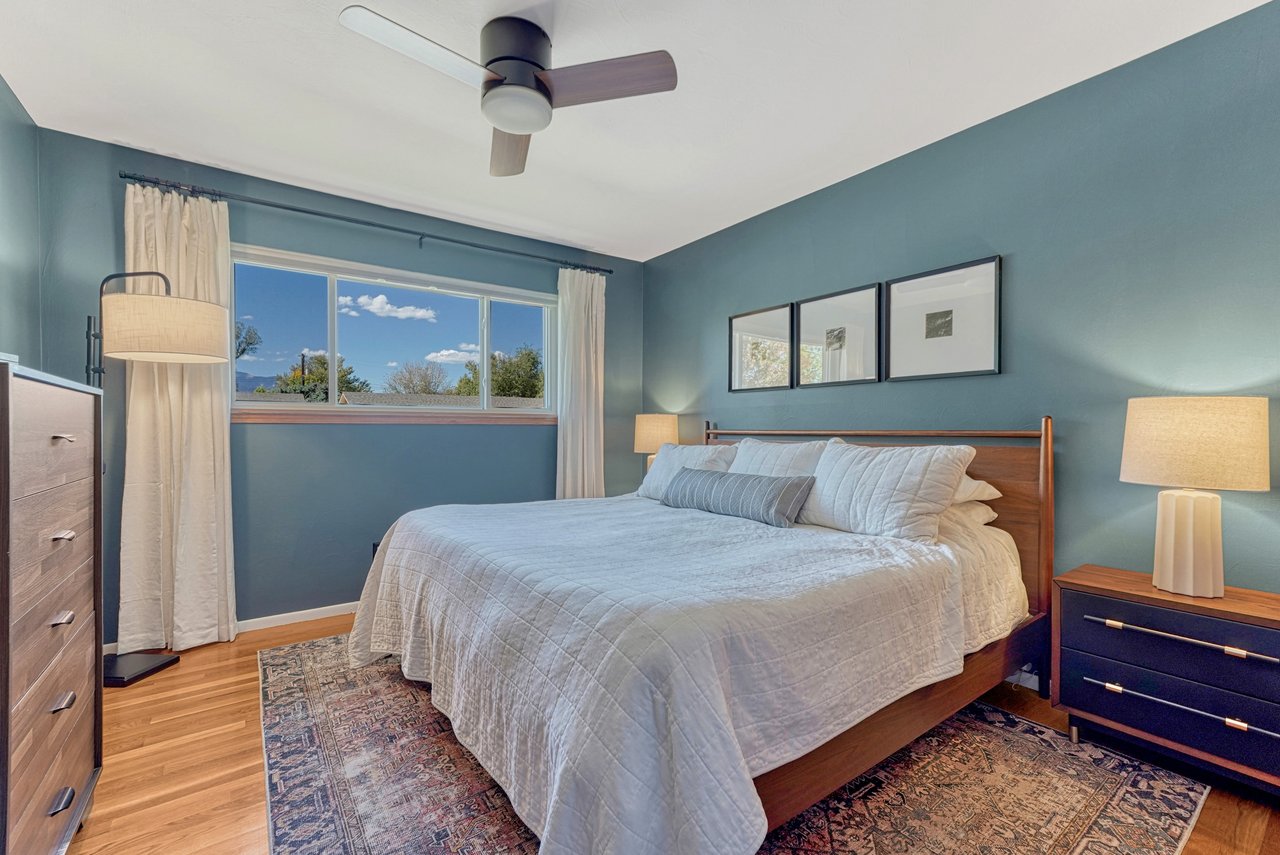
Primary bedroom with hardwood floors, a ceiling fan and a window with a mountain view
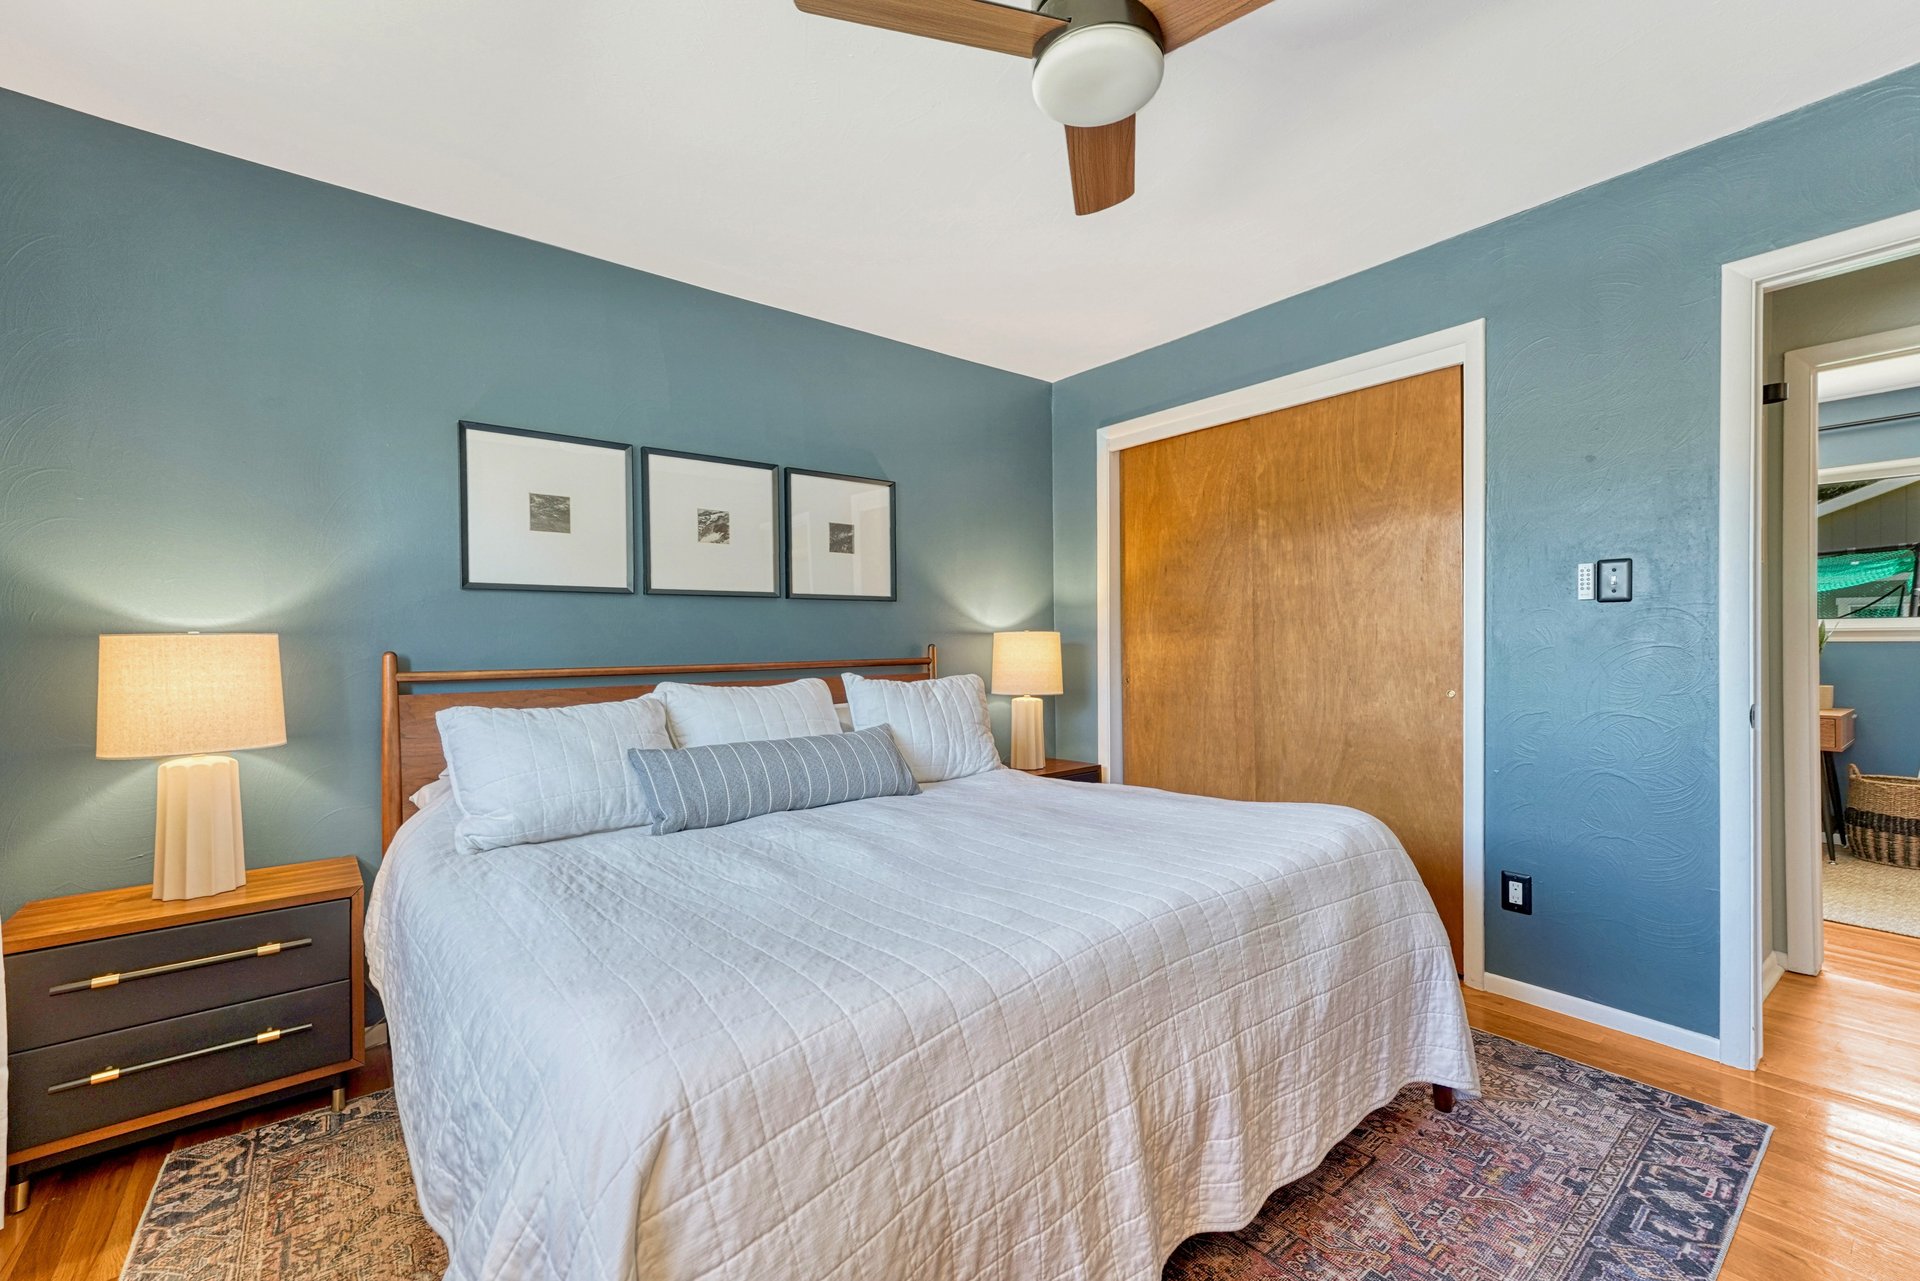
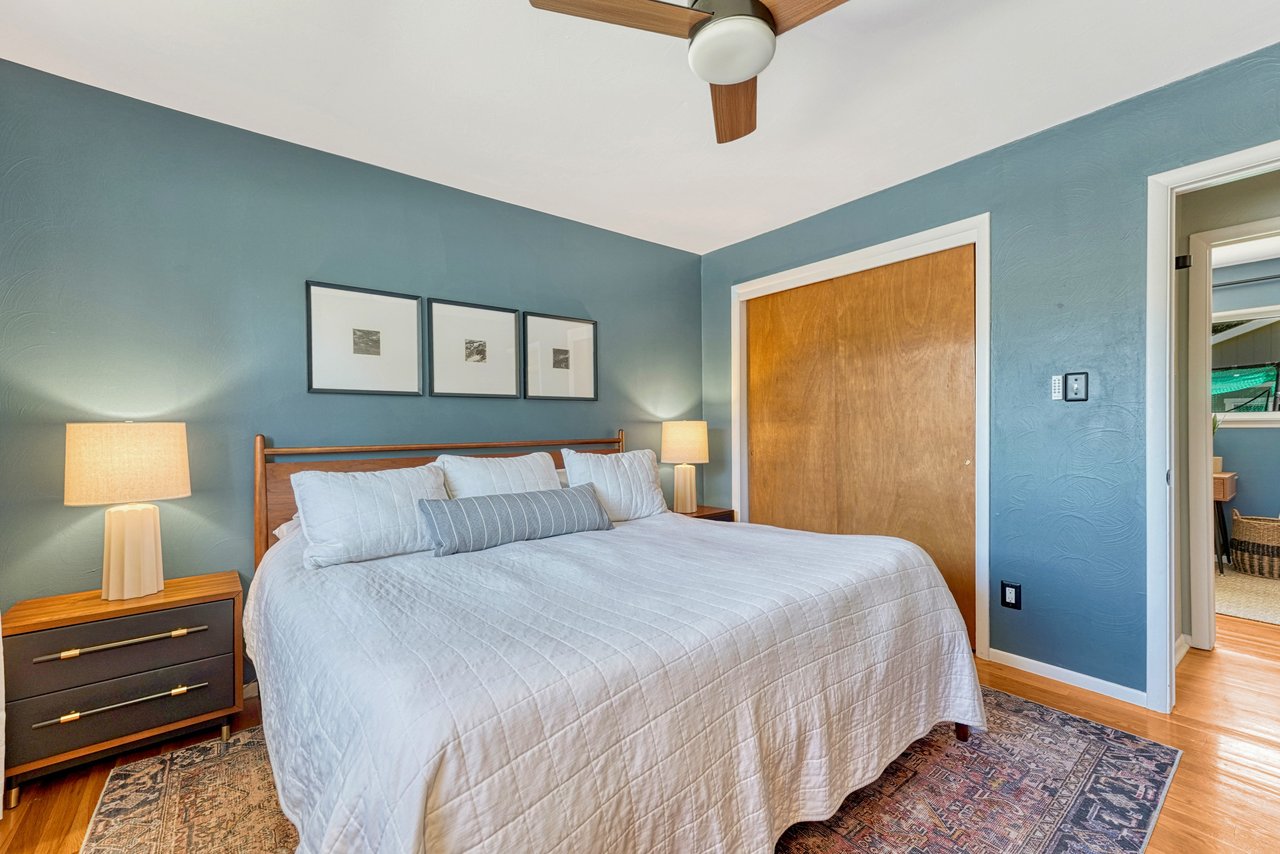
Primary bedroom with a double closet and hardwood floors
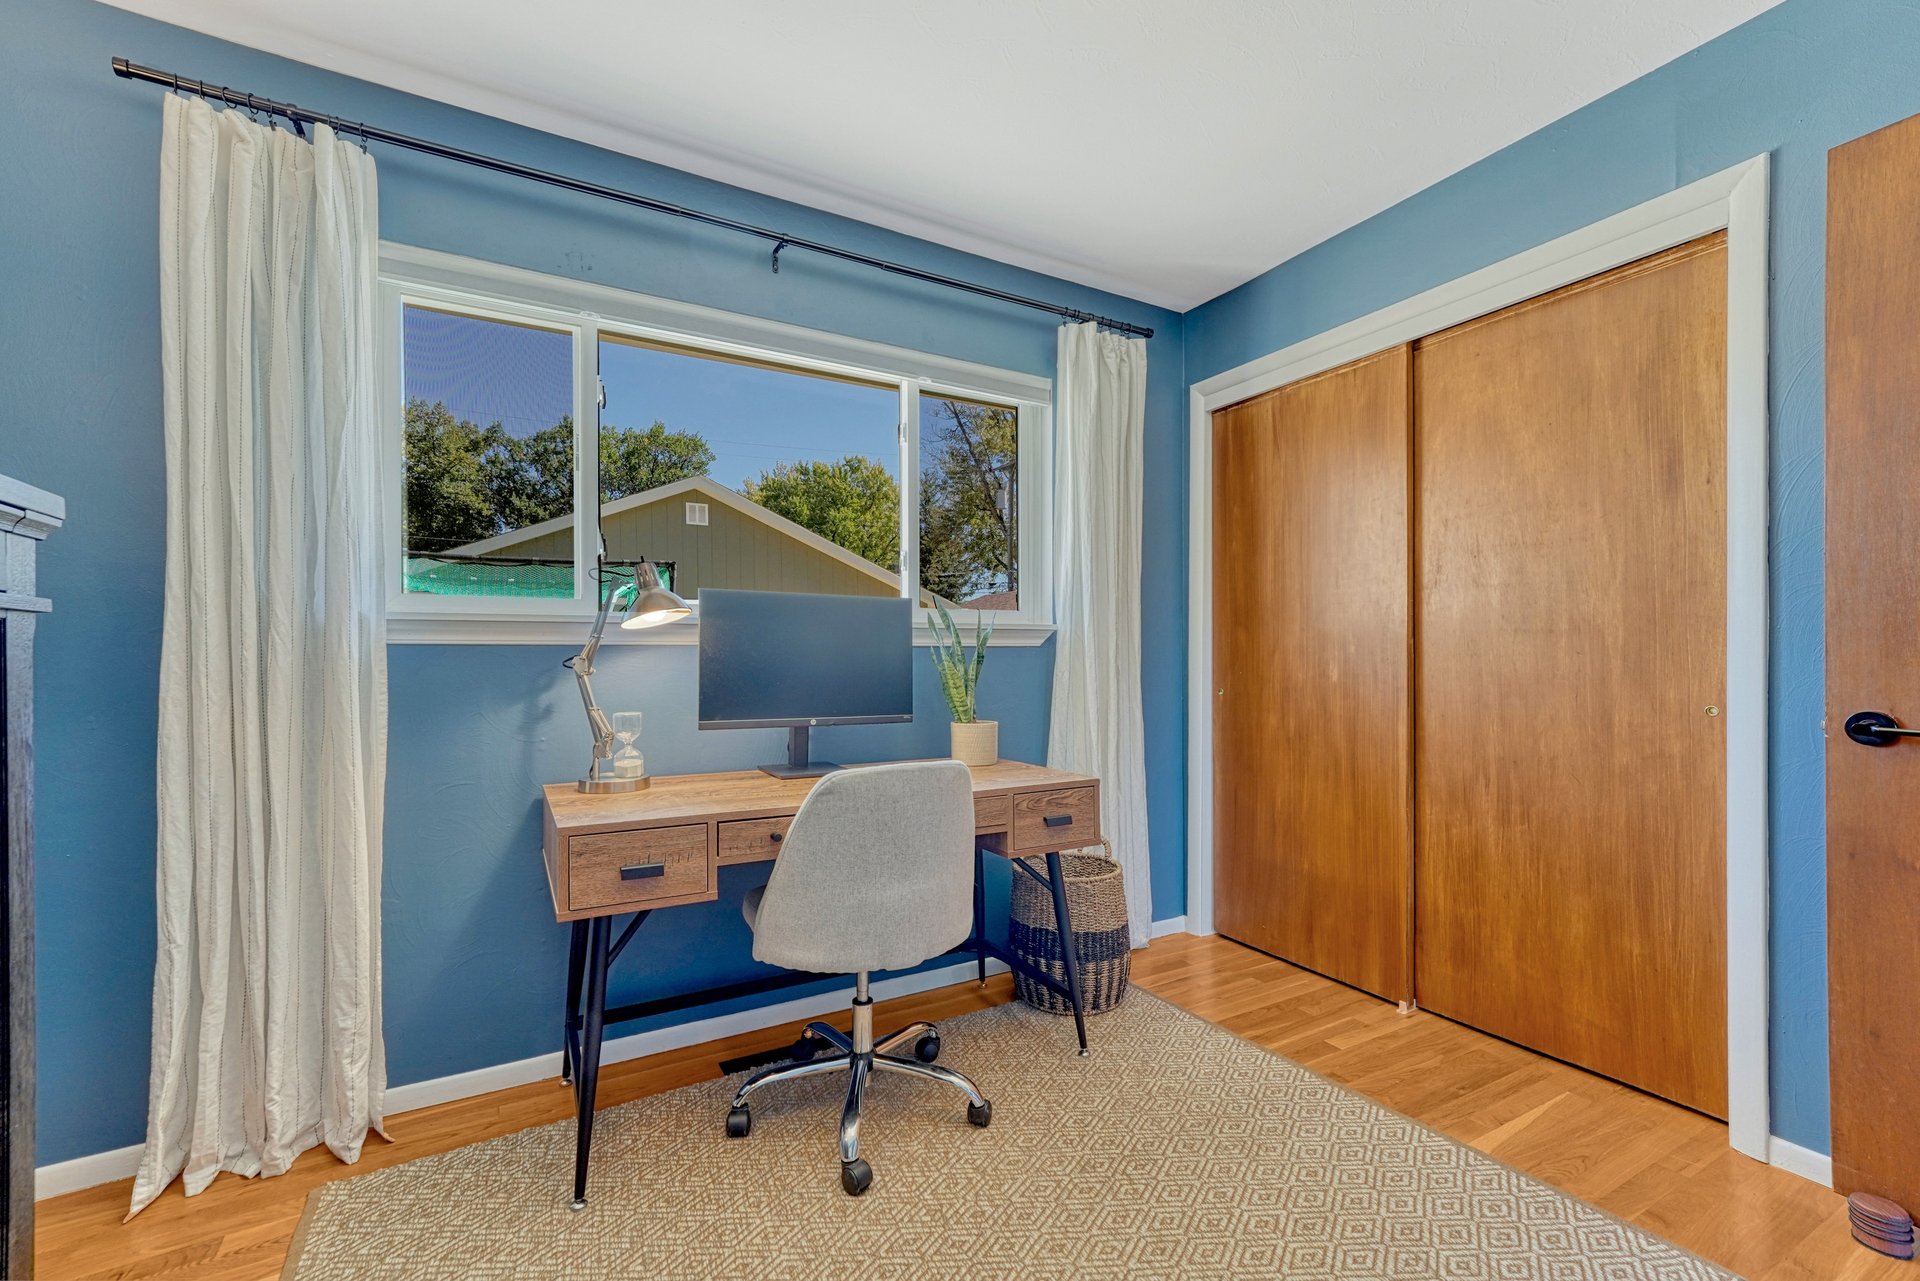
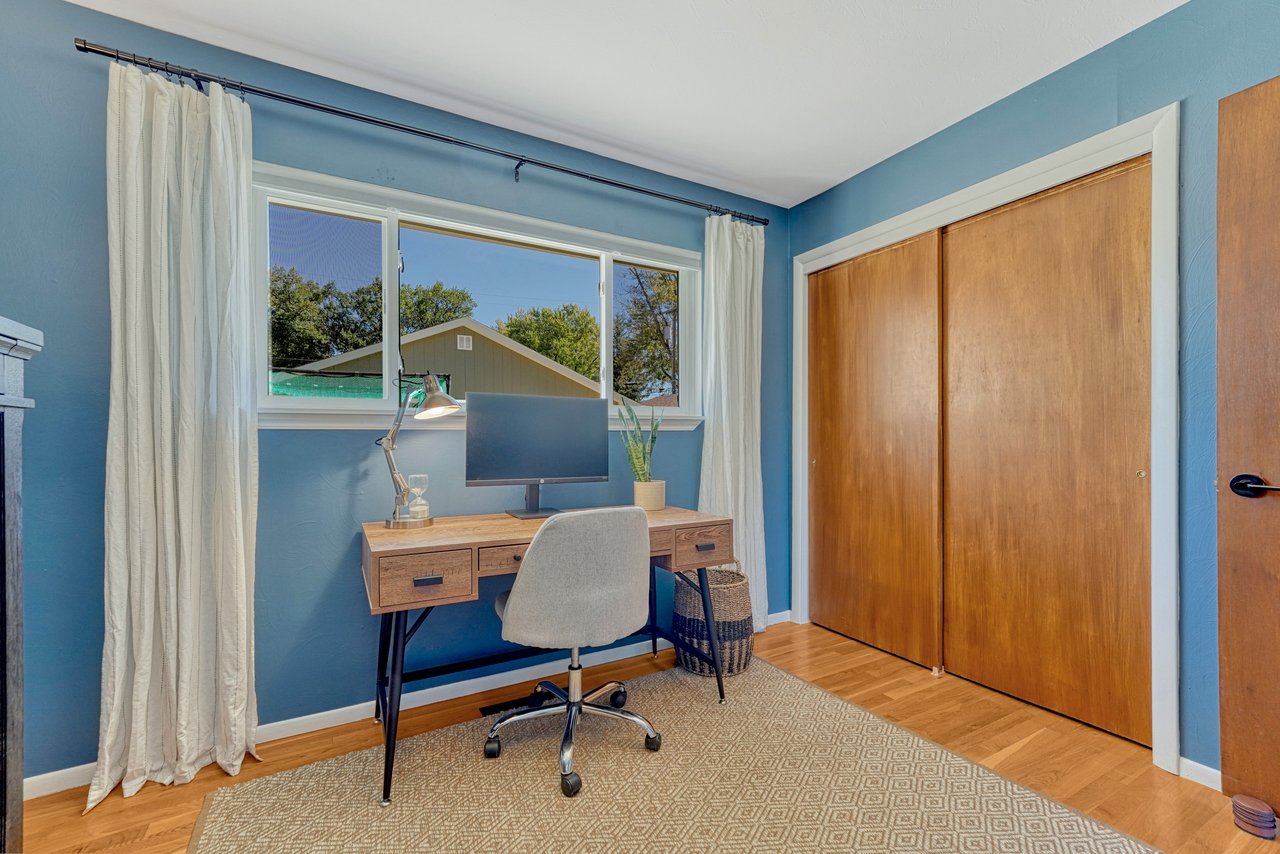
Main-level bedroom set up as an office, with hardwood floors and a double closet
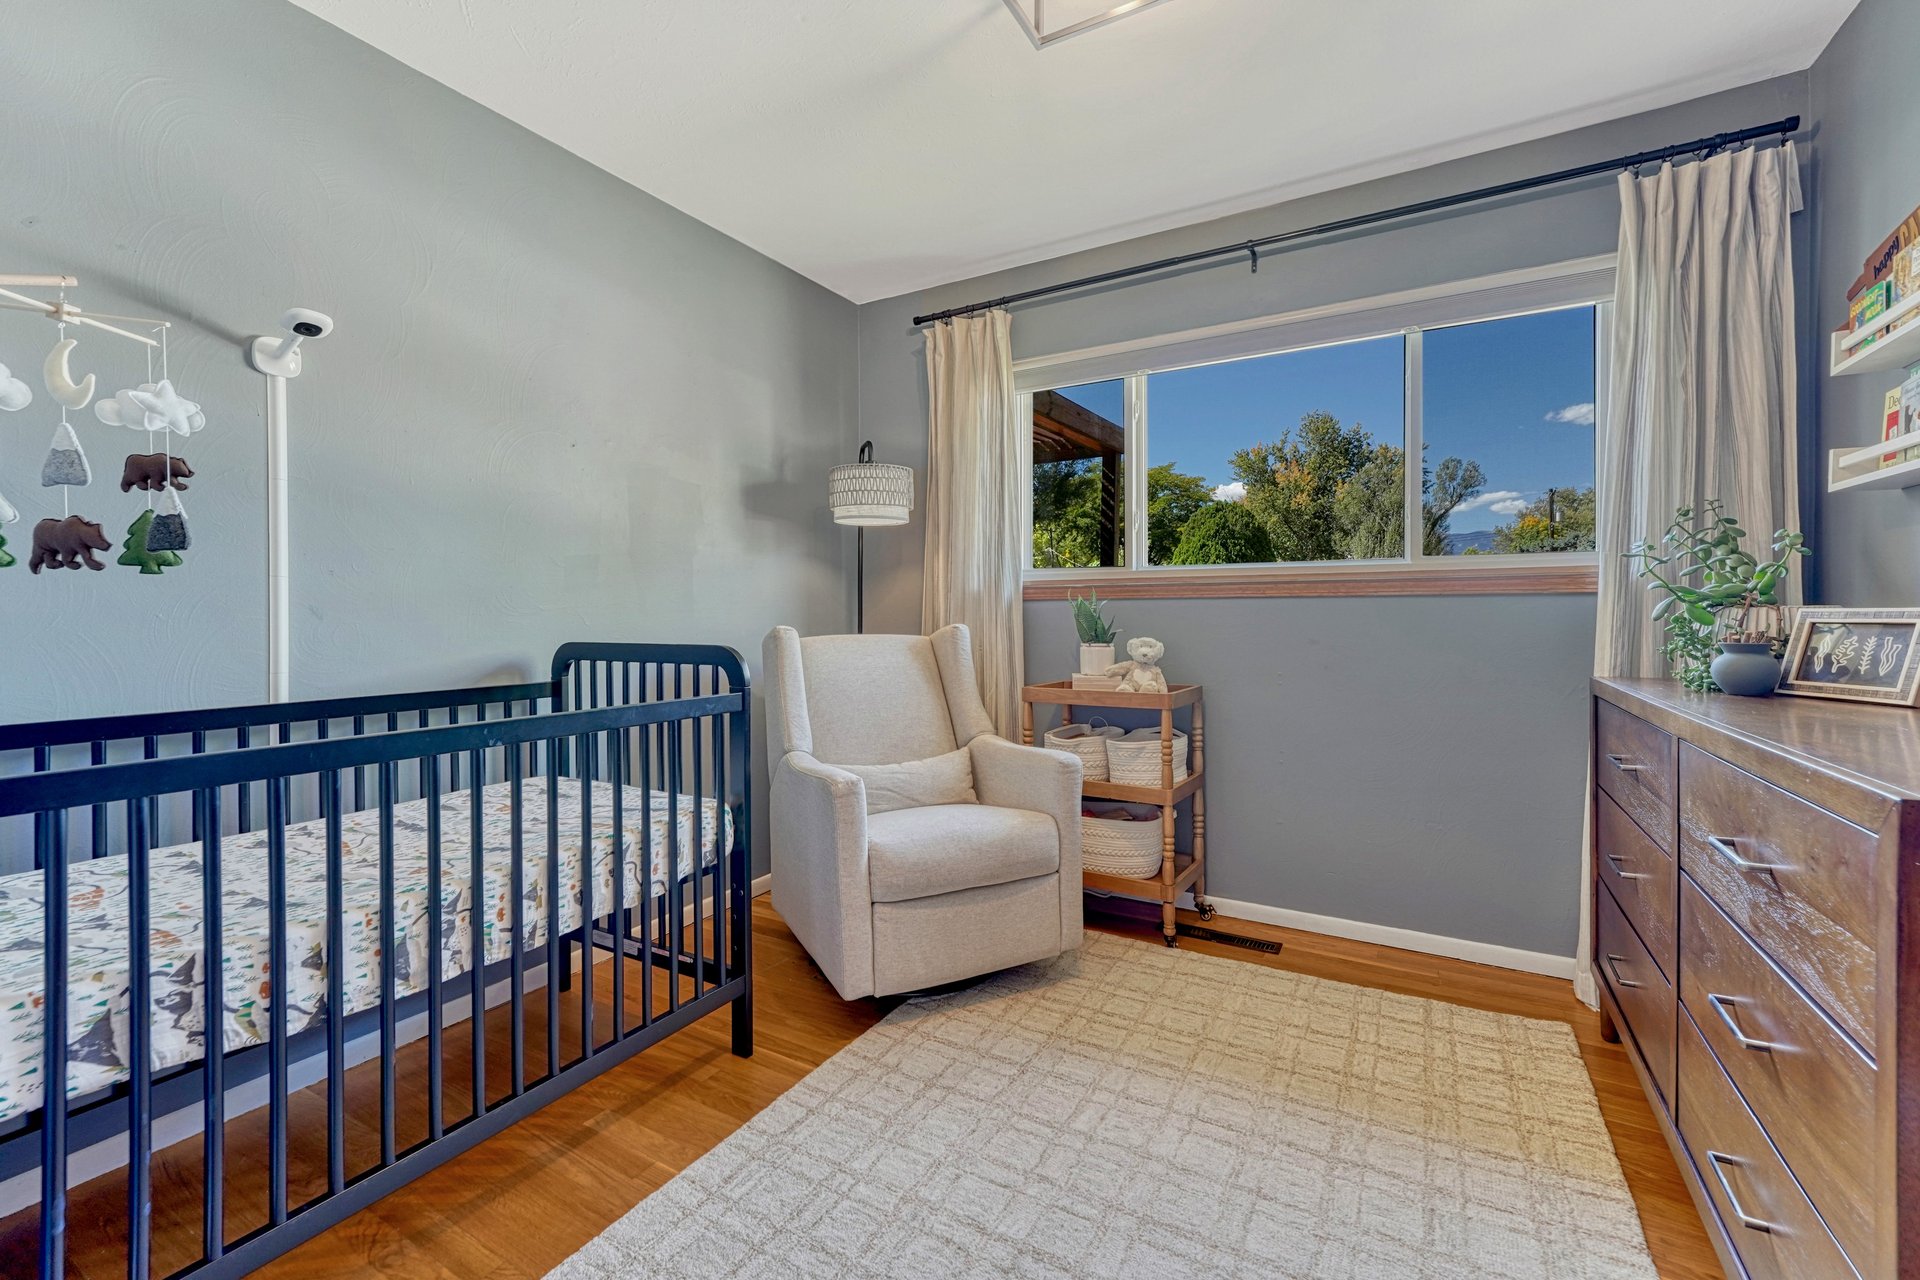
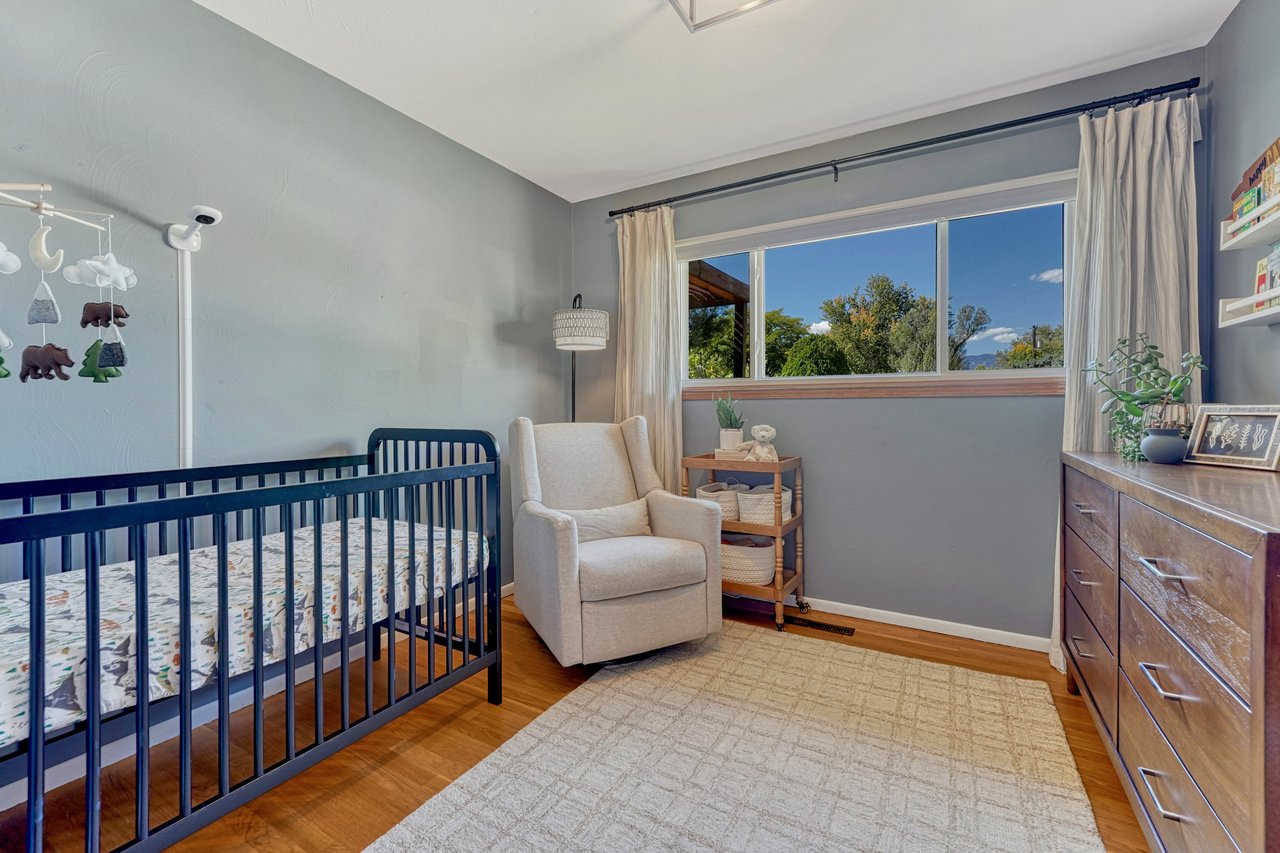
Main-level bedroom with a large window, hardwood floors and tree views
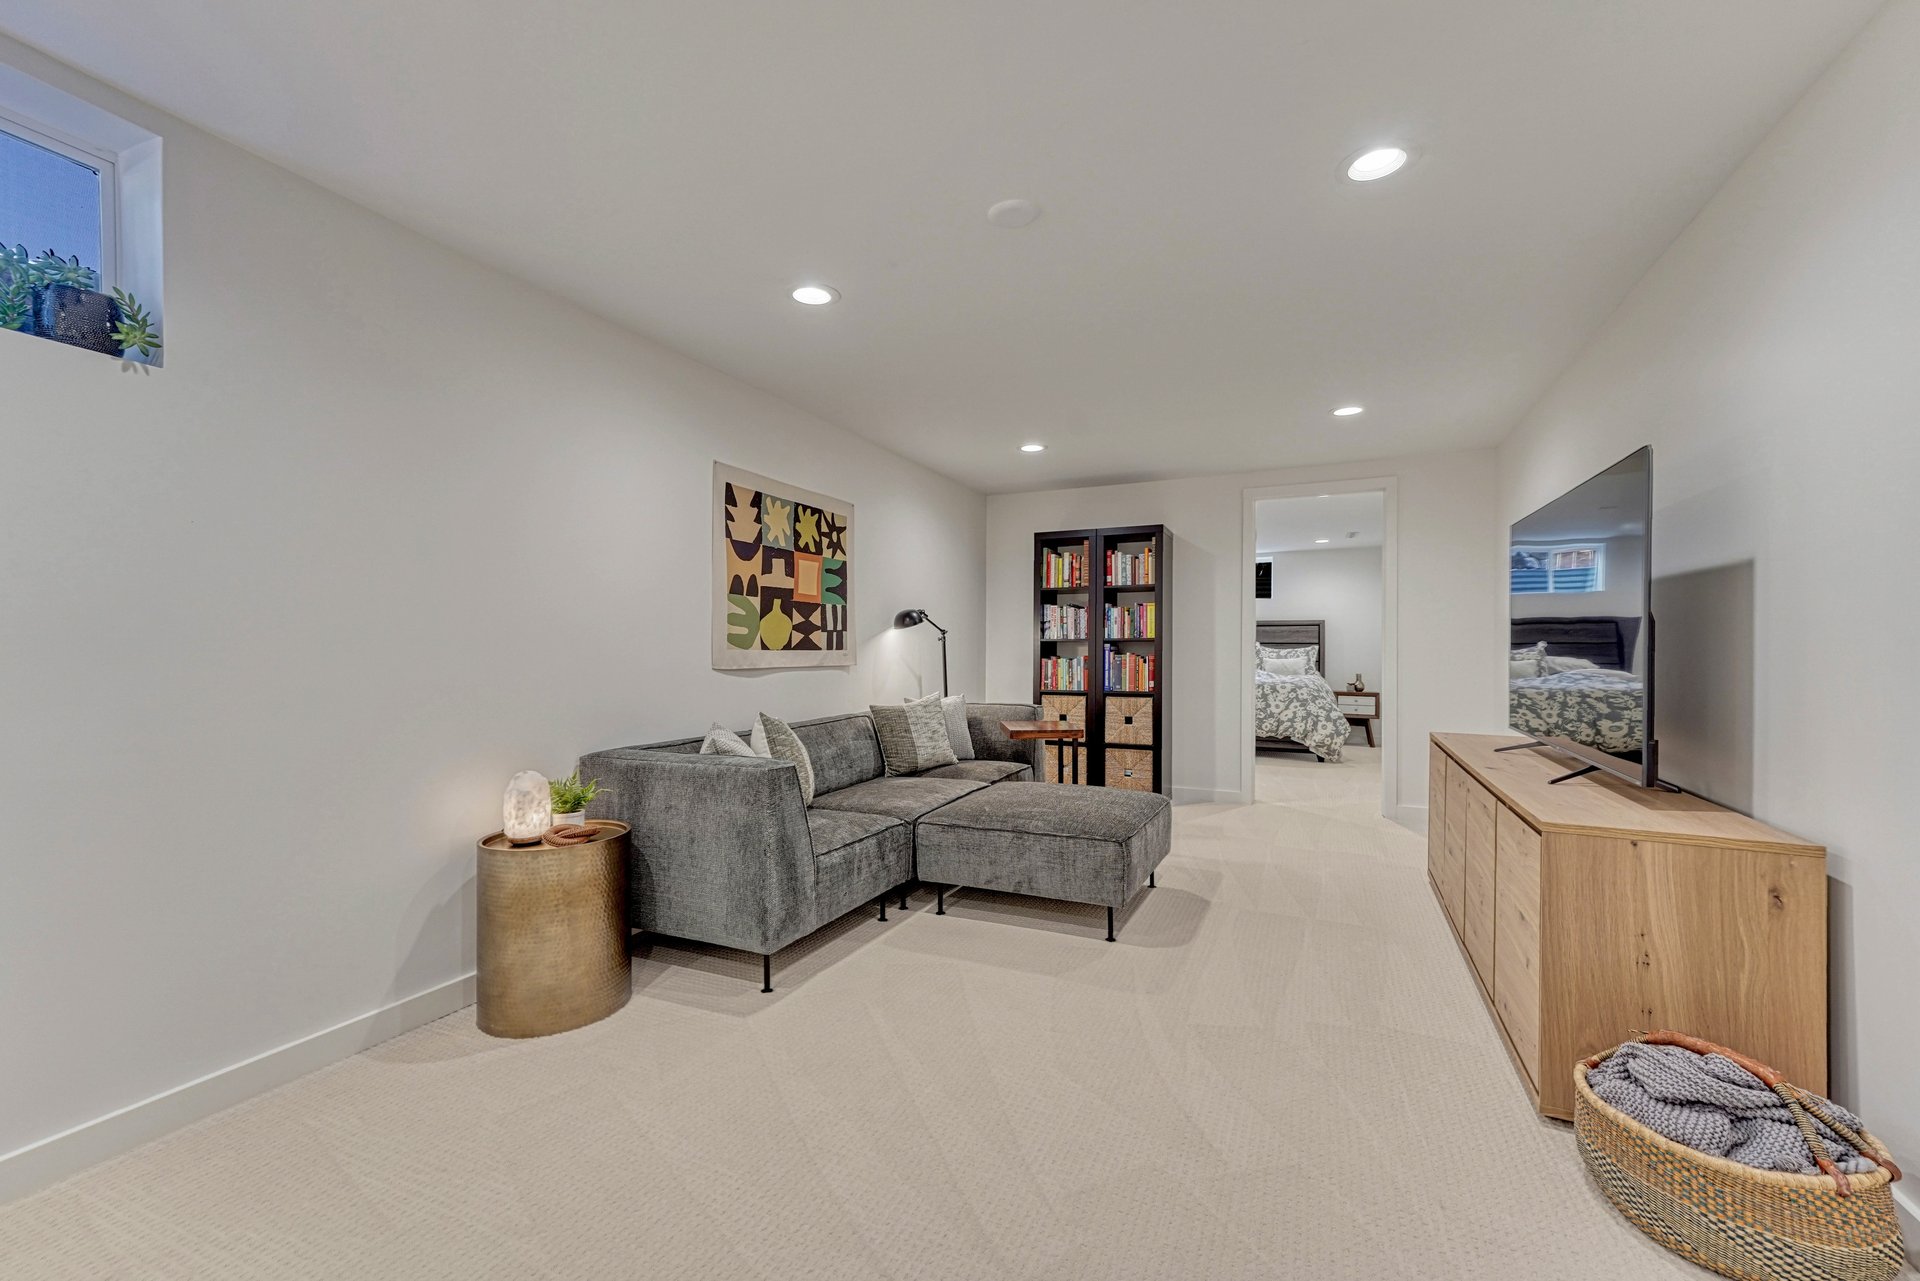
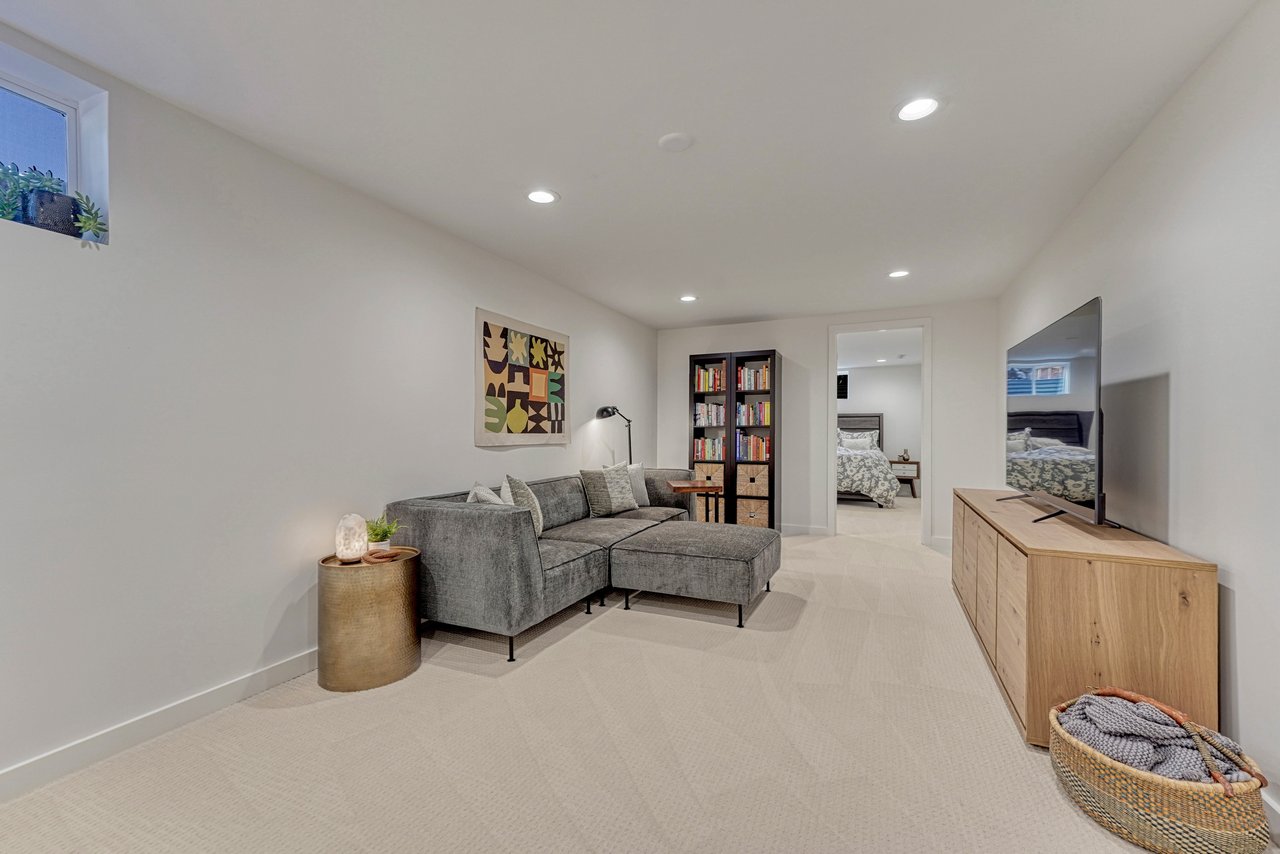
Lower-level family room with carpet and recessed lighting, looking toward the bedroom
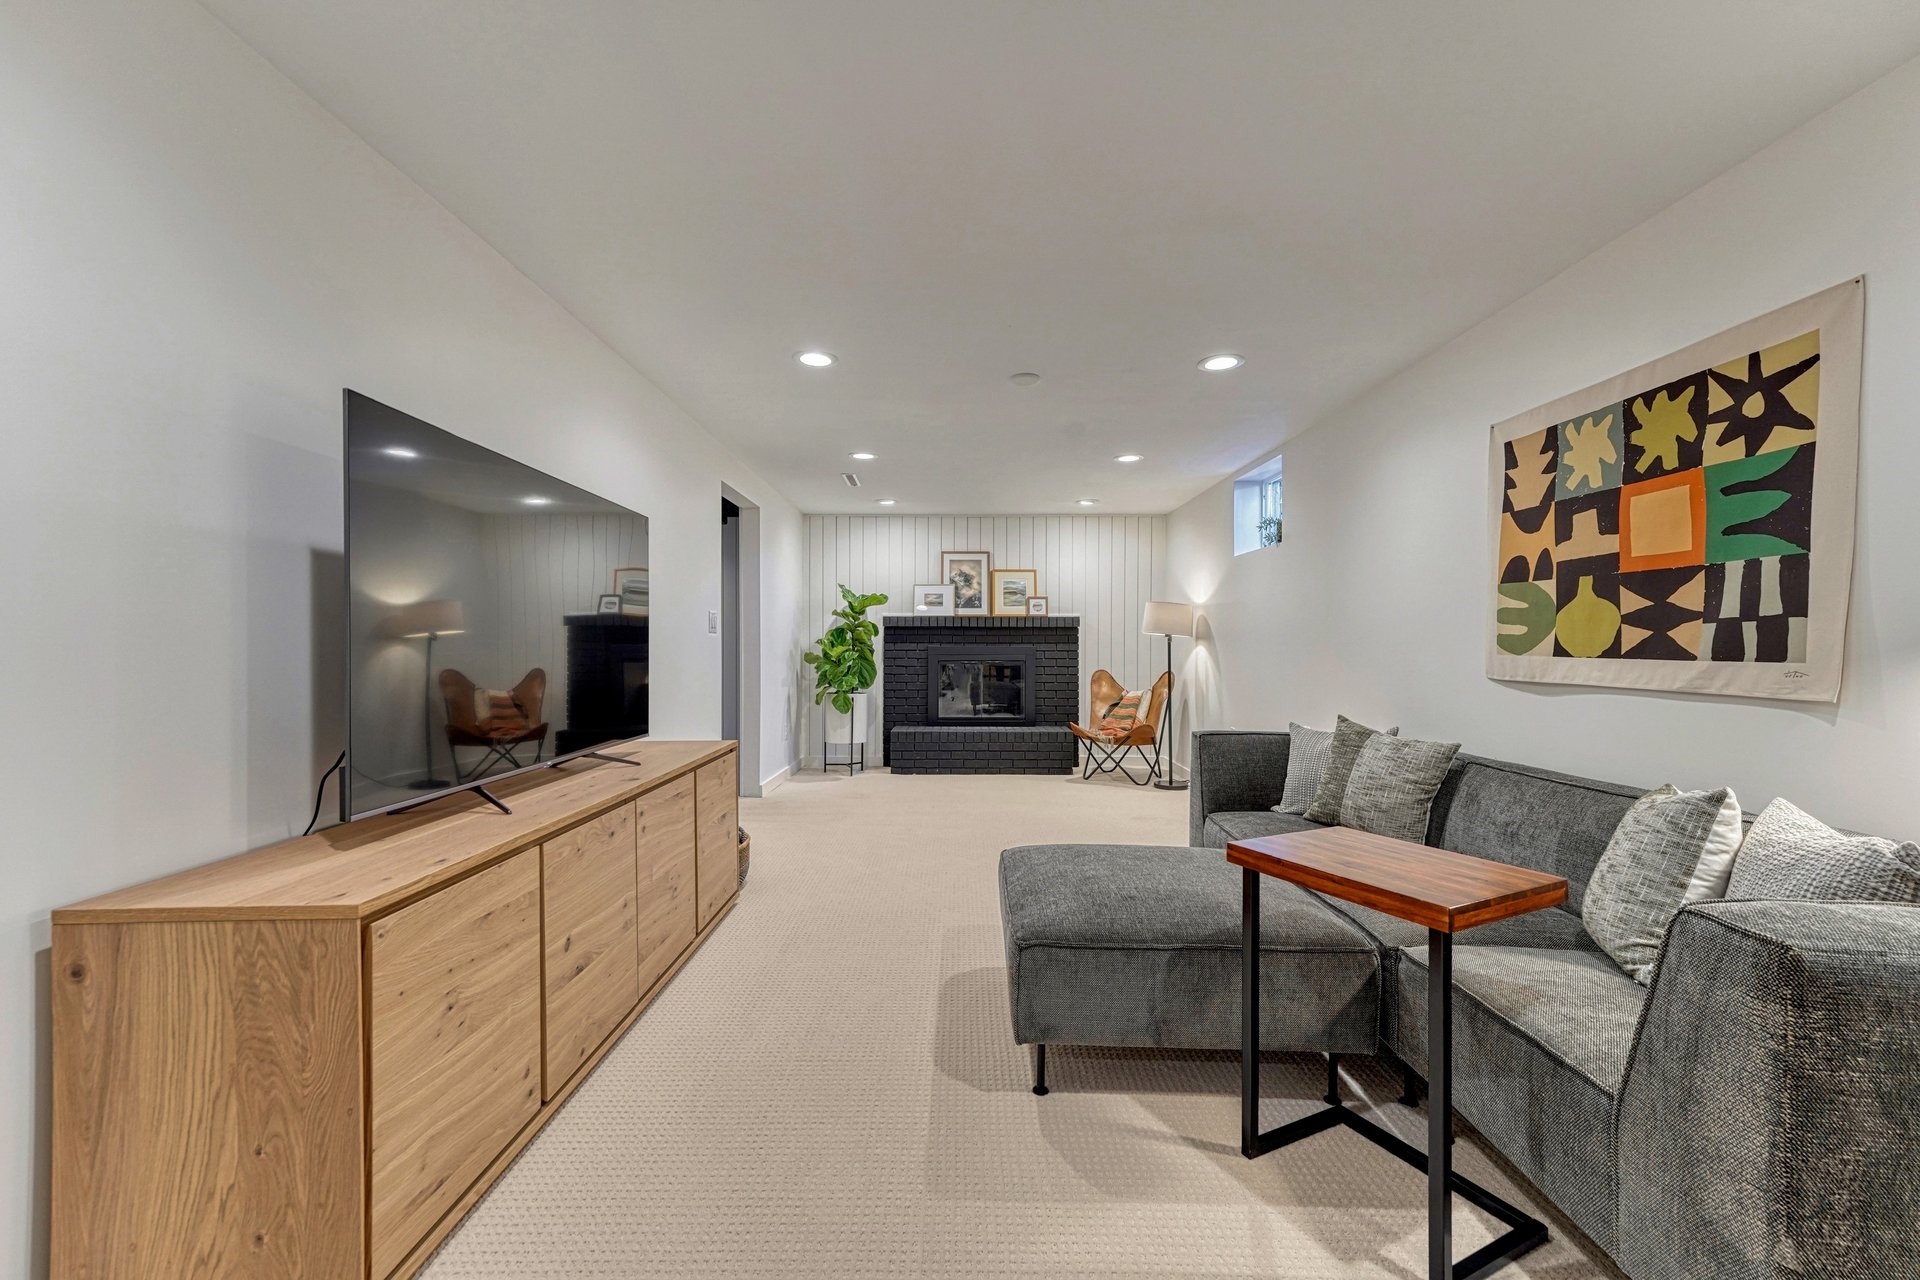
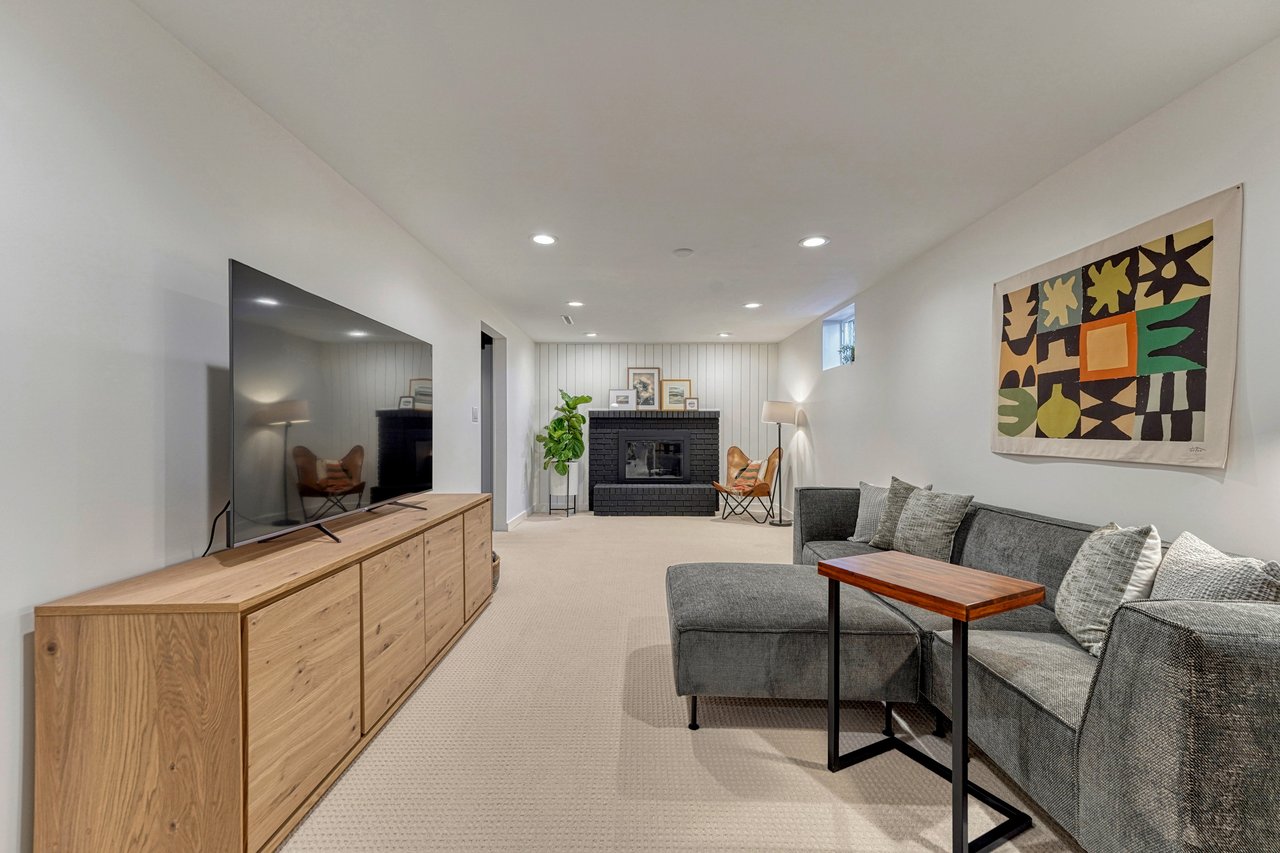
Lower-level family room looking toward the painted brick fireplace
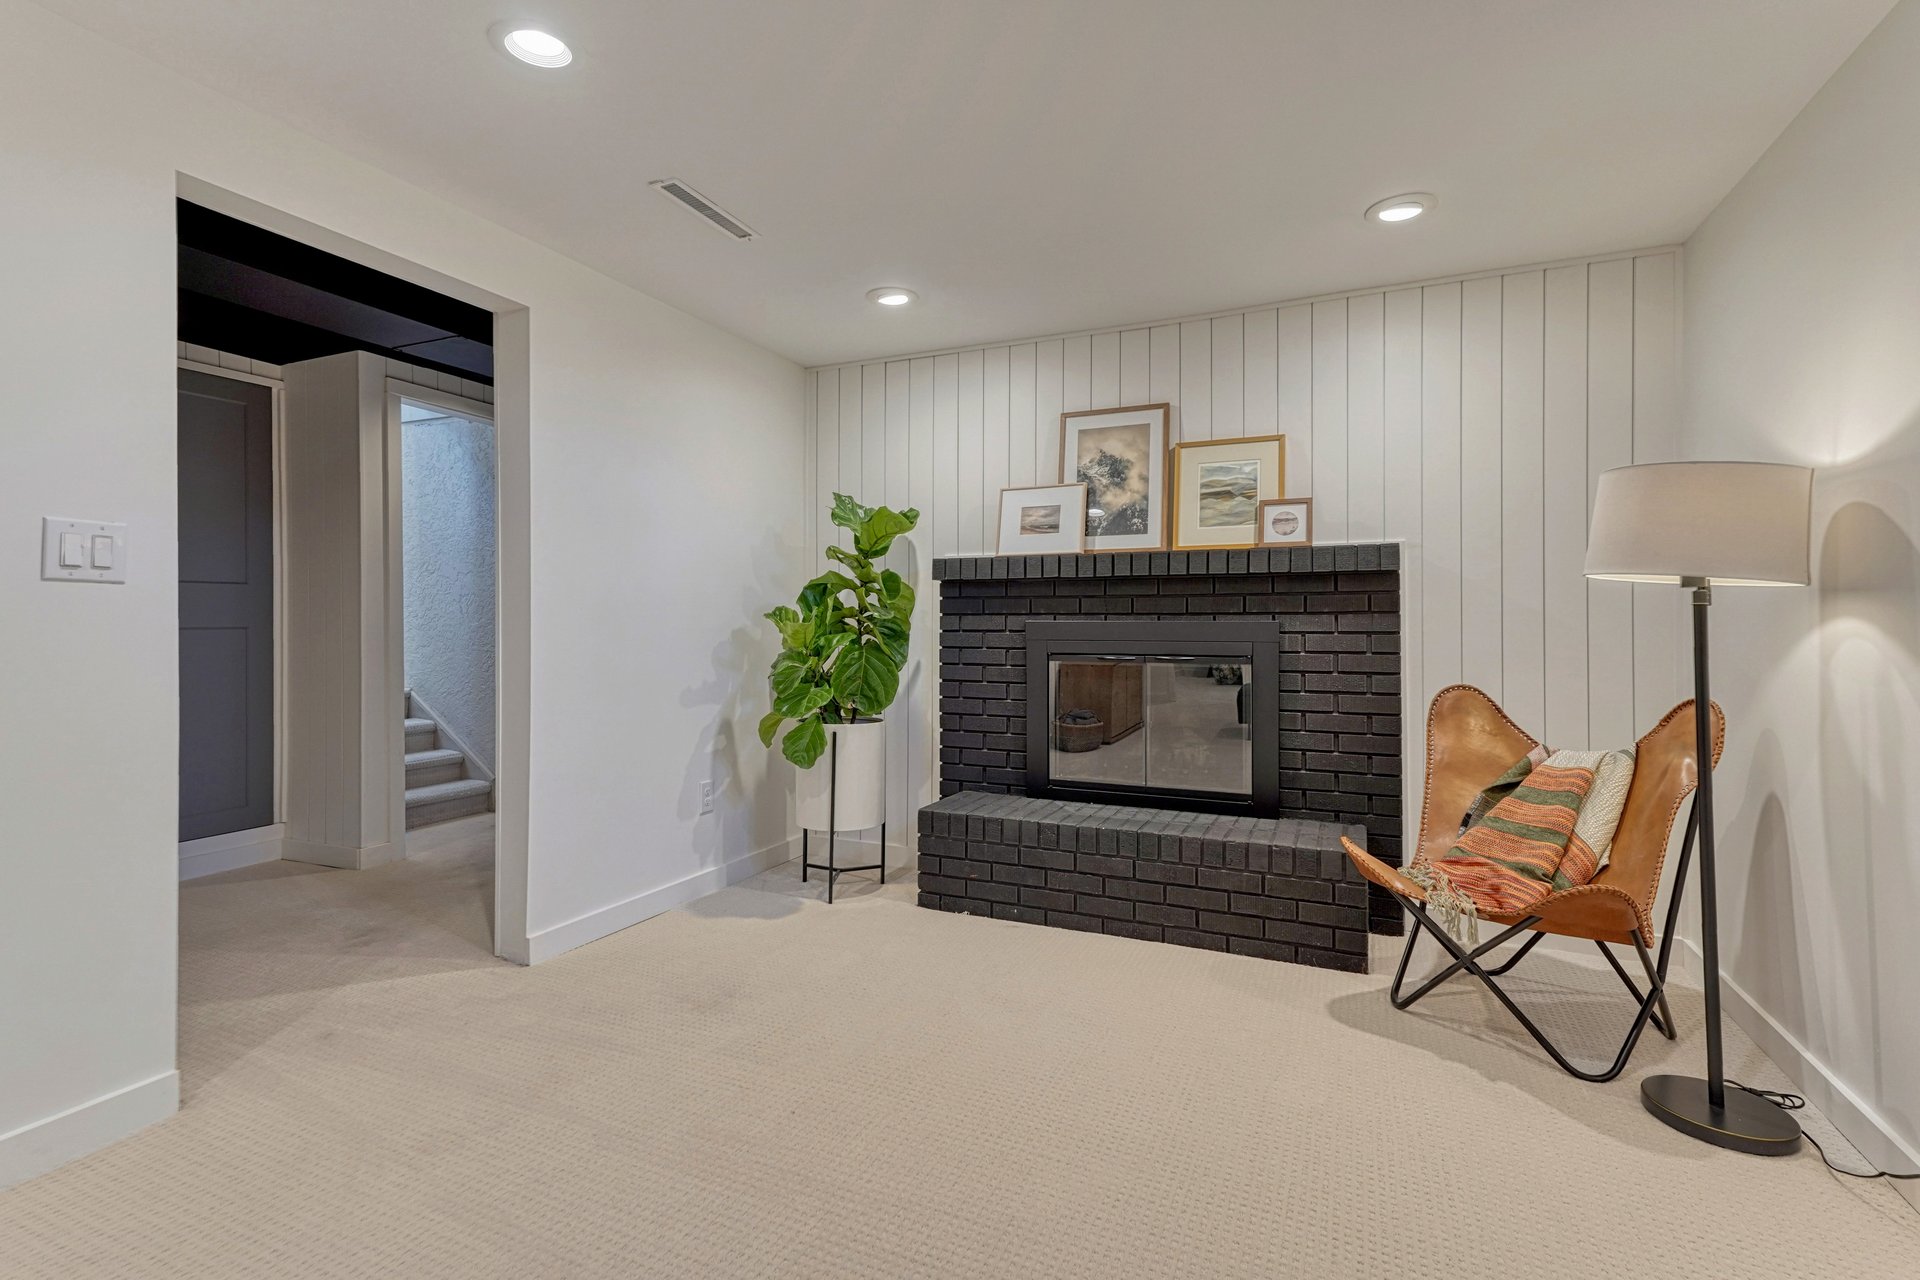
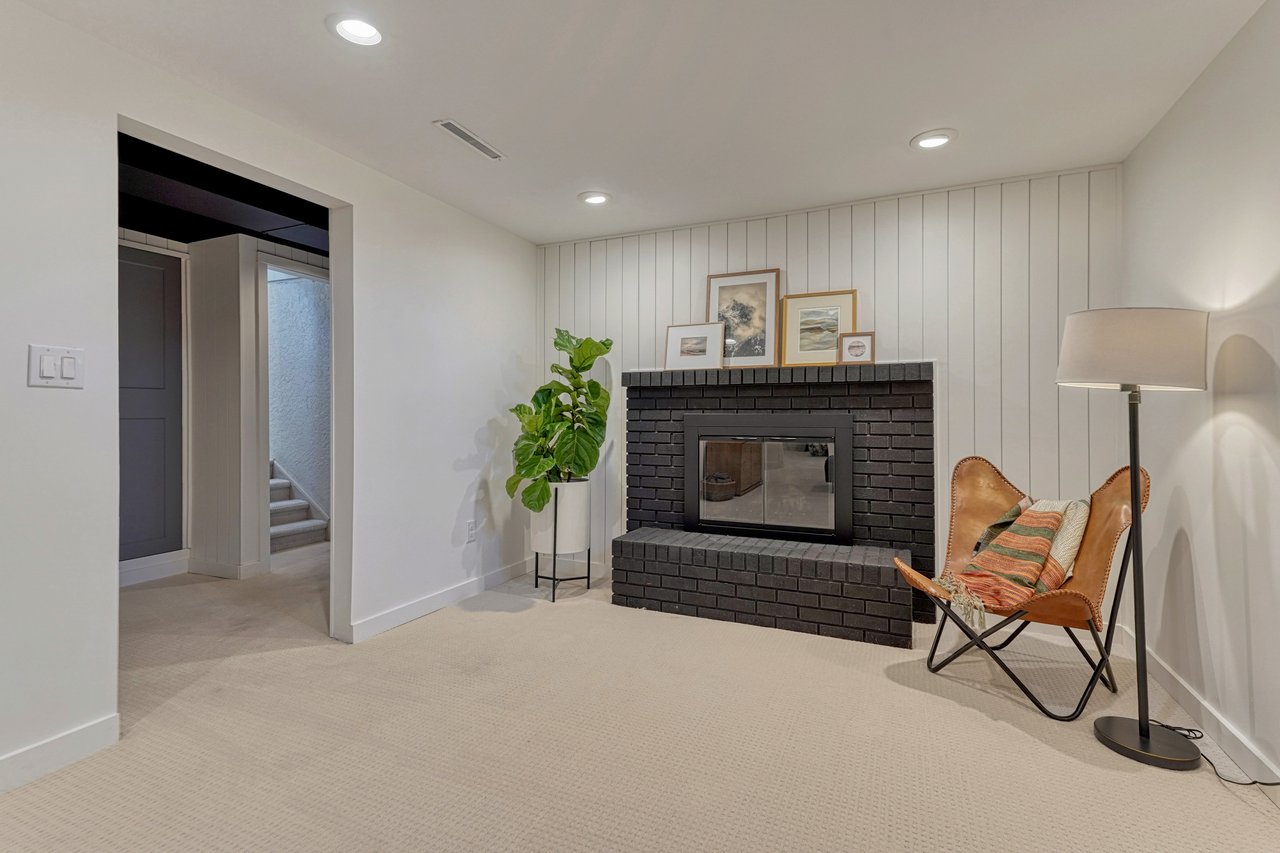
Painted black brick fireplace against a white shiplap wall in the lower-level family room
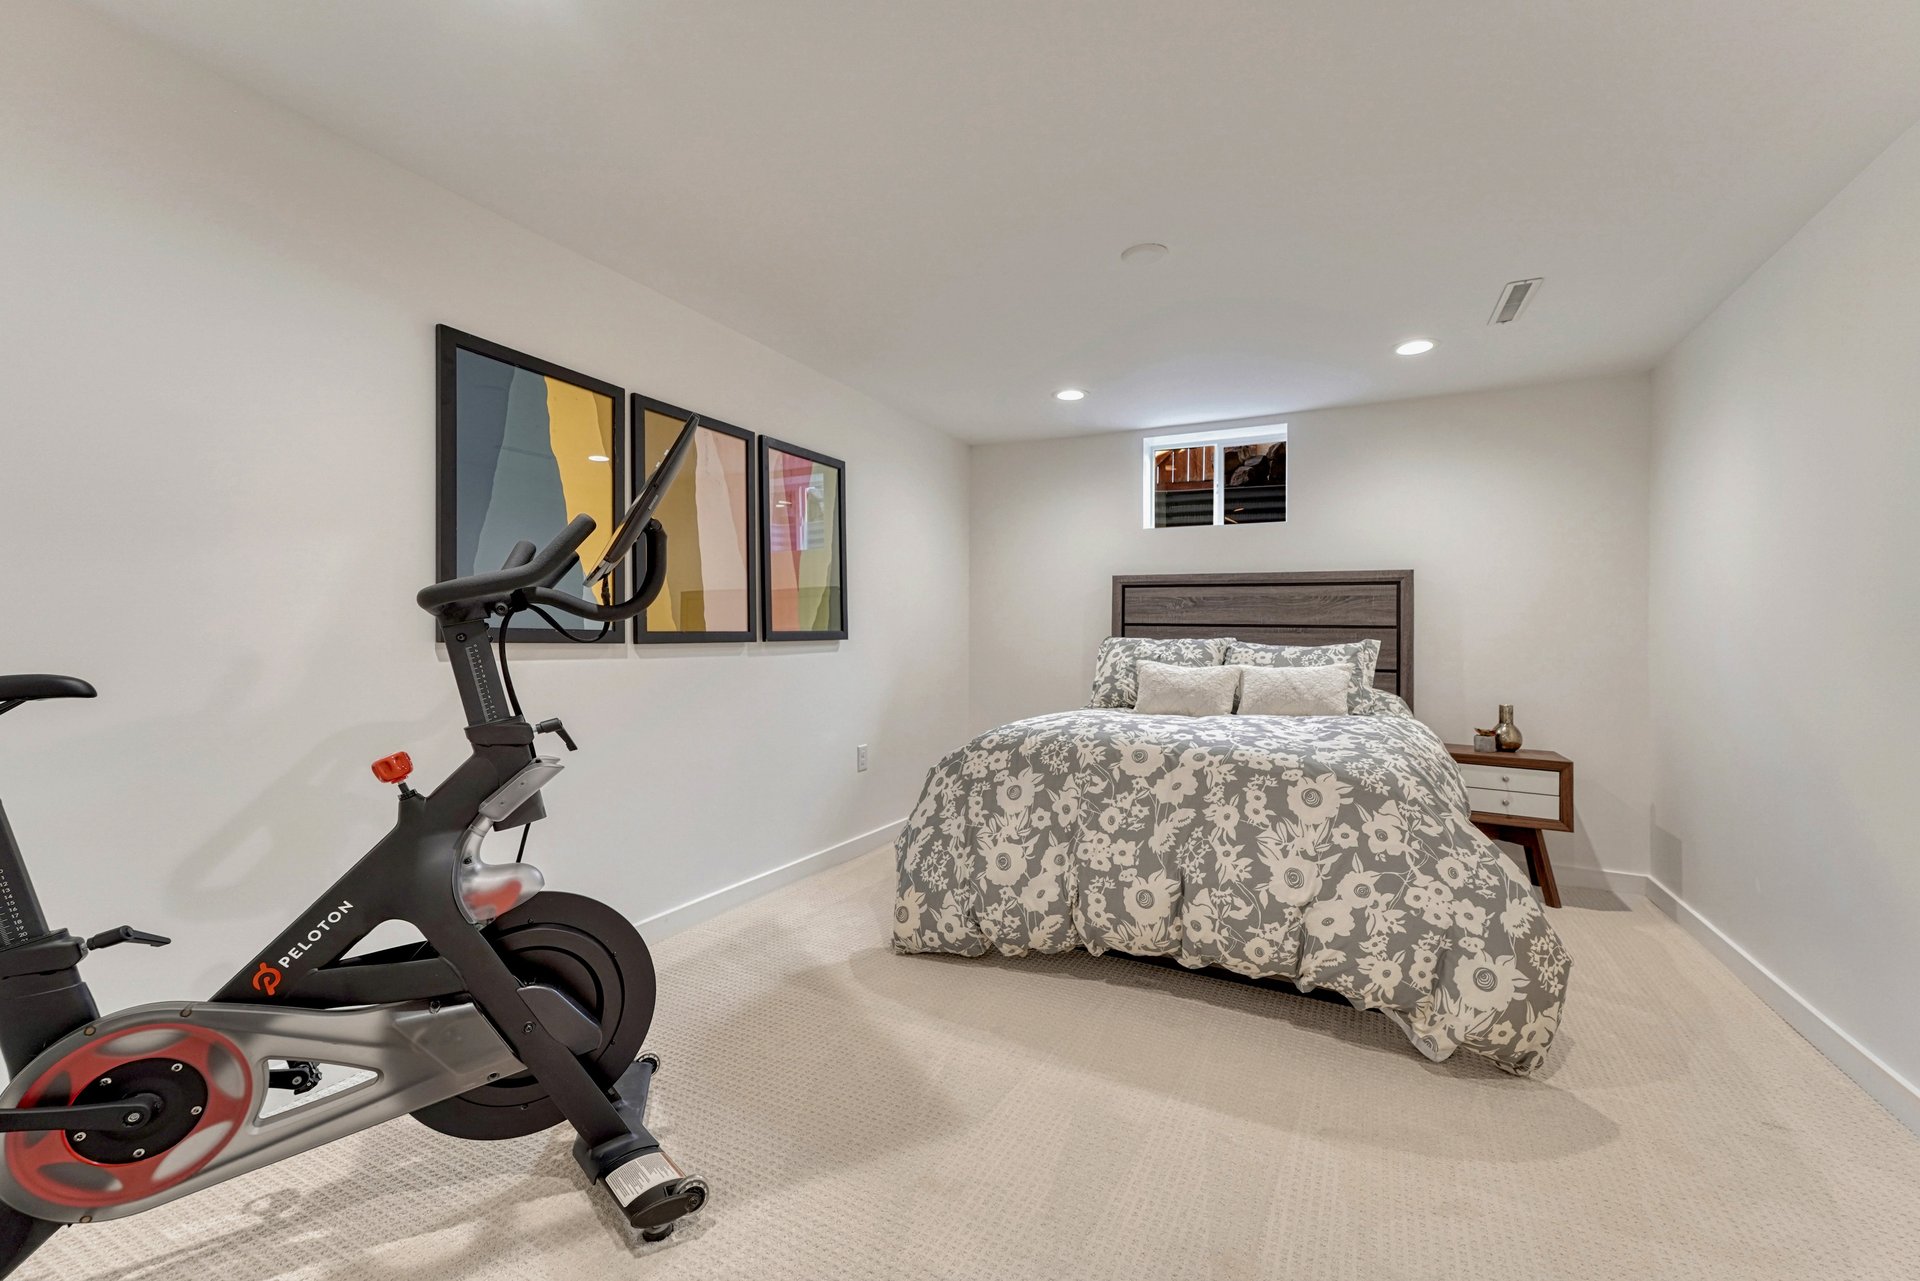
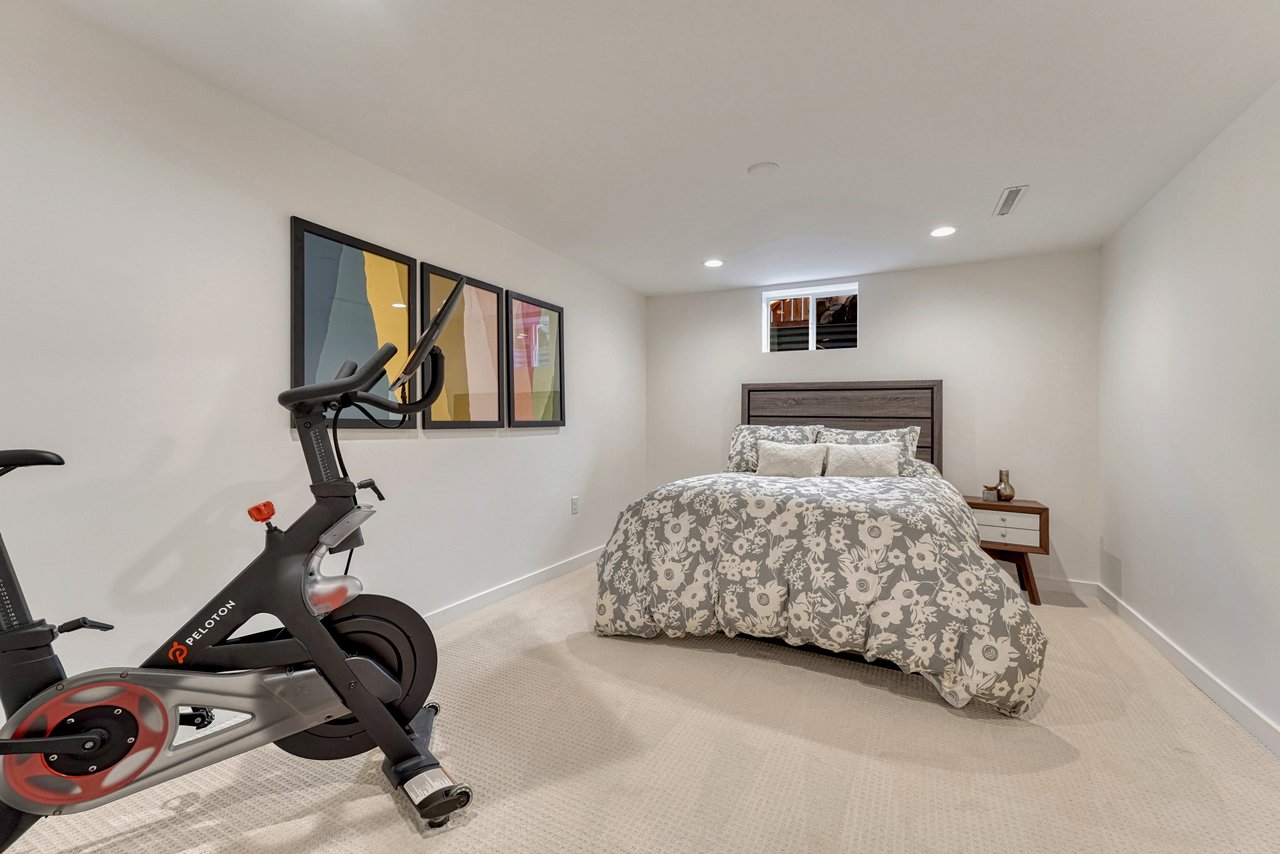
Lower-level bedroom with carpet and a window
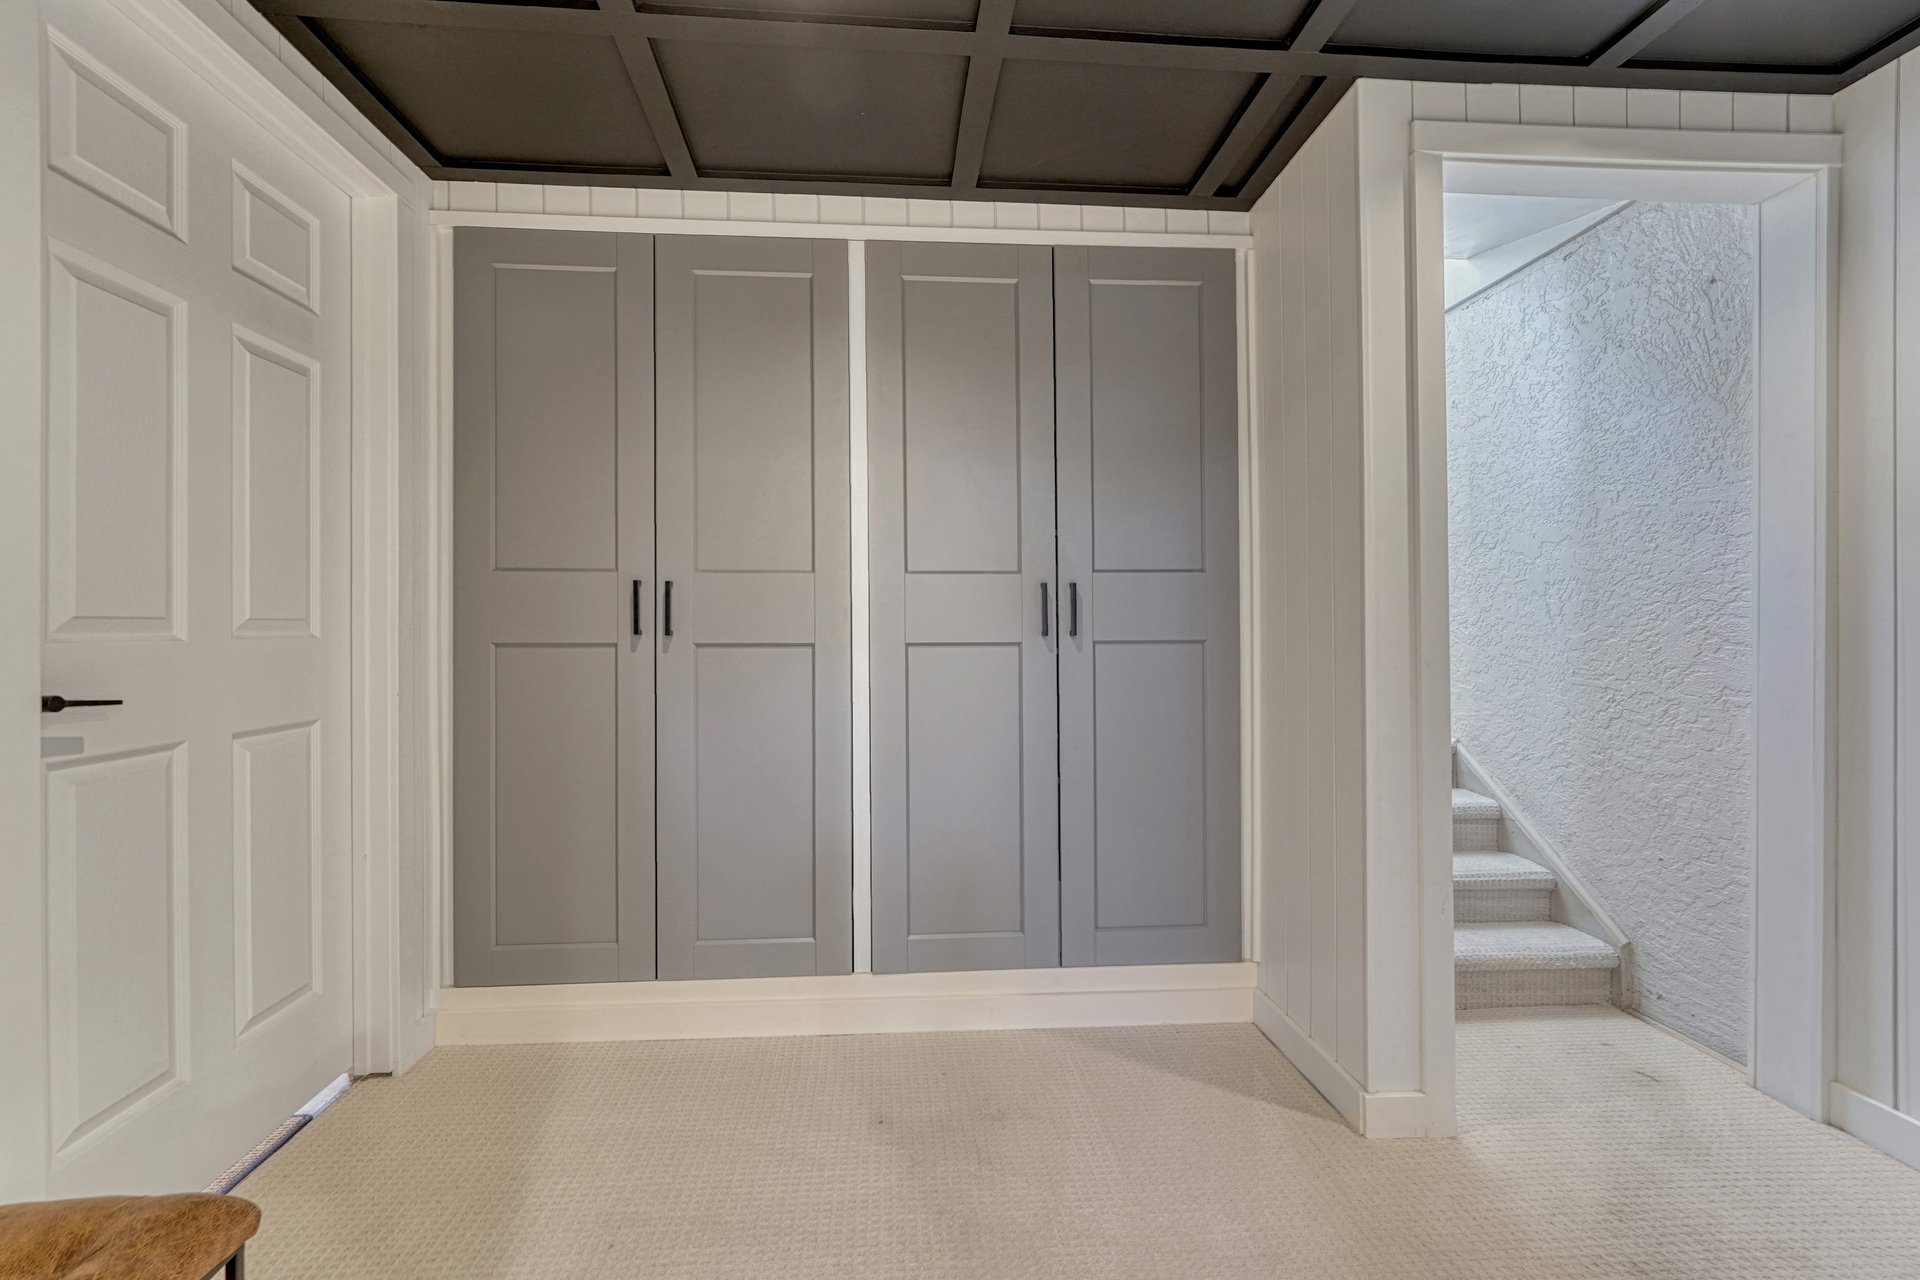
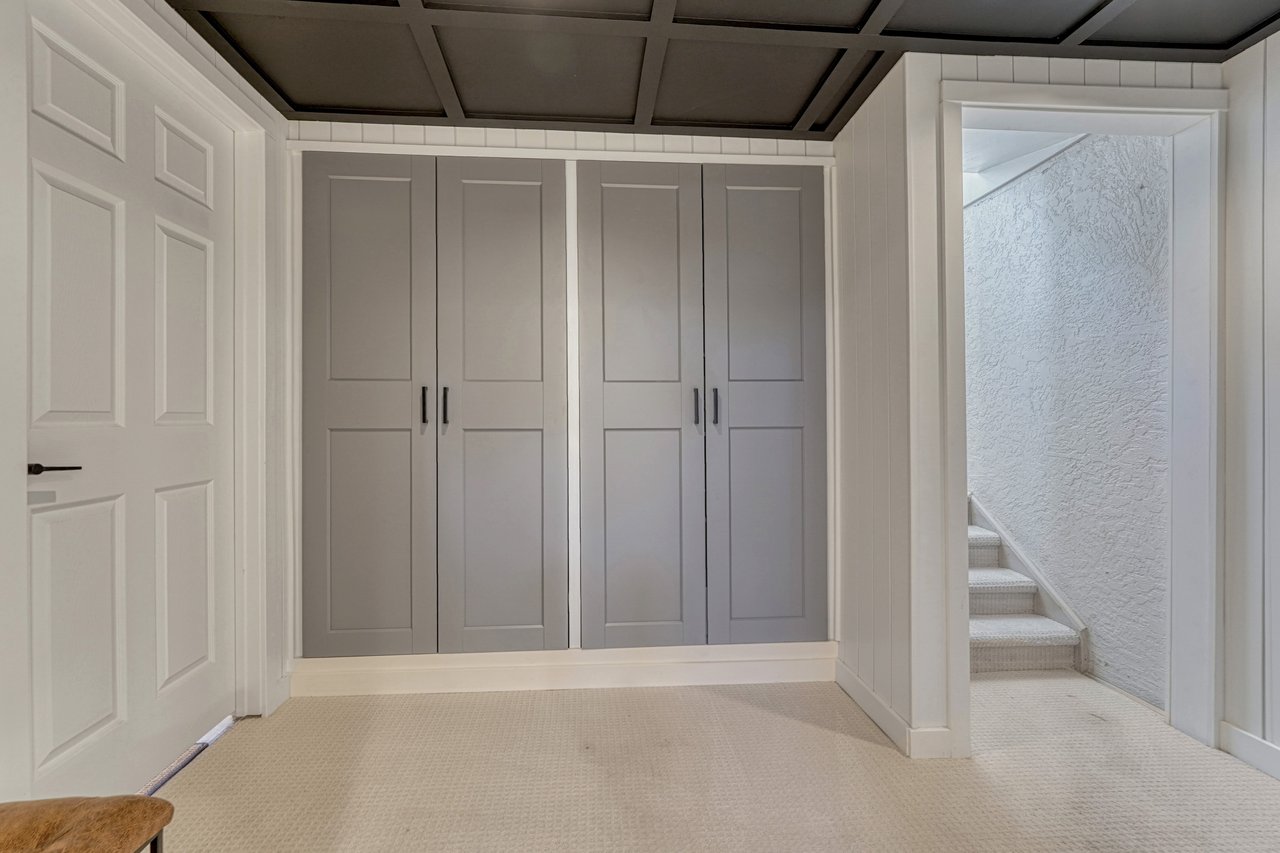
Lower-level hall with built-in double closets and stairs to the main level
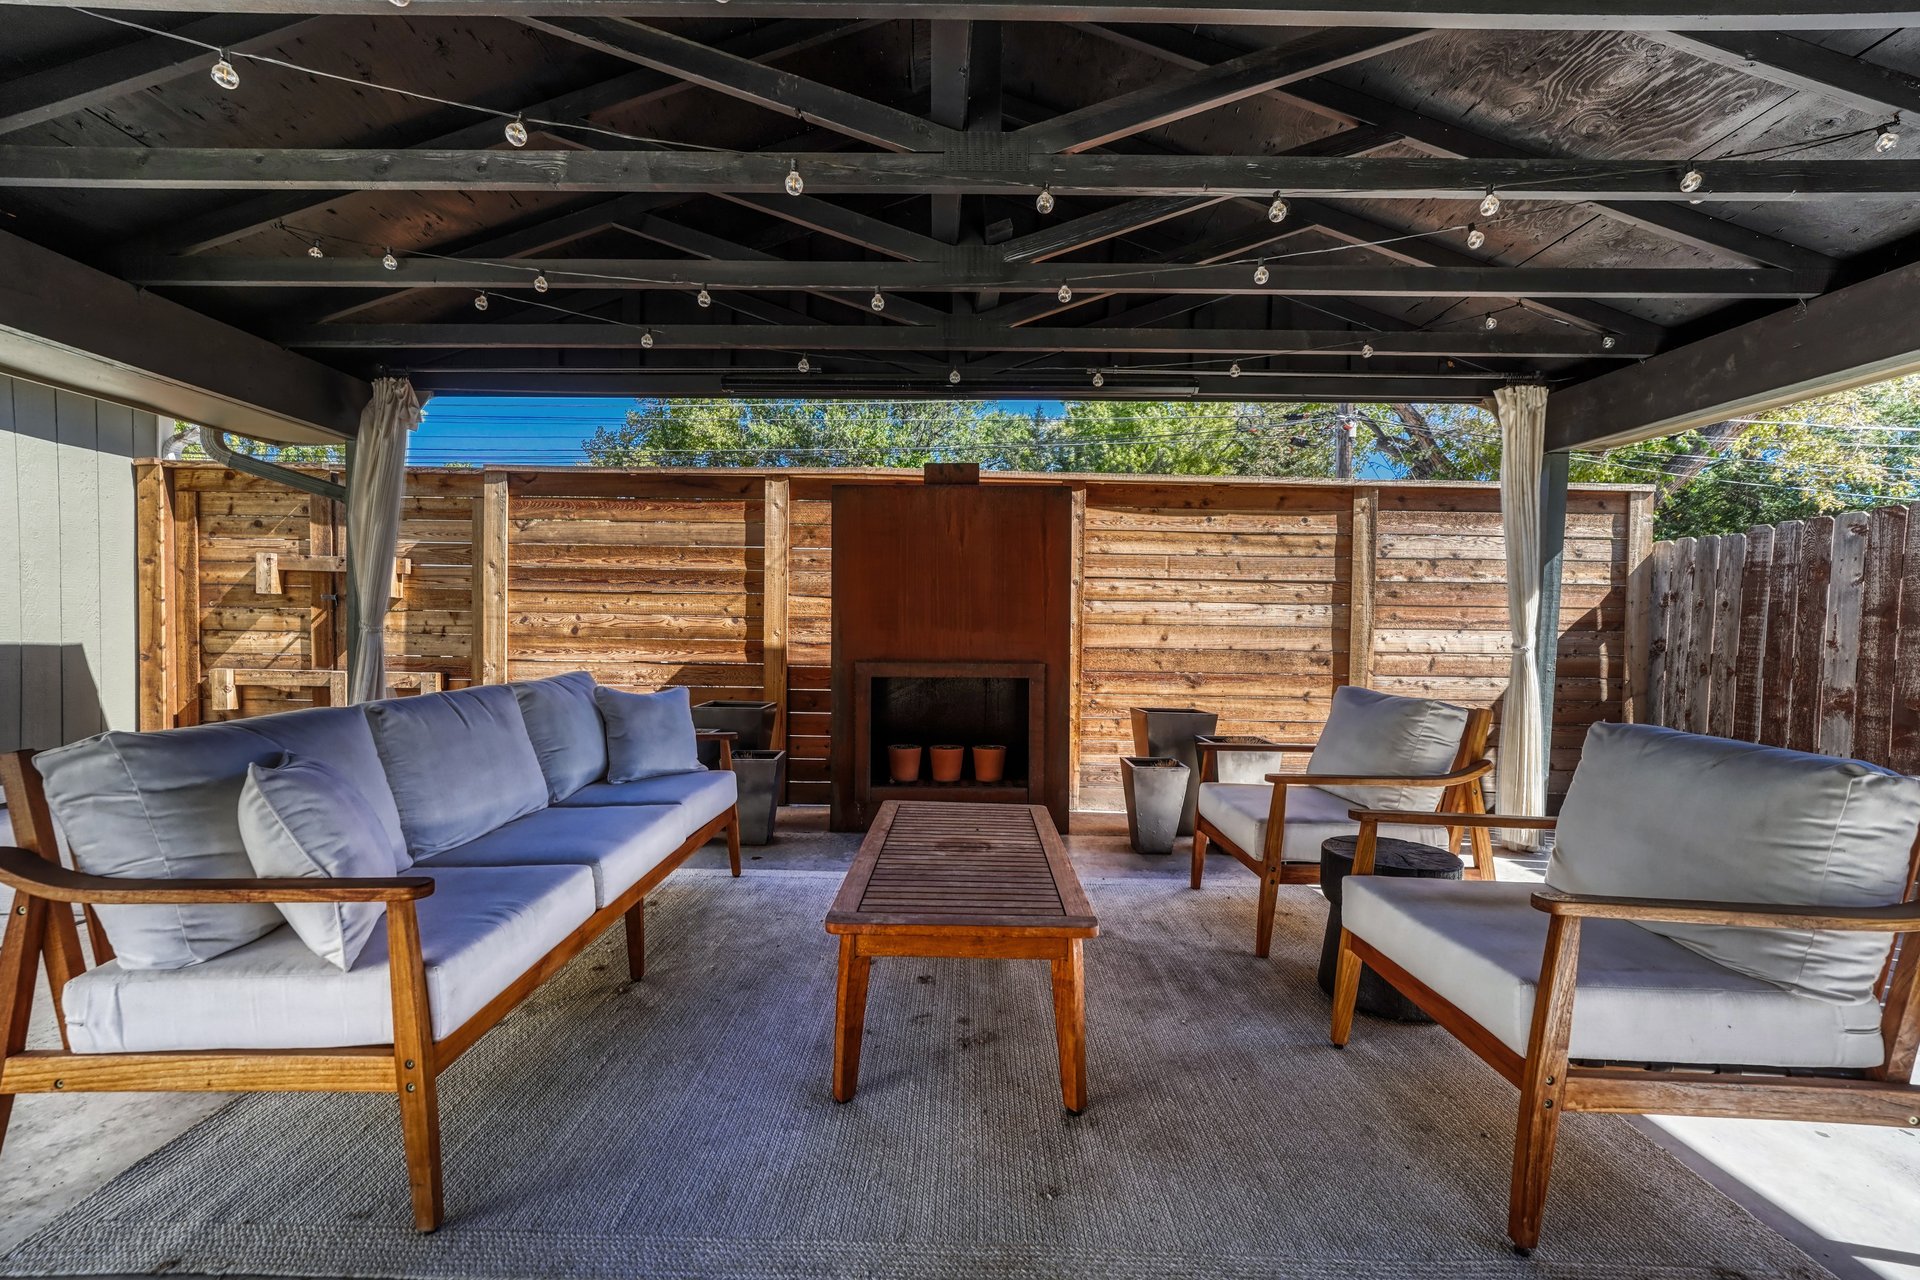
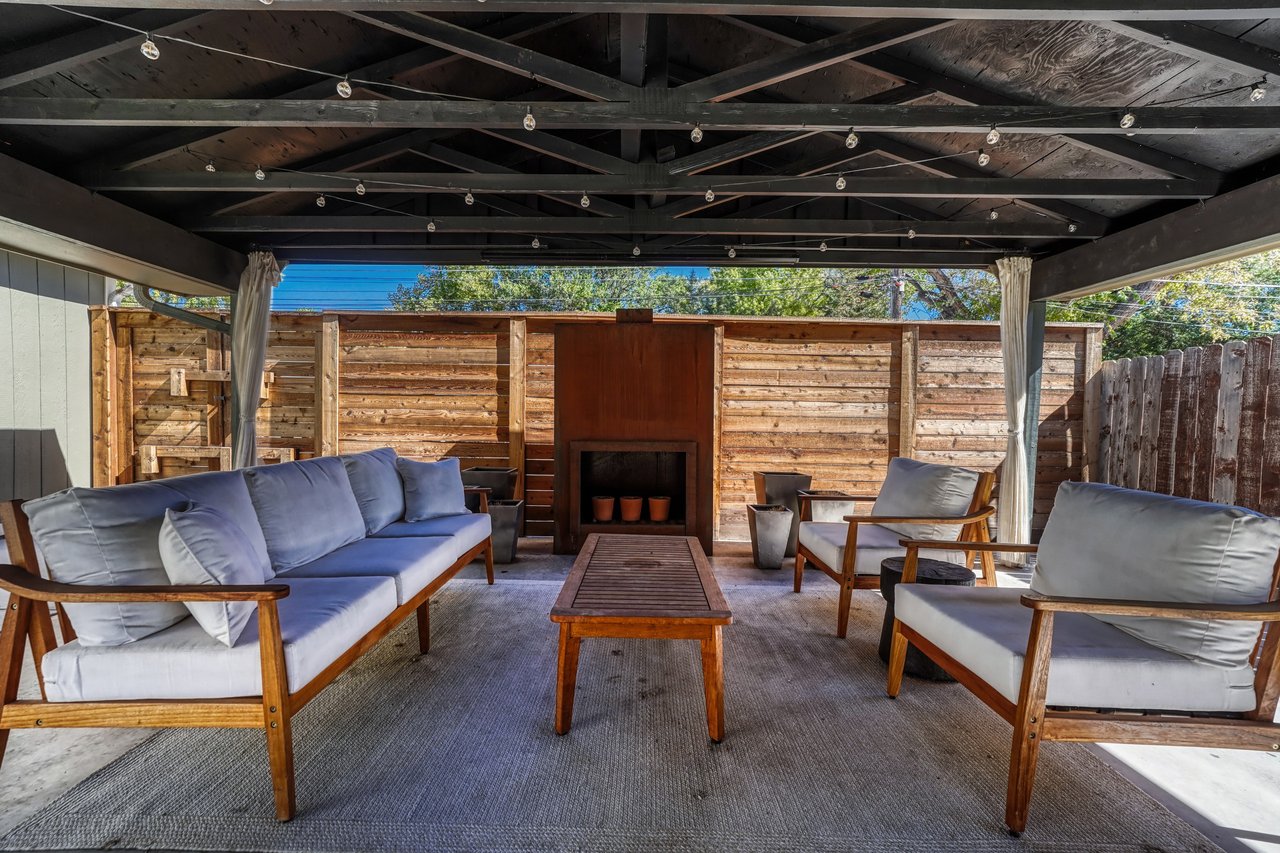
Covered patio lounge with a sofa and chairs facing a fireplace set in a horizontal wood privacy wall
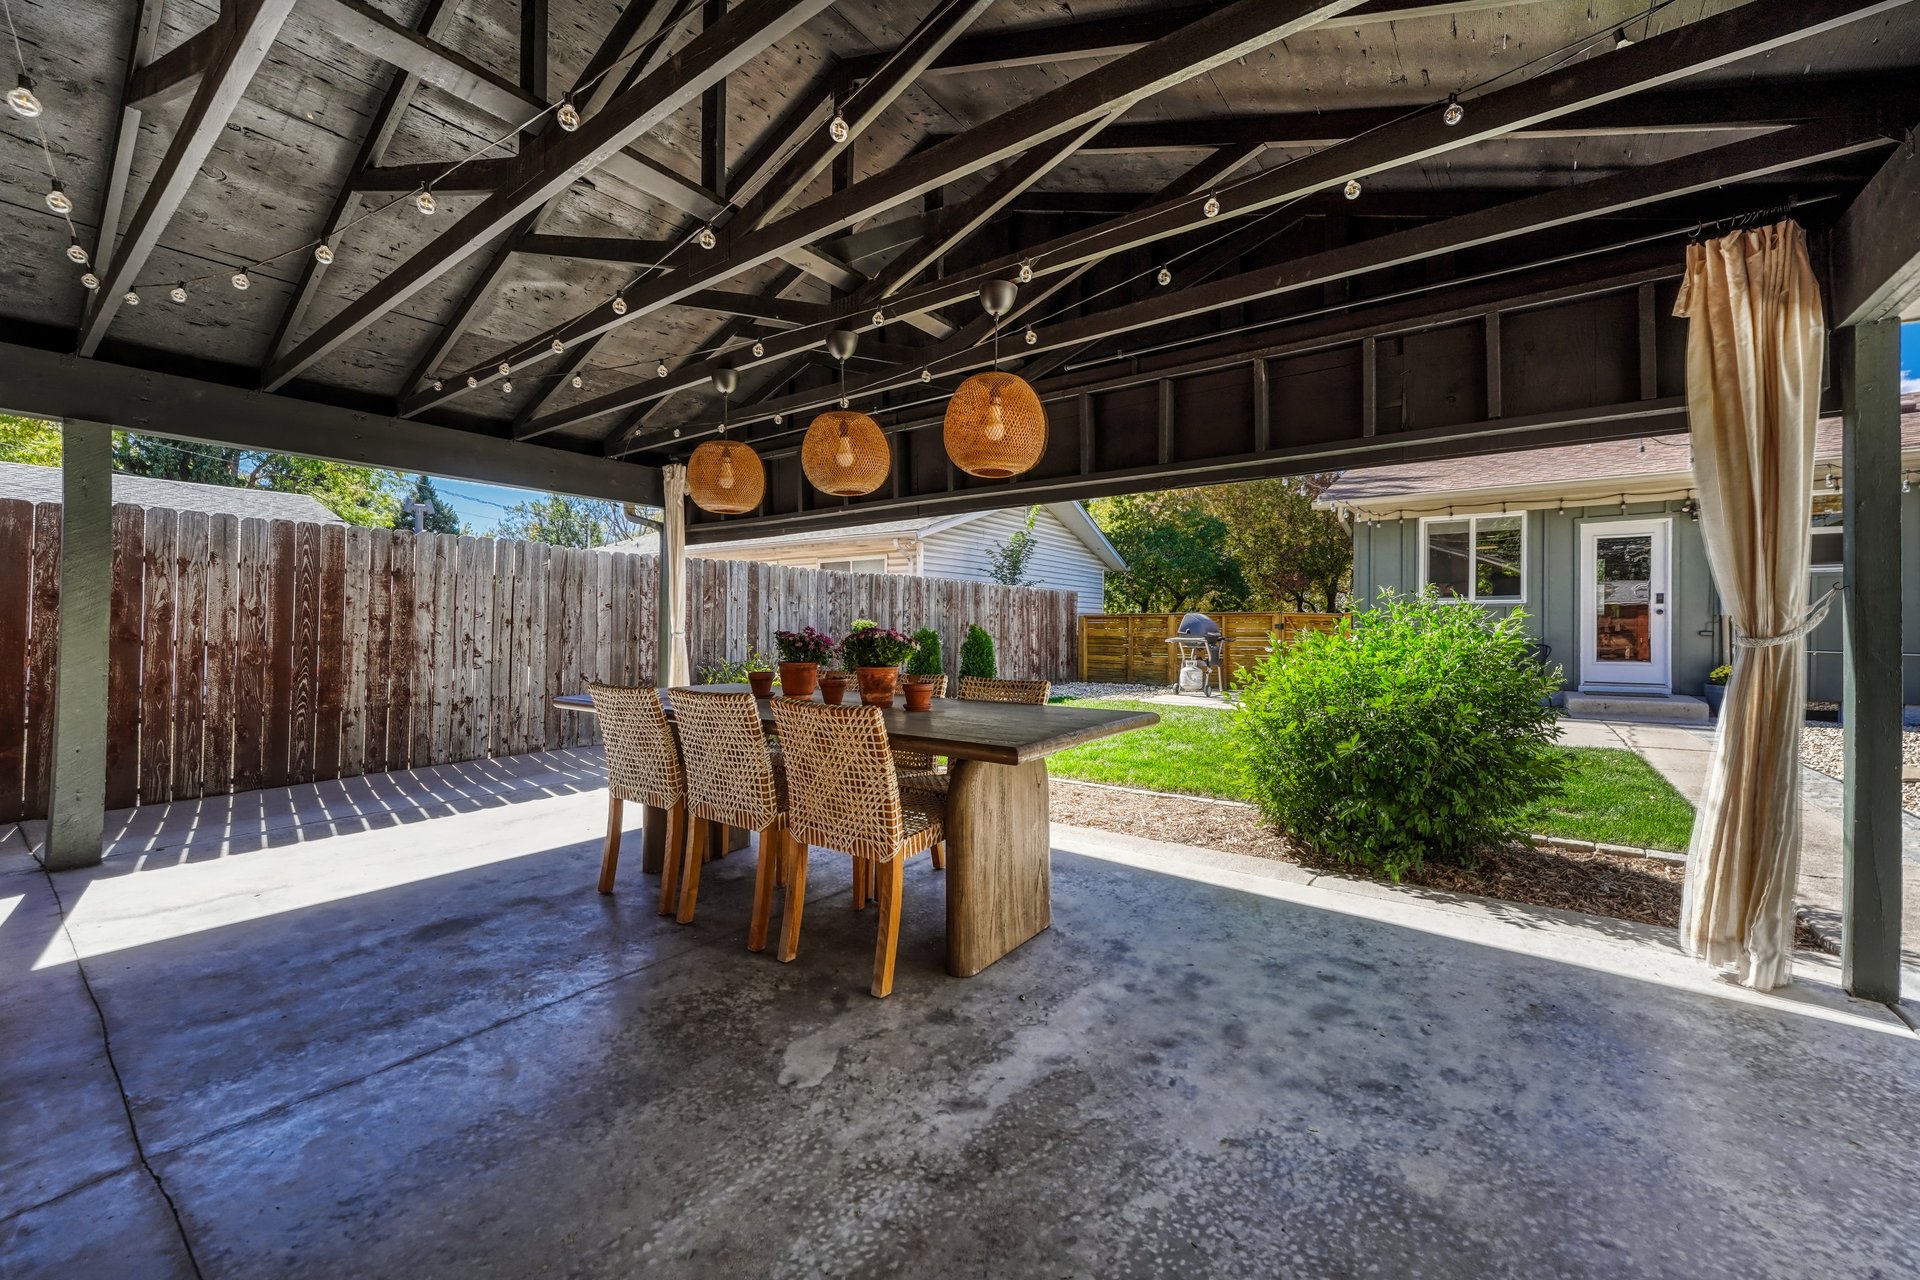
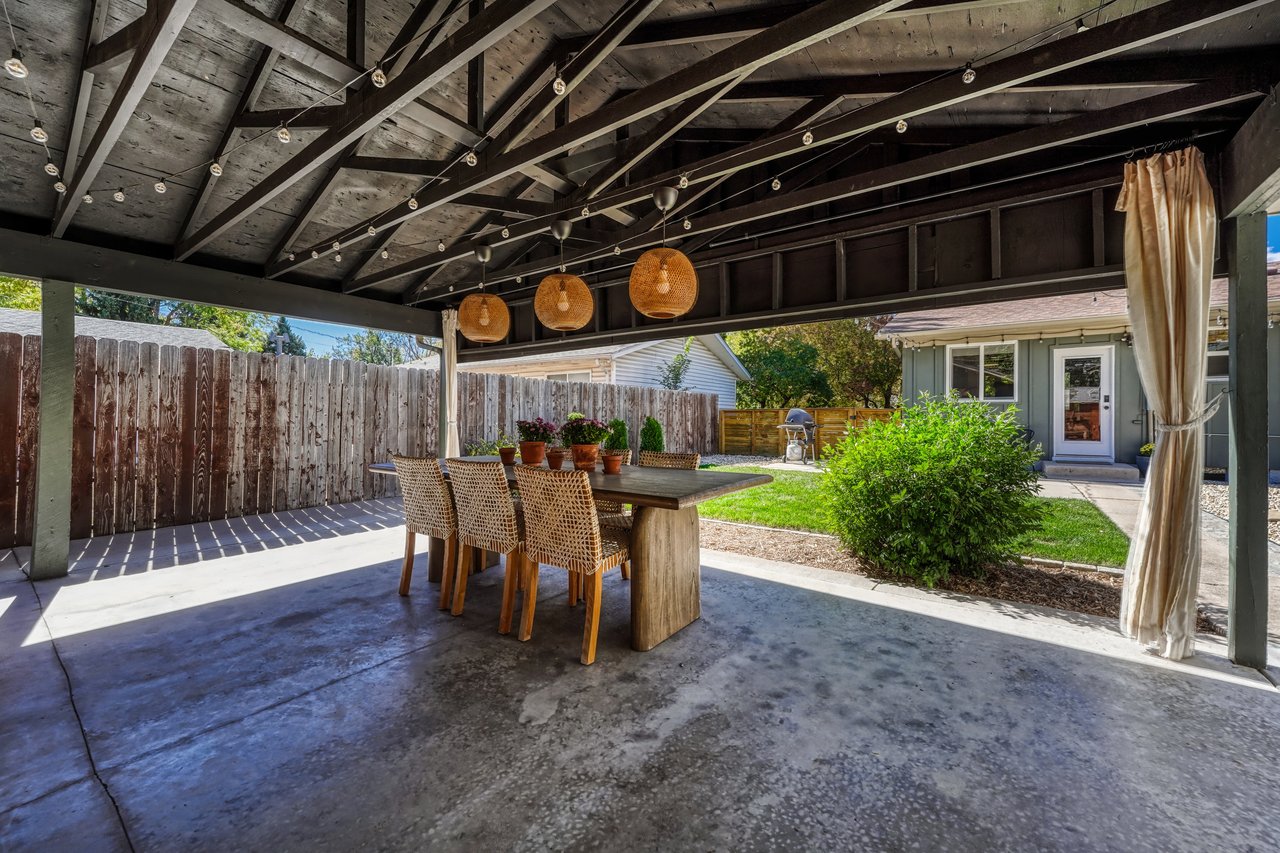
Covered patio dining area looking back toward the house and yard
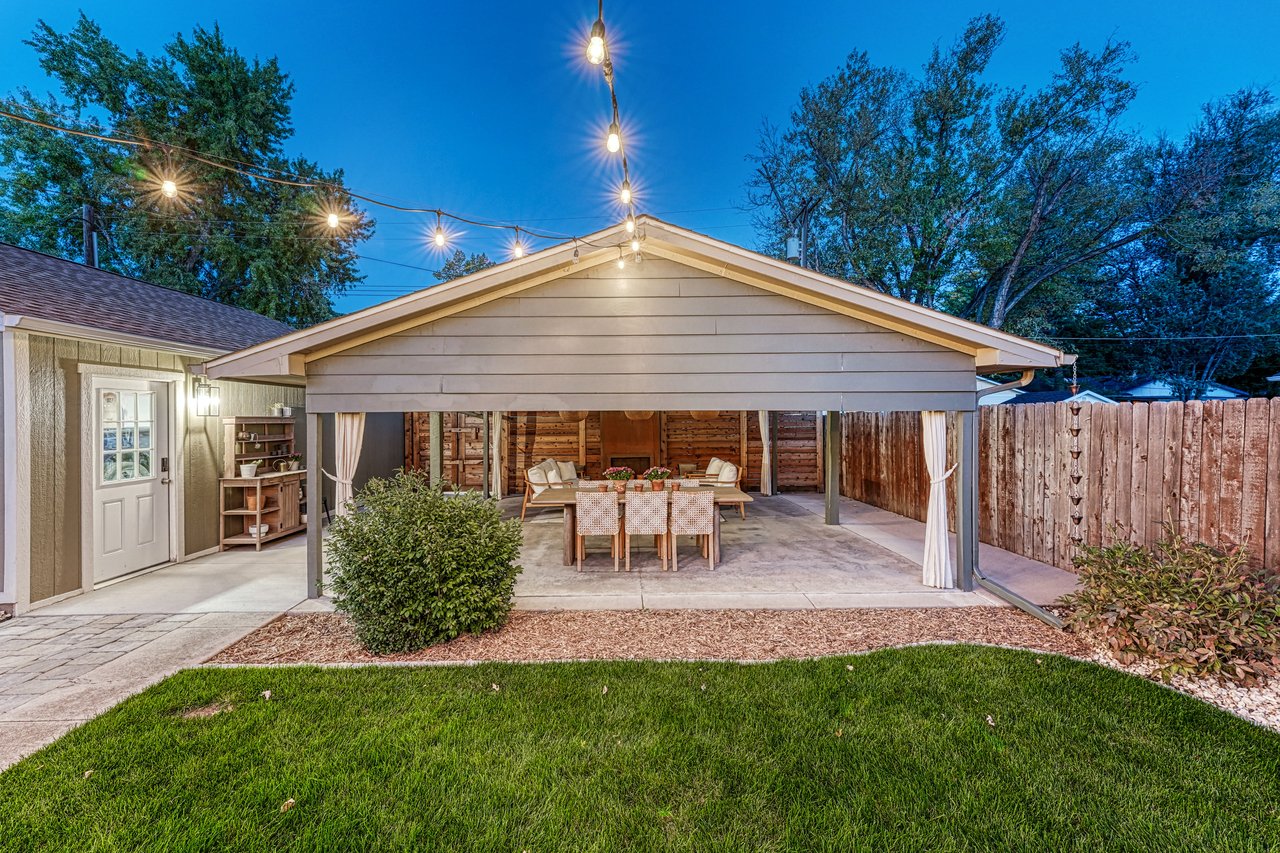
Covered patio at dusk with string lights, seen from the lawn
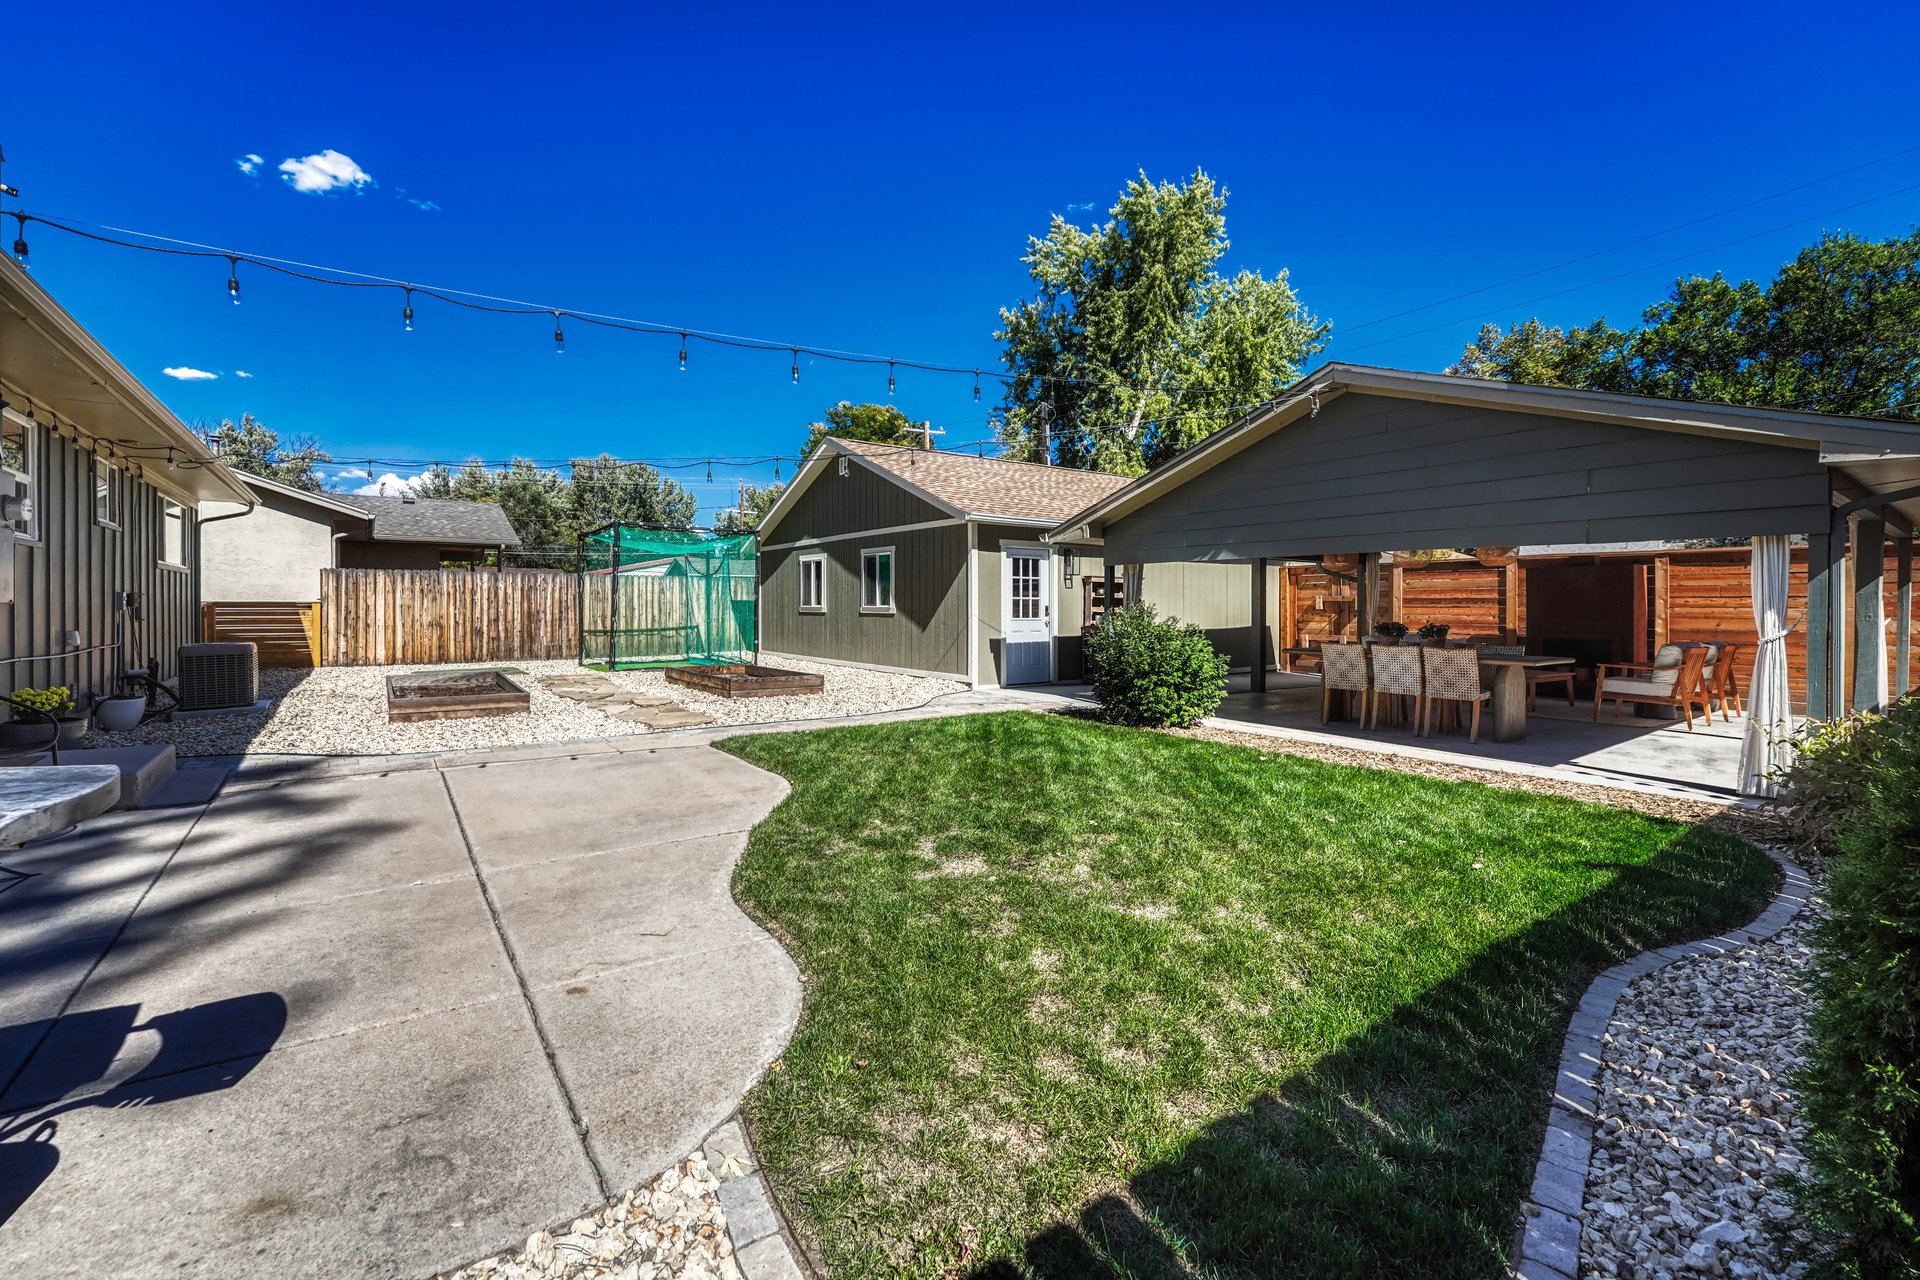
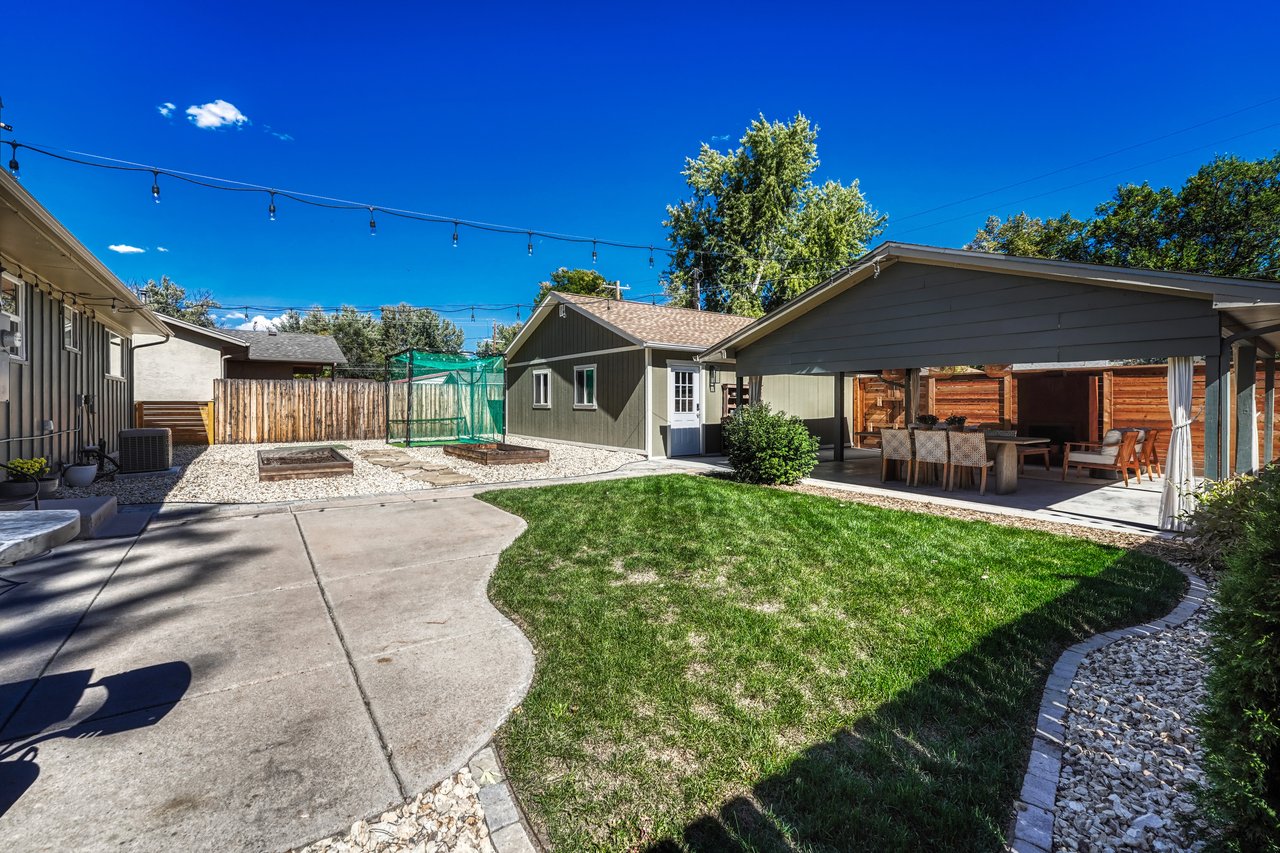
Back yard with a curved lawn, concrete patio and detached garage
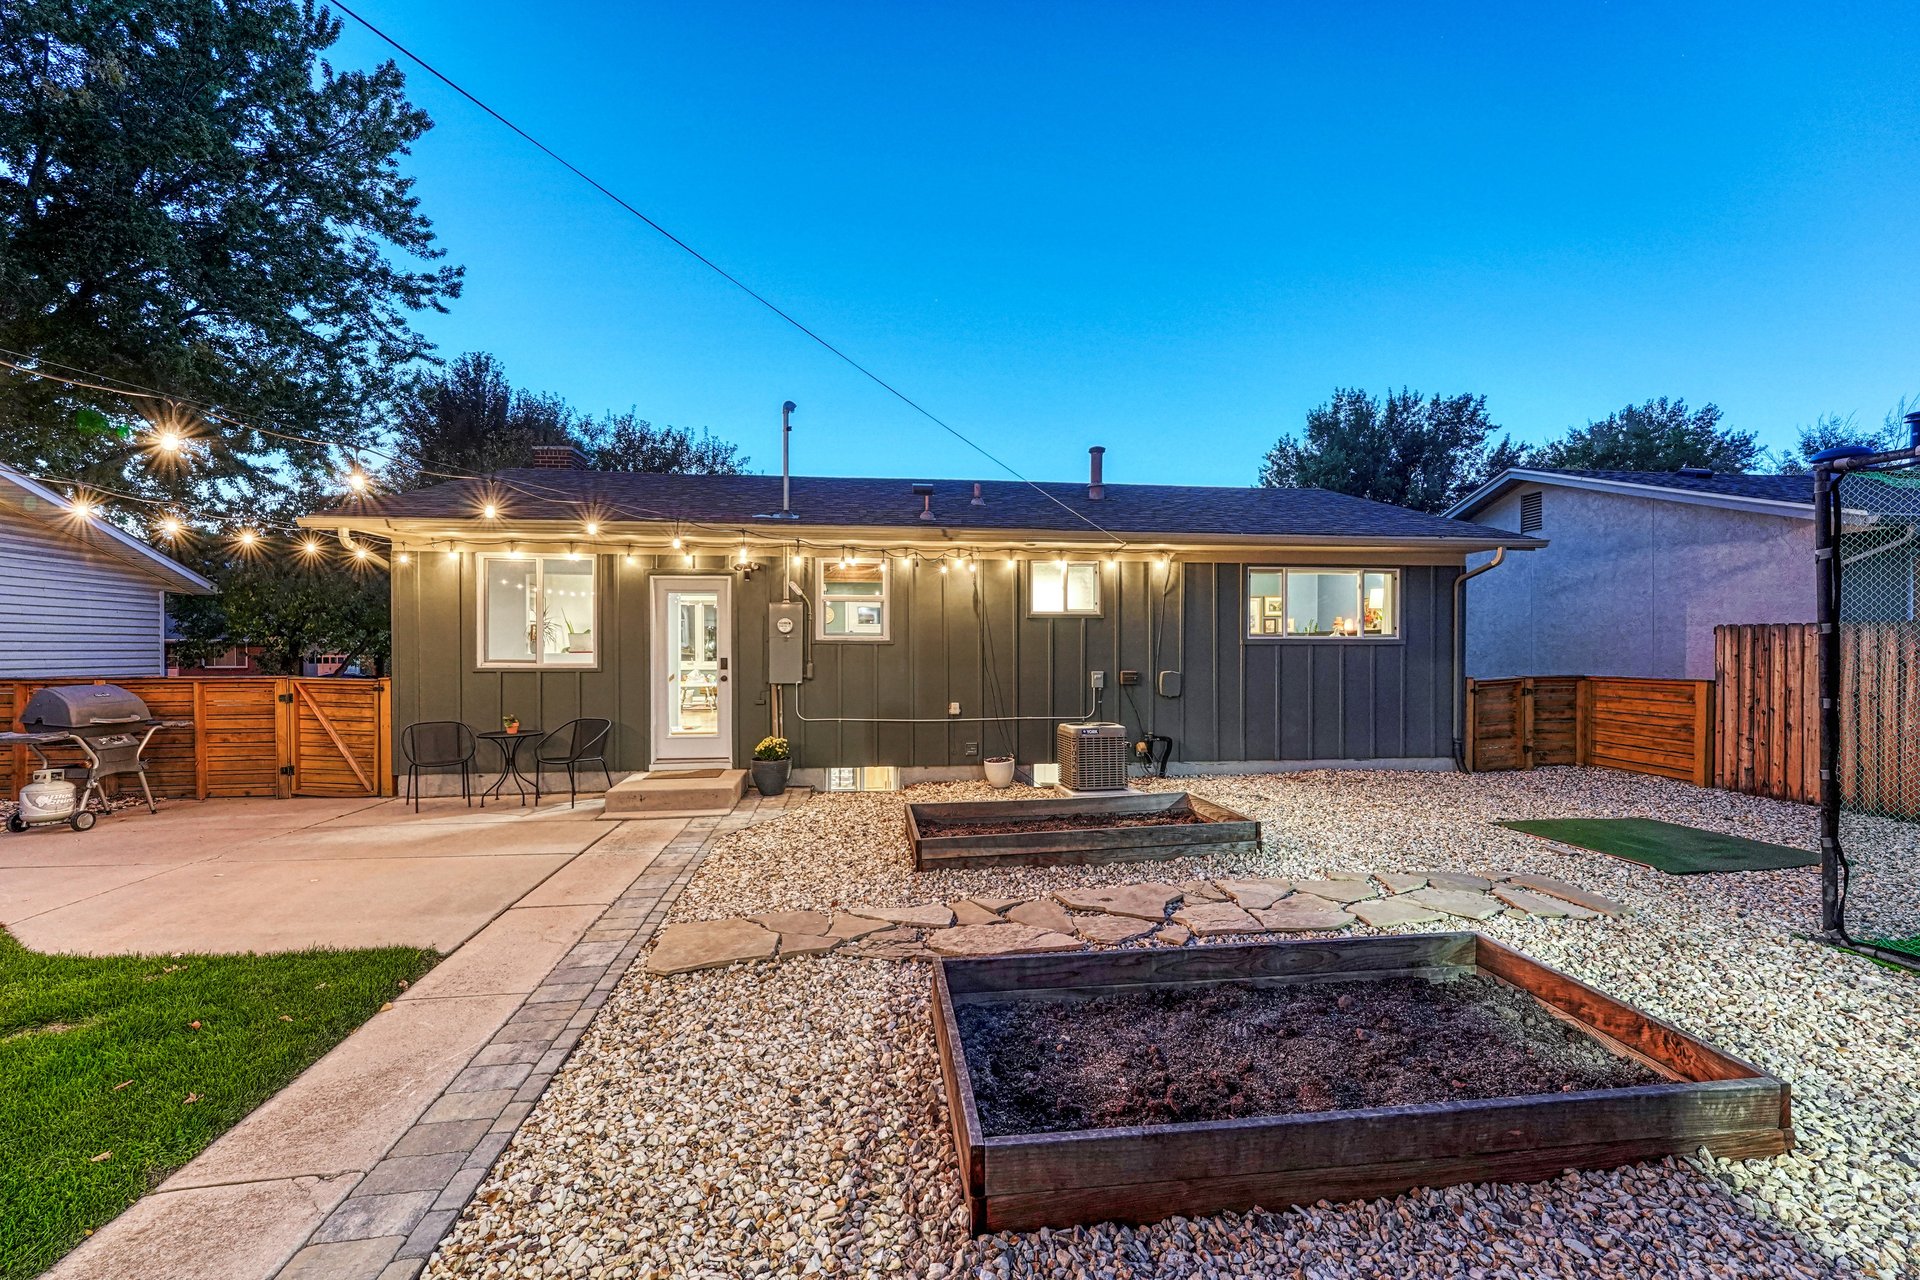
Raised garden beds and a flagstone path behind the house at dusk
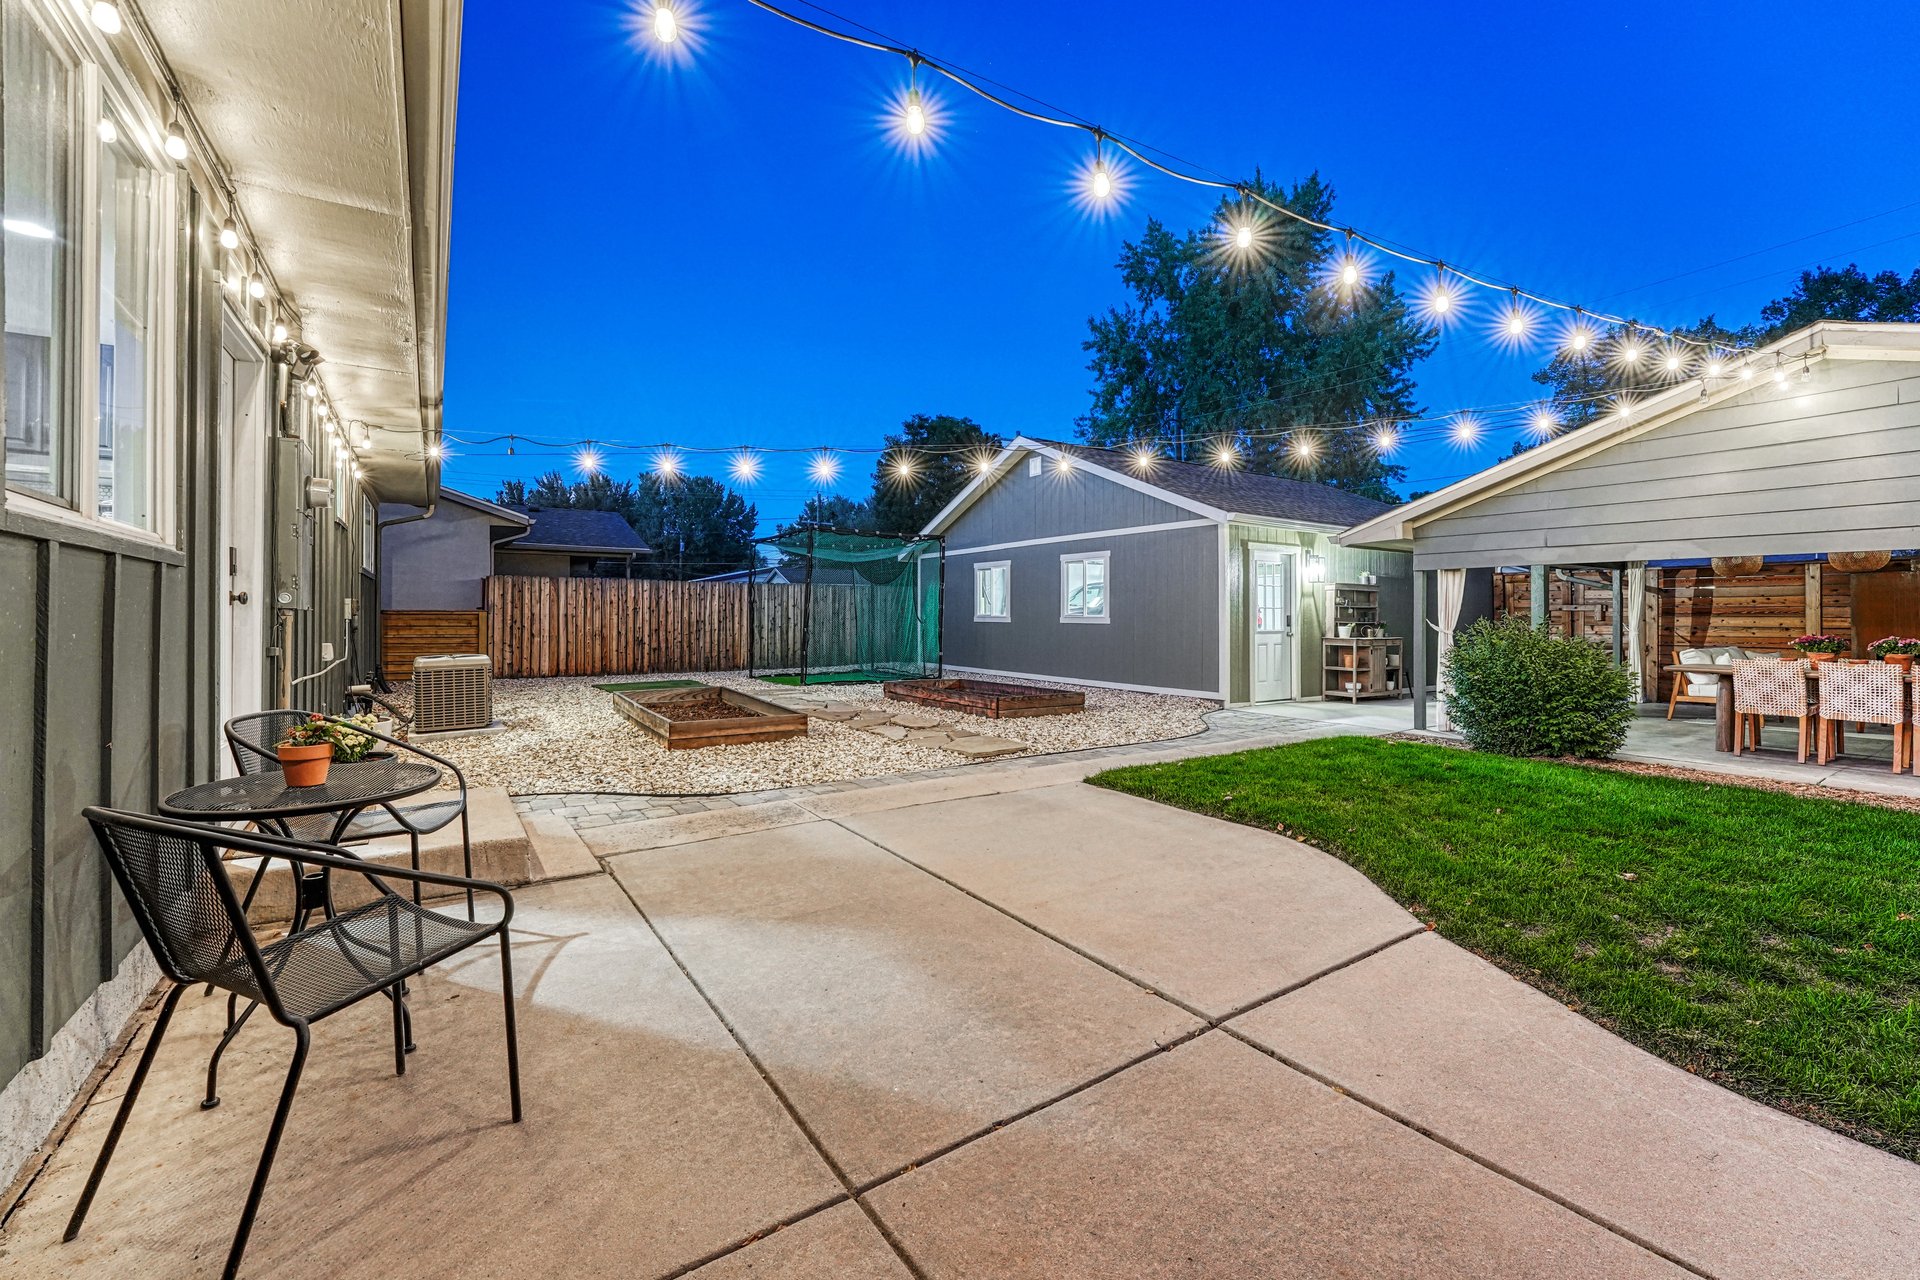
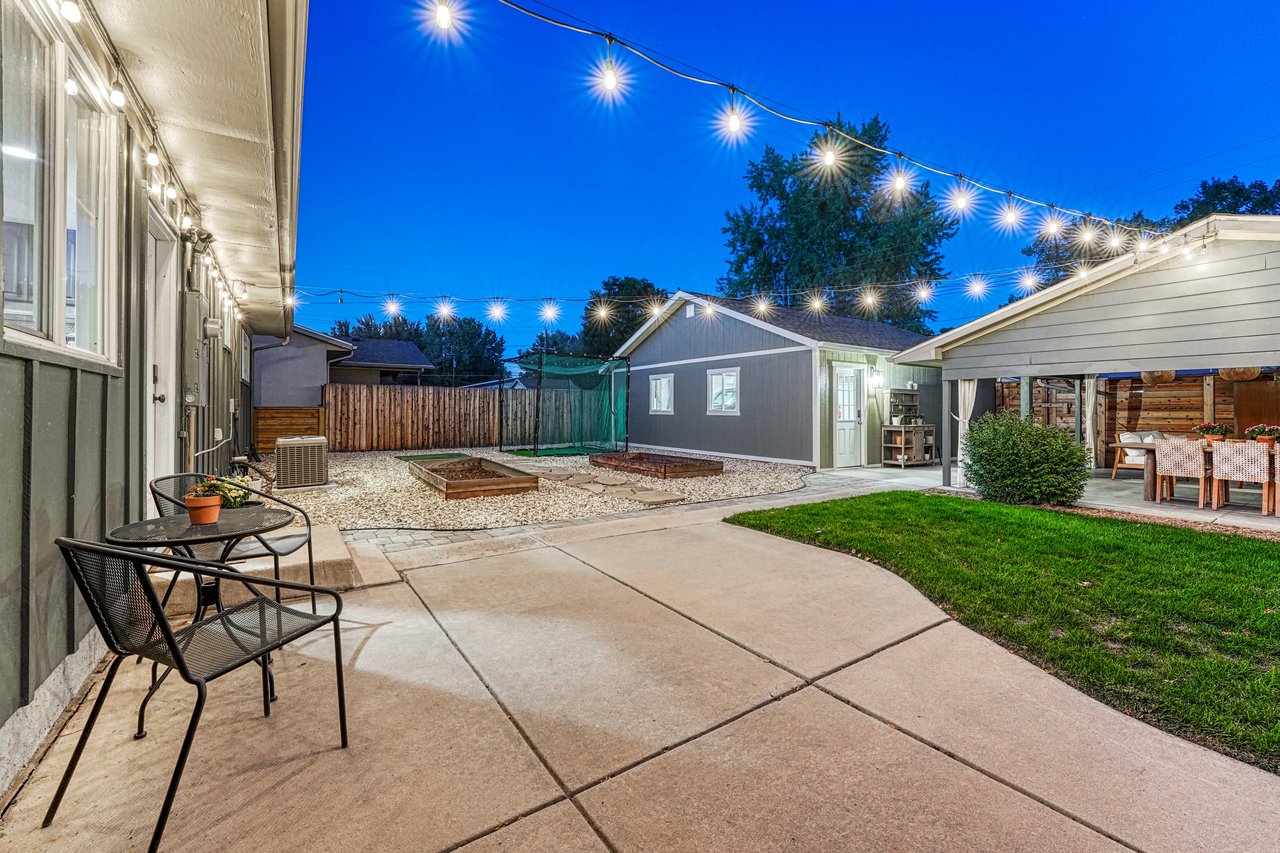
Side patio at dusk with bistro seating and string lights leading to the covered patio
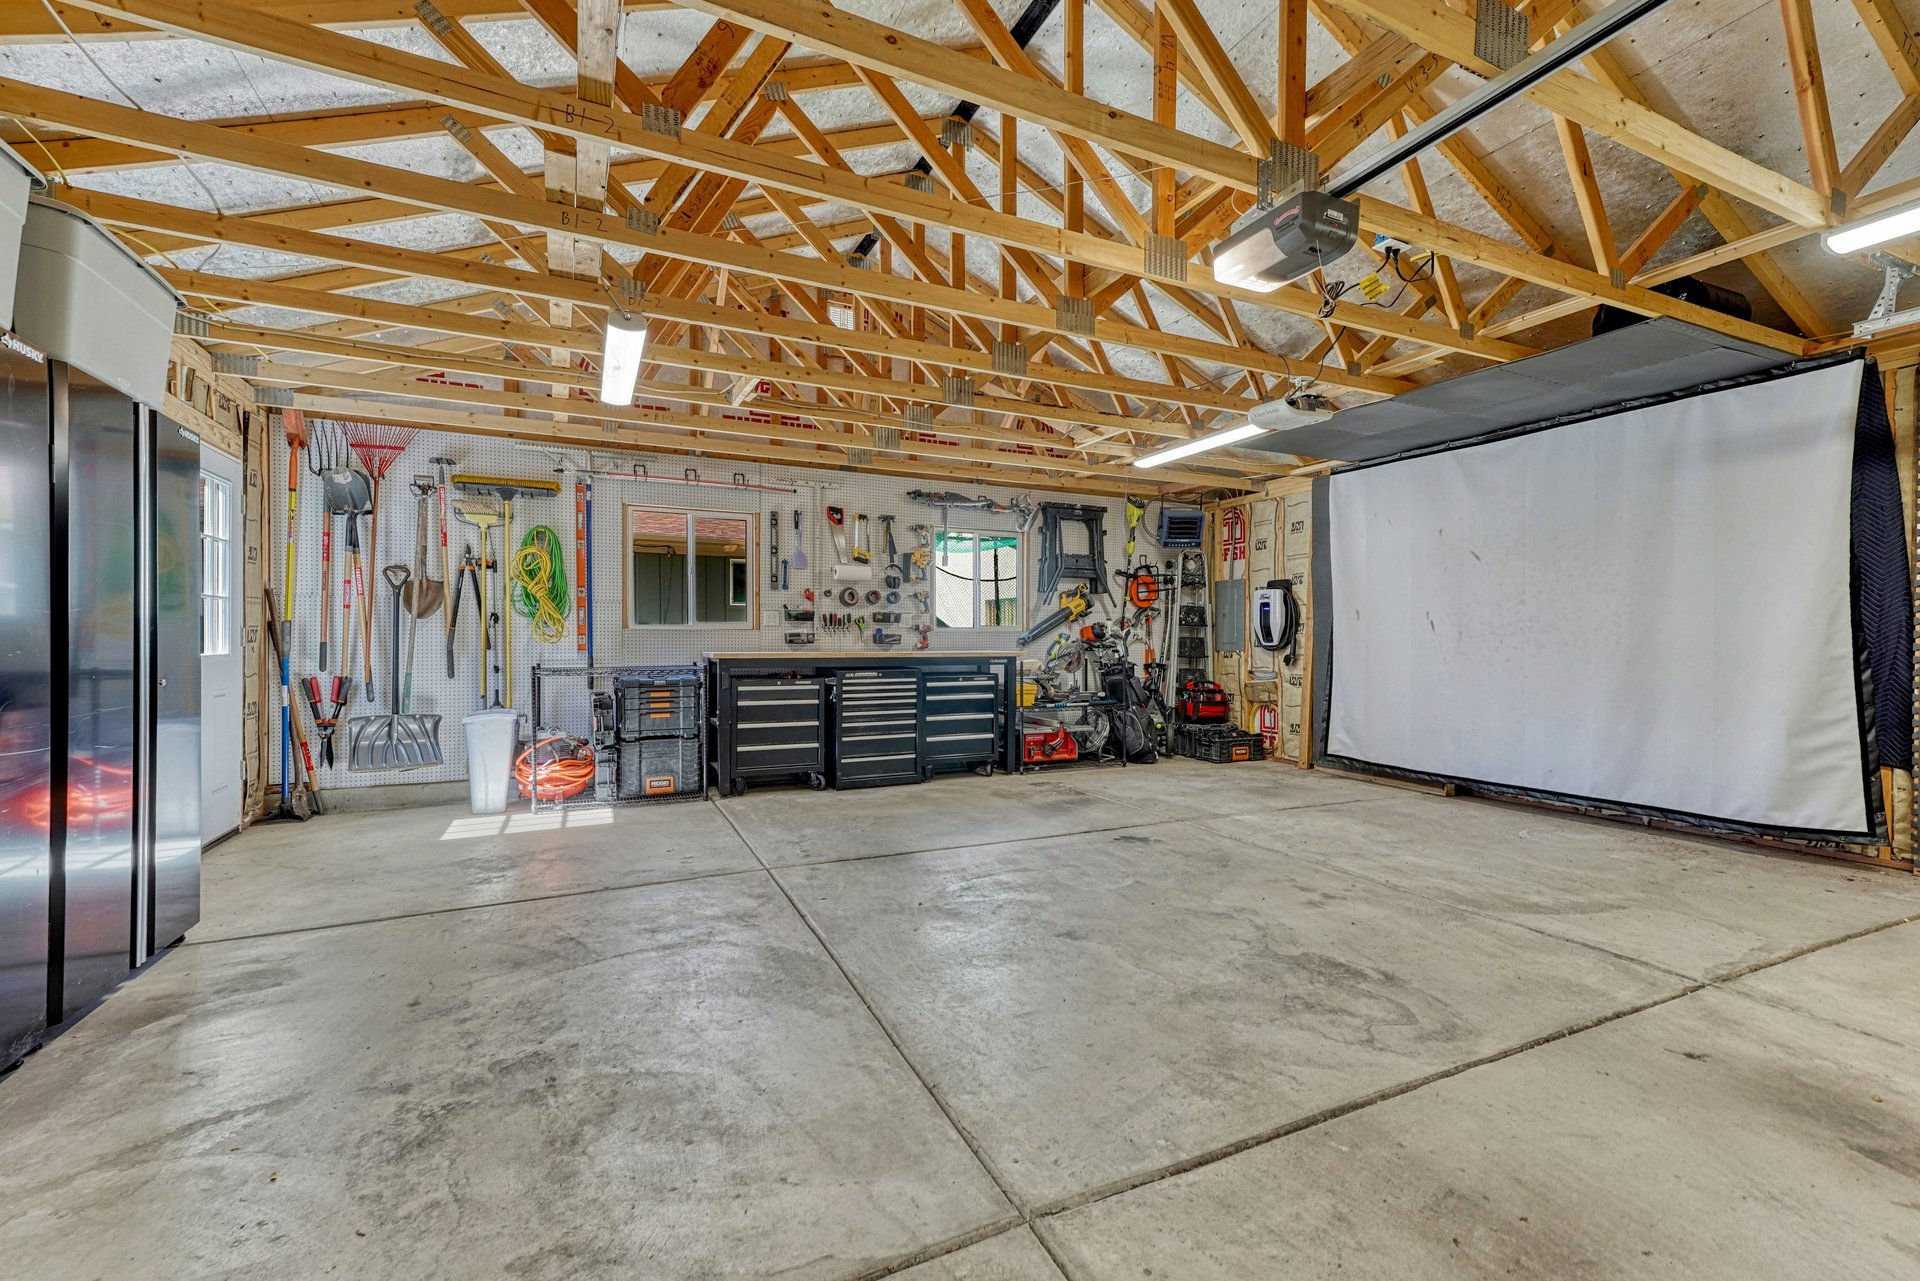
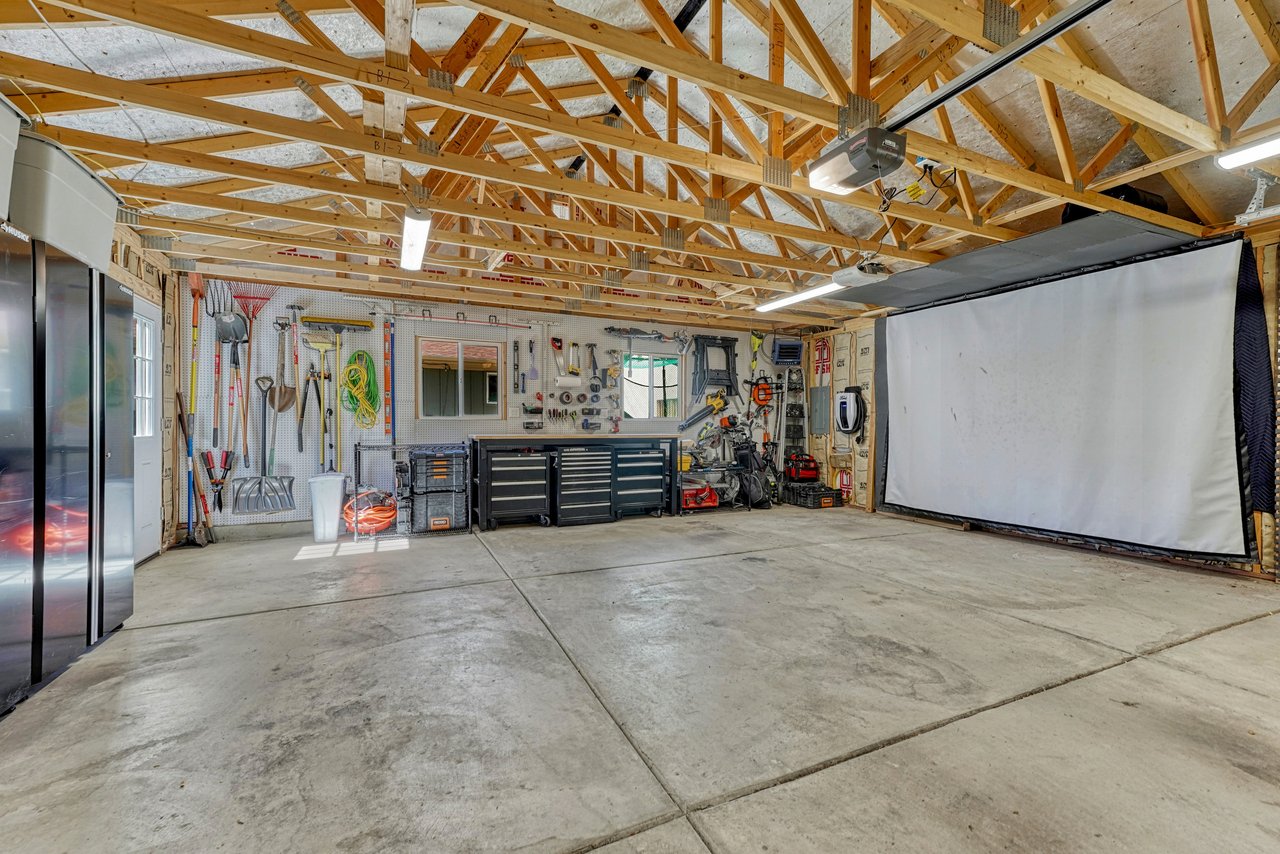
Detached garage with a workbench, wall-mounted tool storage and overhead lights
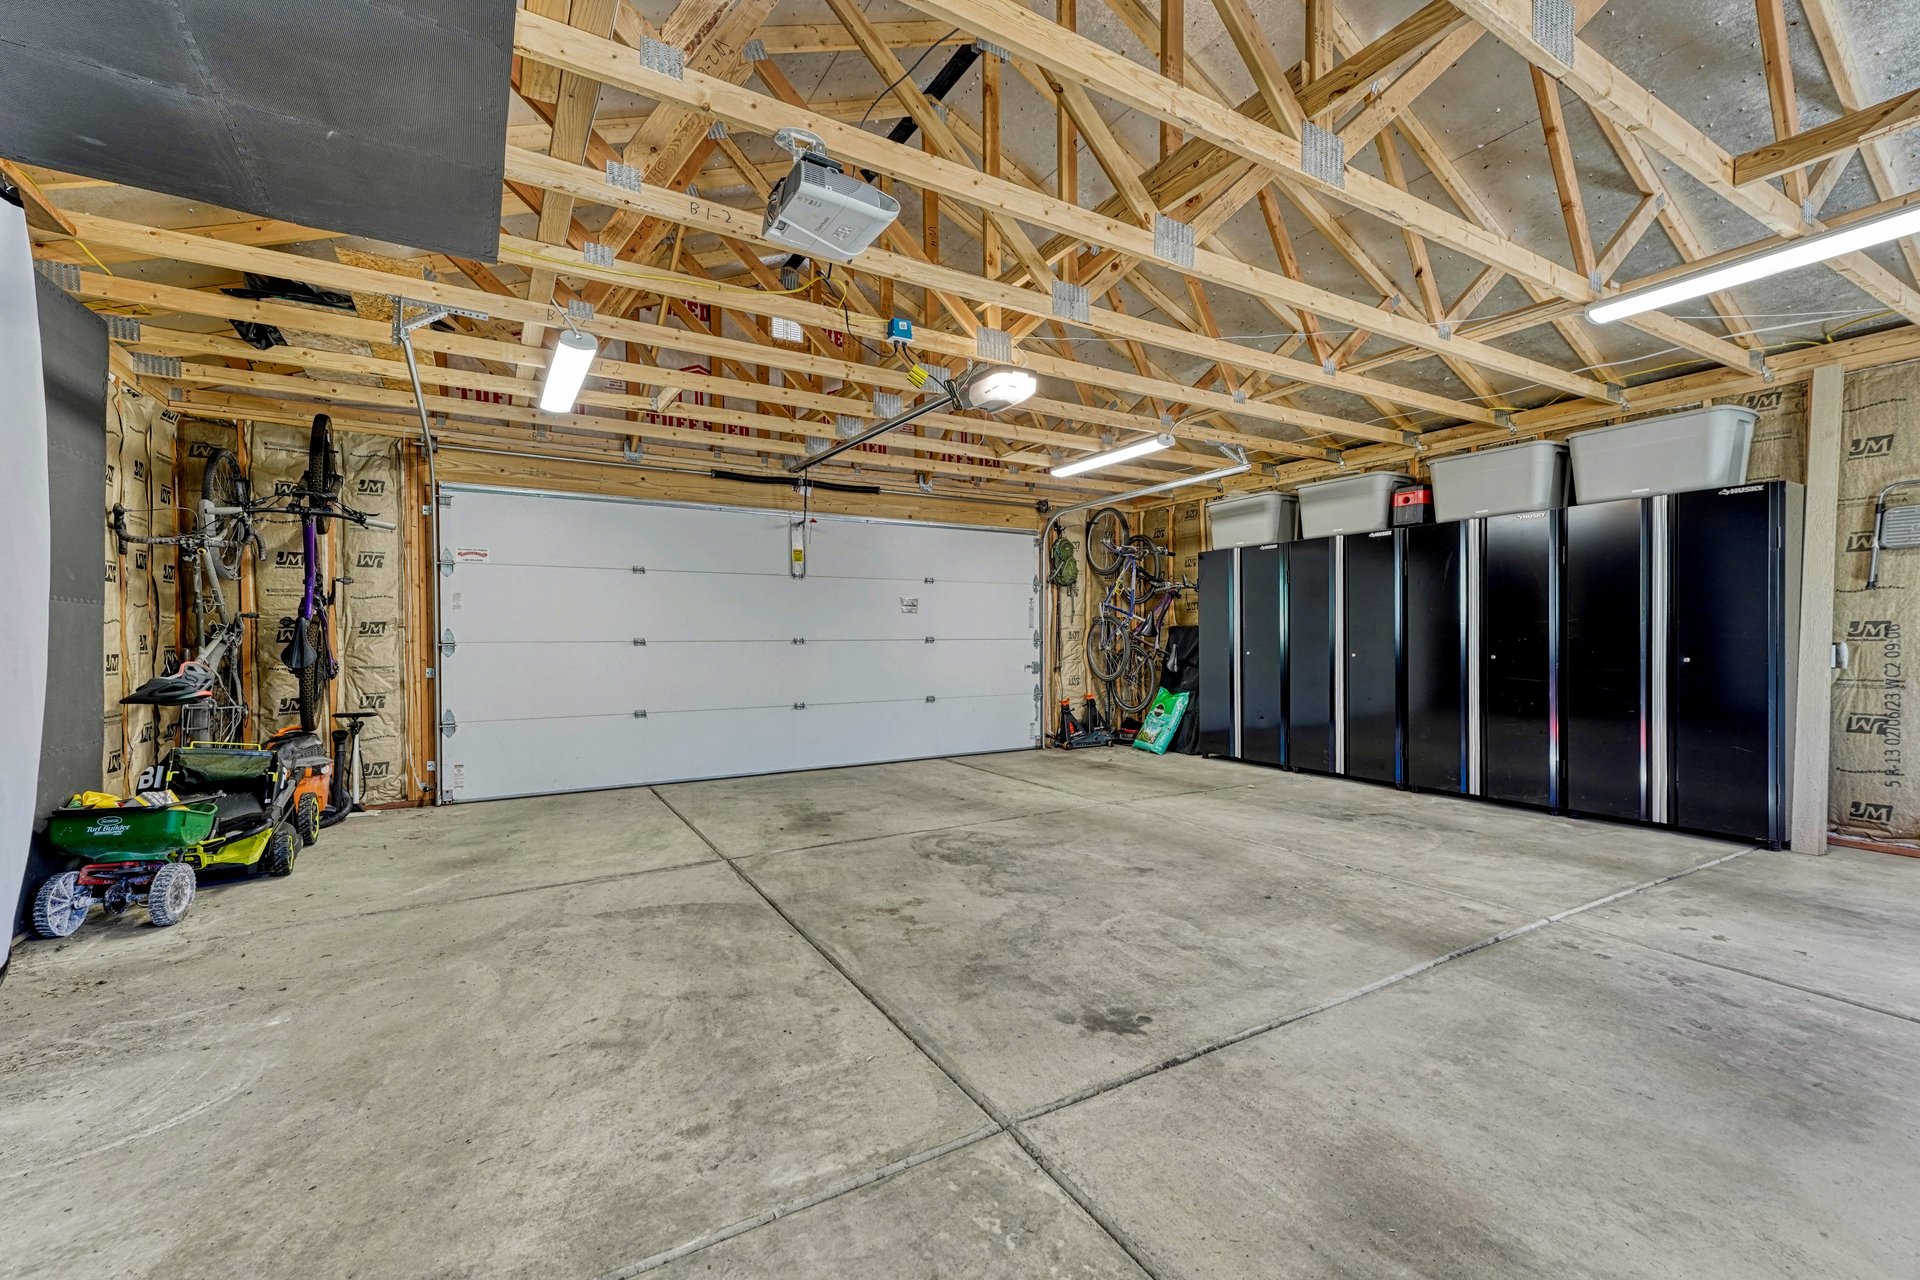
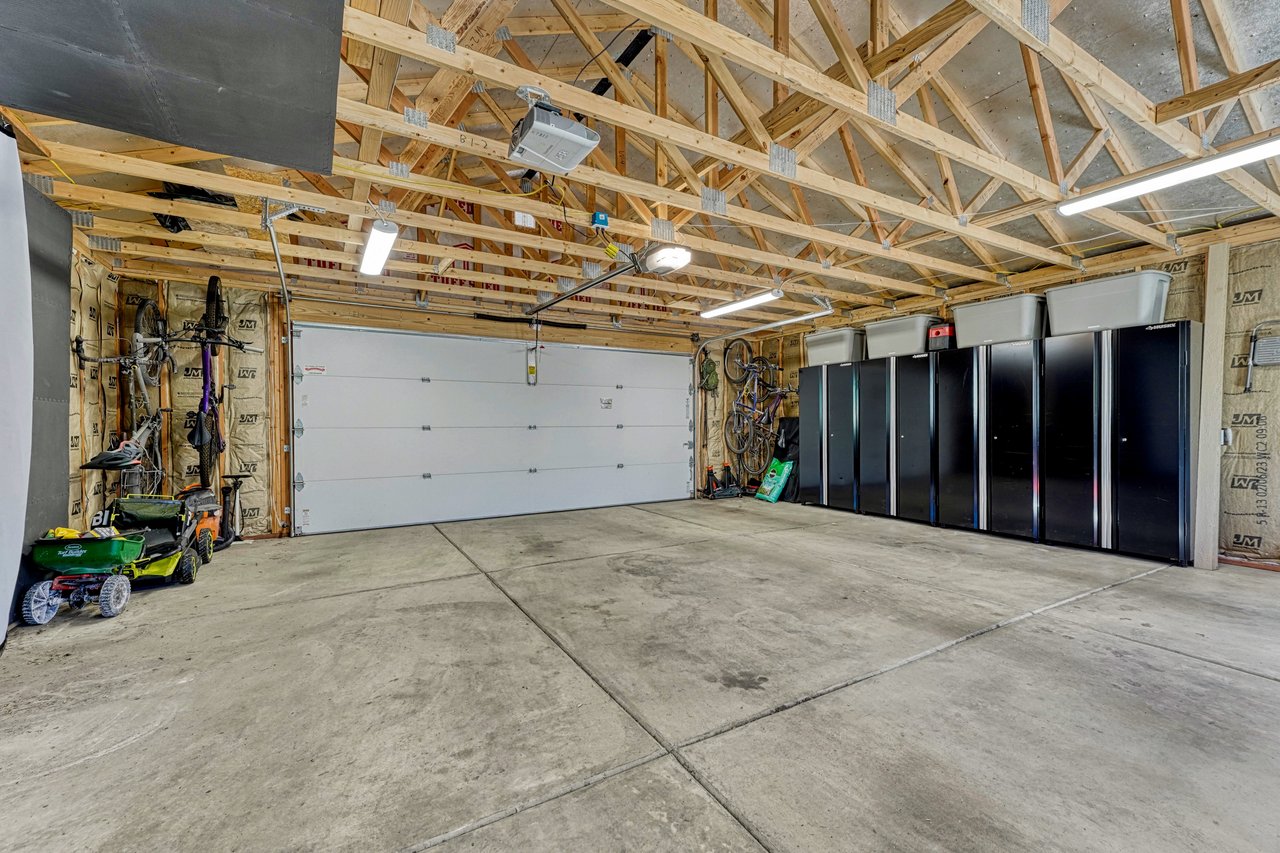
Detached garage interior with storage cabinets and an overhead door
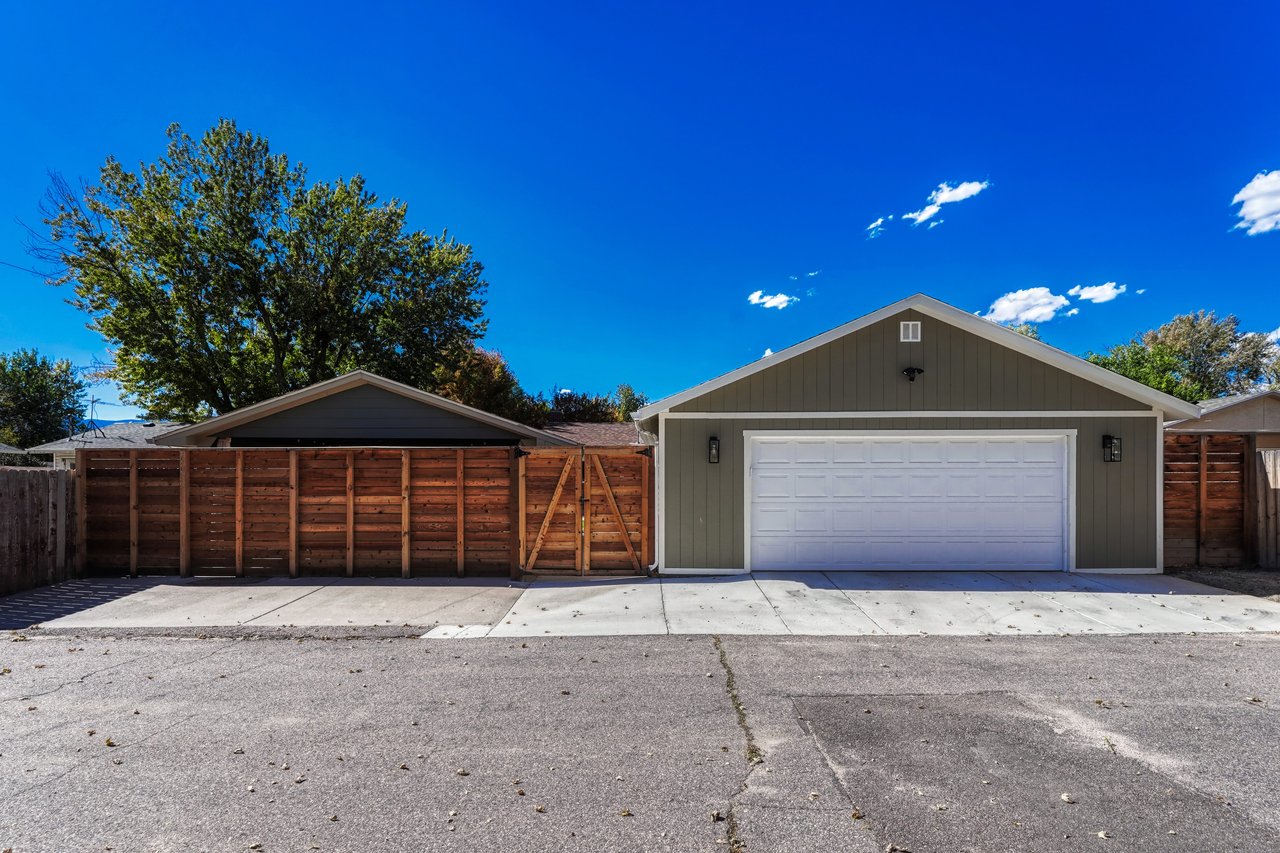
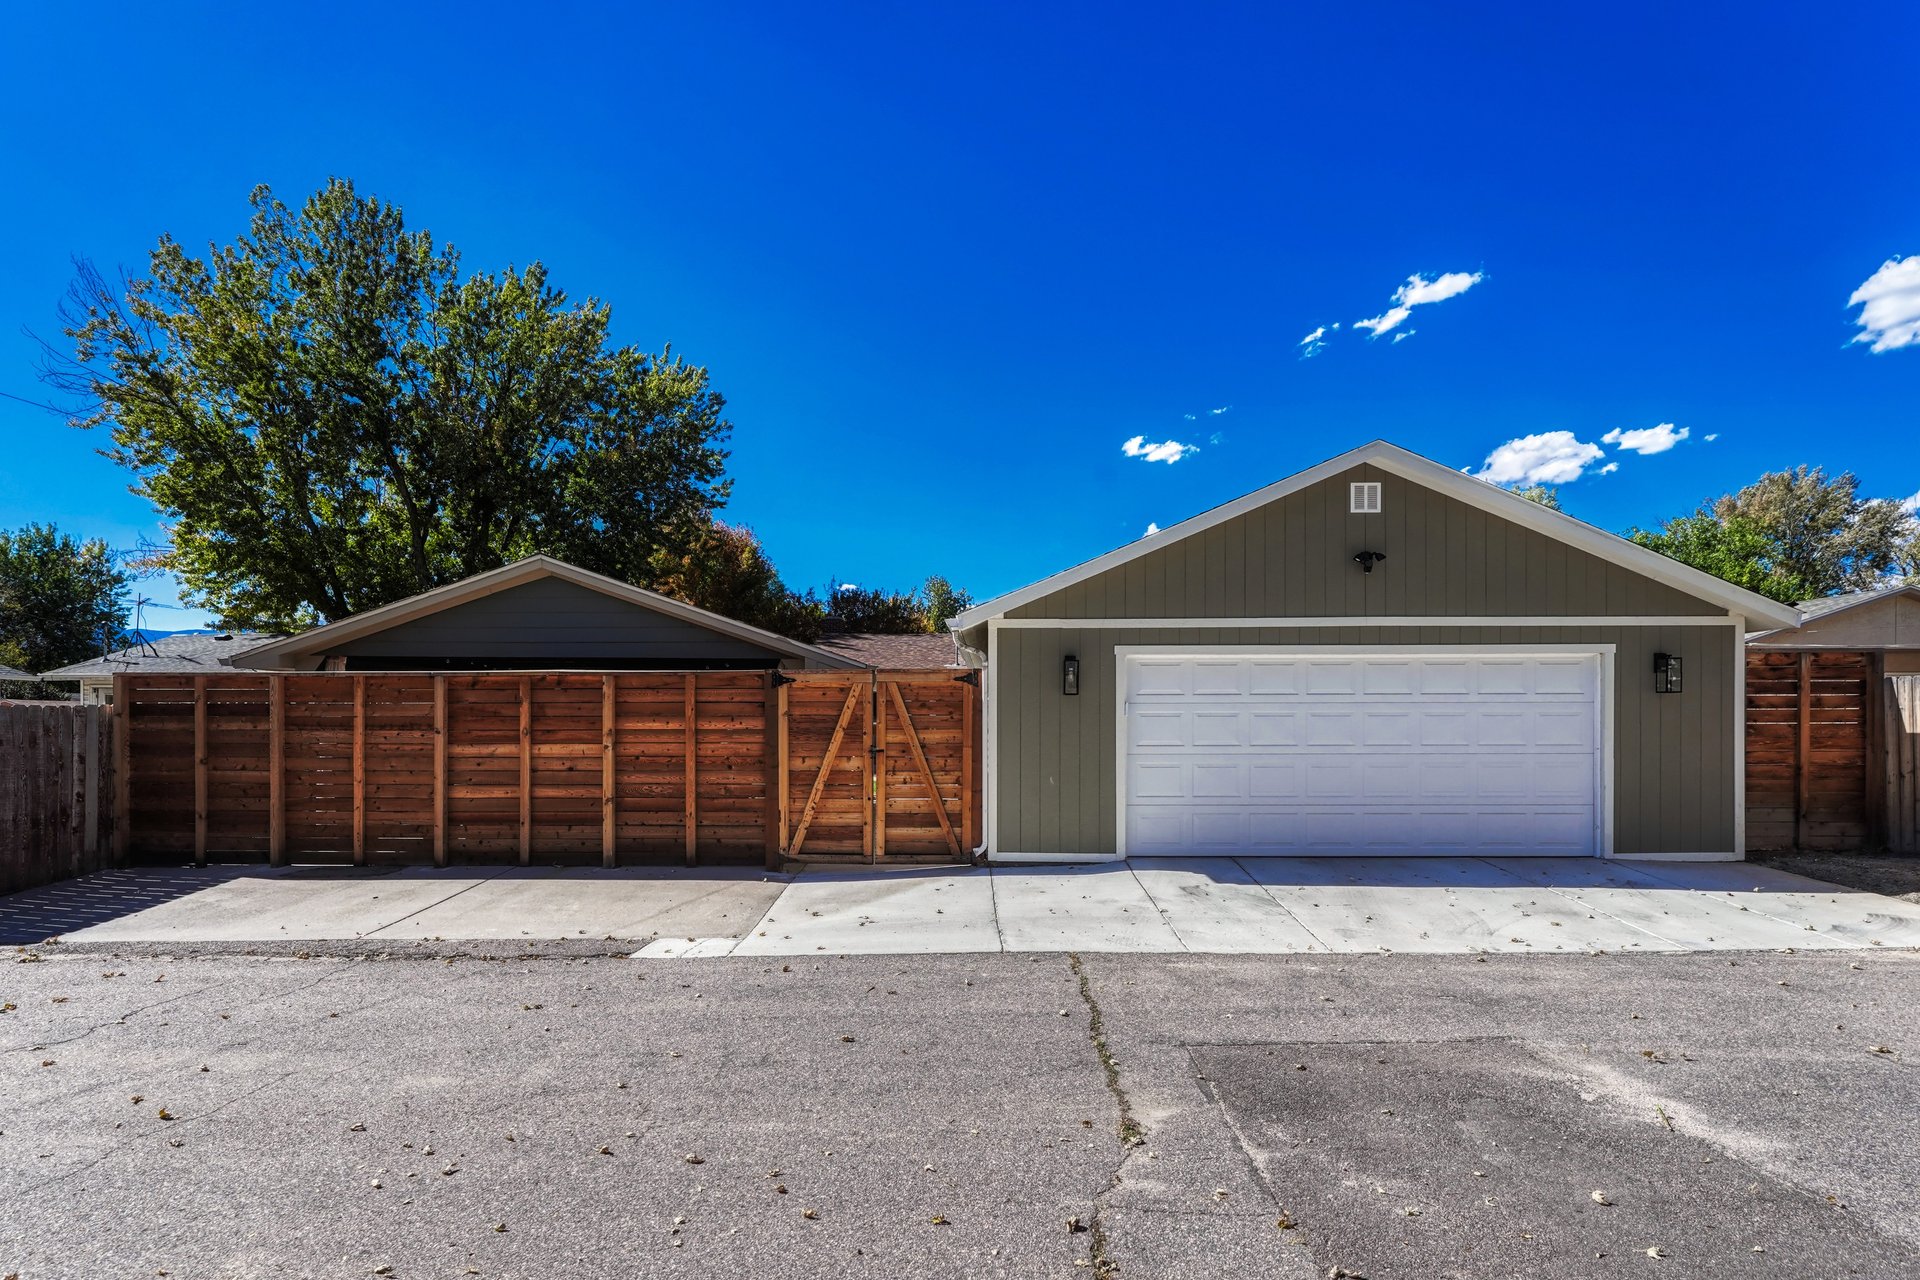
Detached garage with an alley-facing overhead door and wood privacy fencing
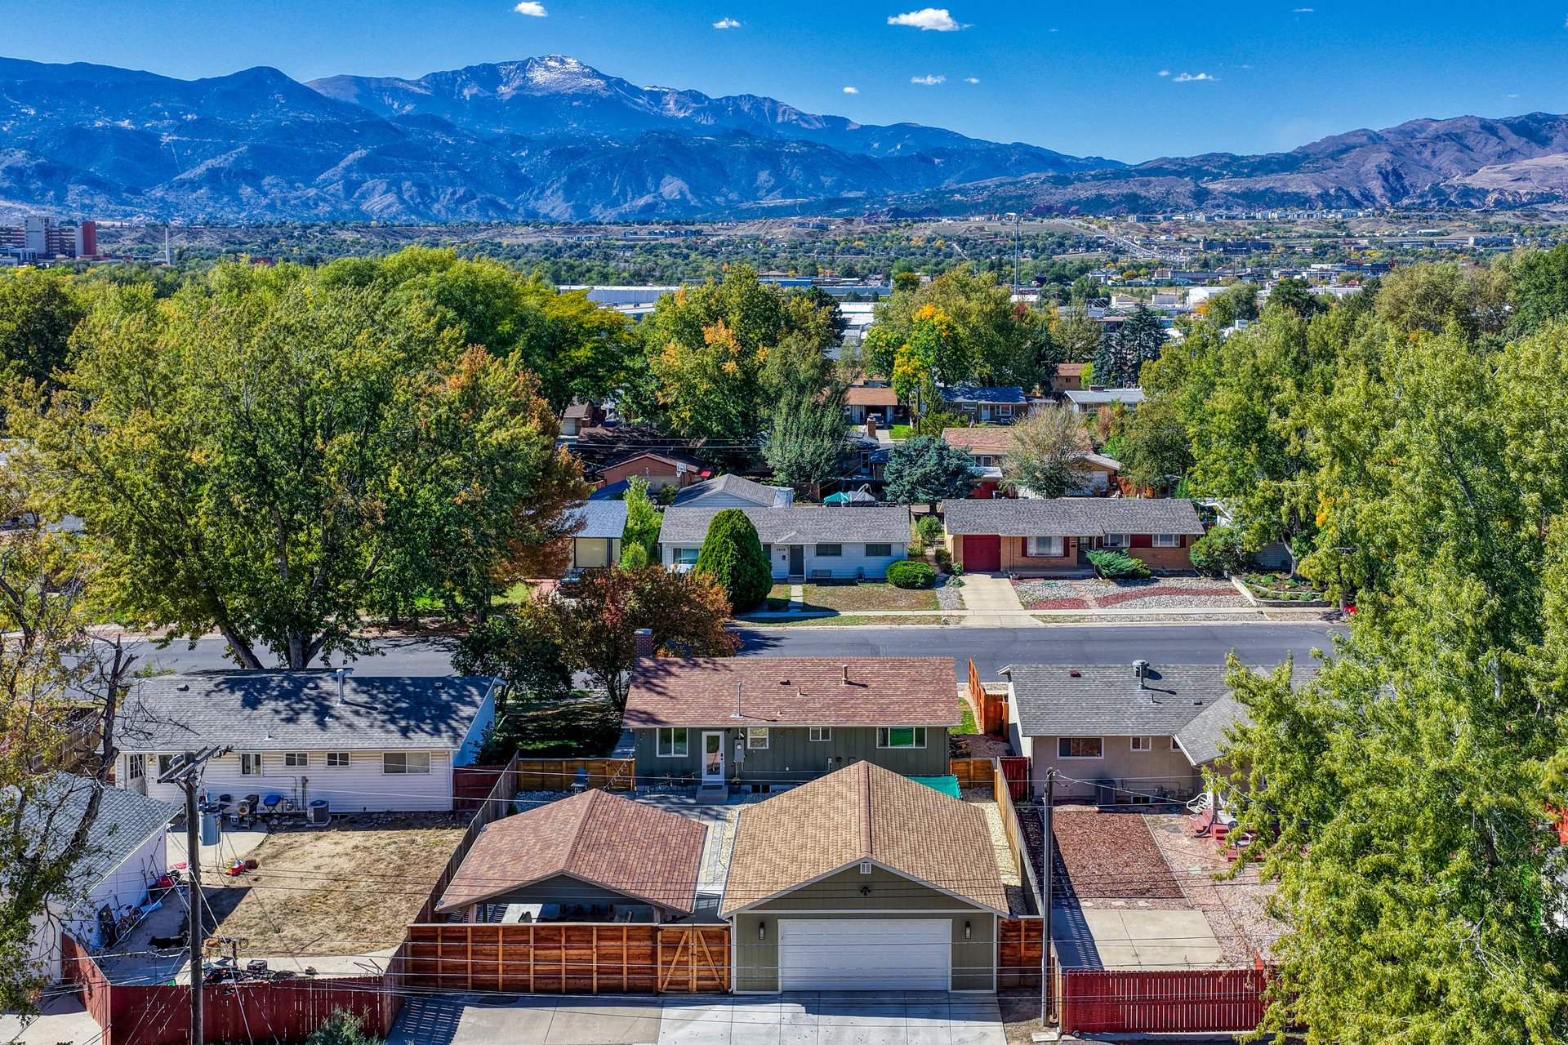
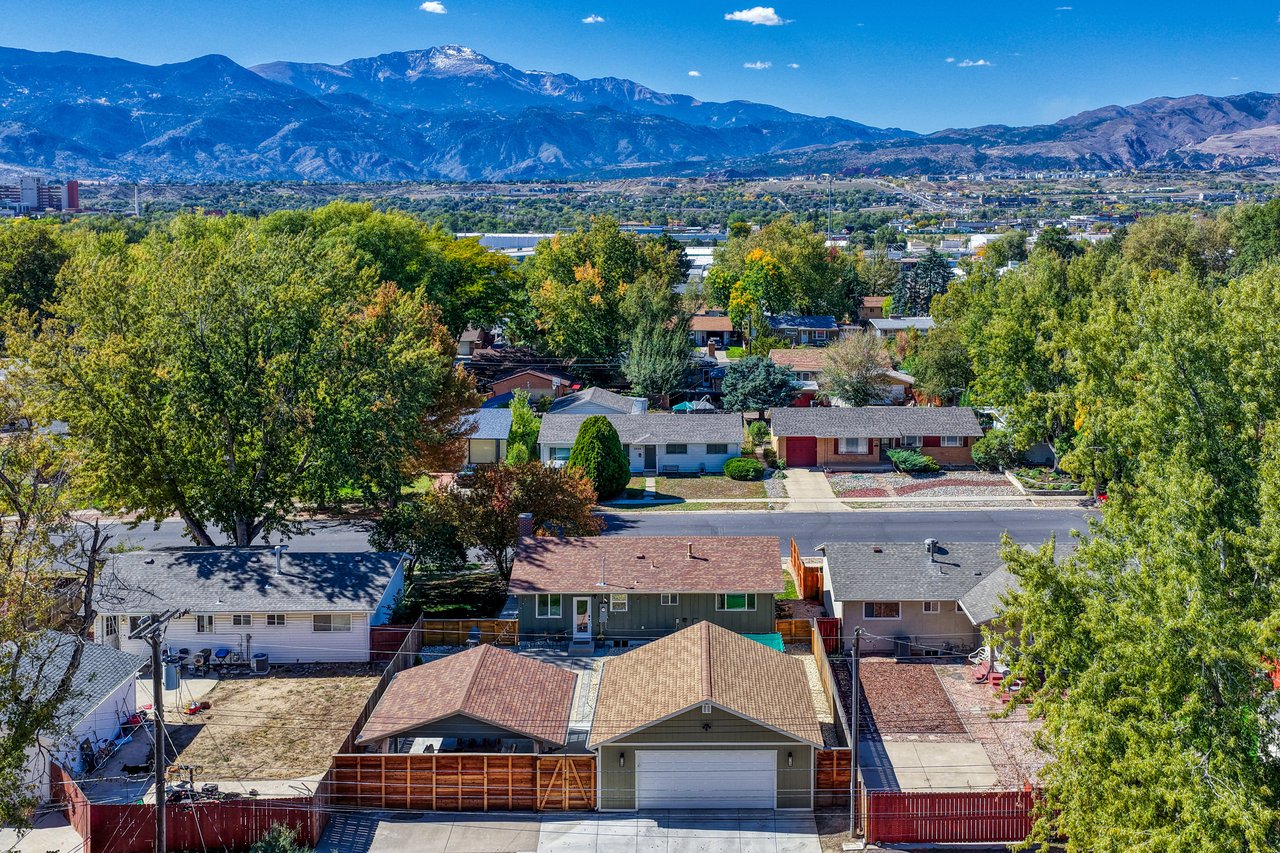
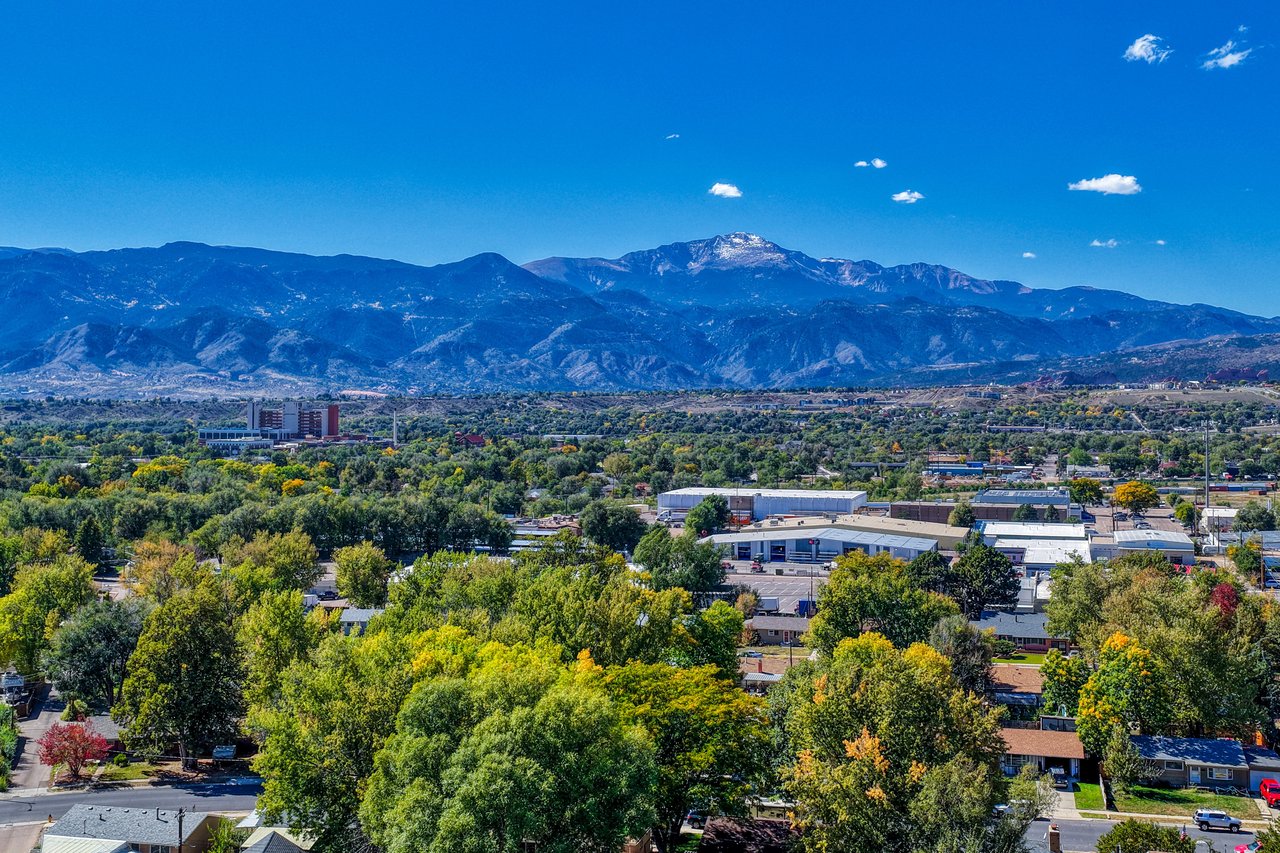
Aerial view of 2845 N Institute, Colorado Springs, with Pikes Peak and the mountains behind
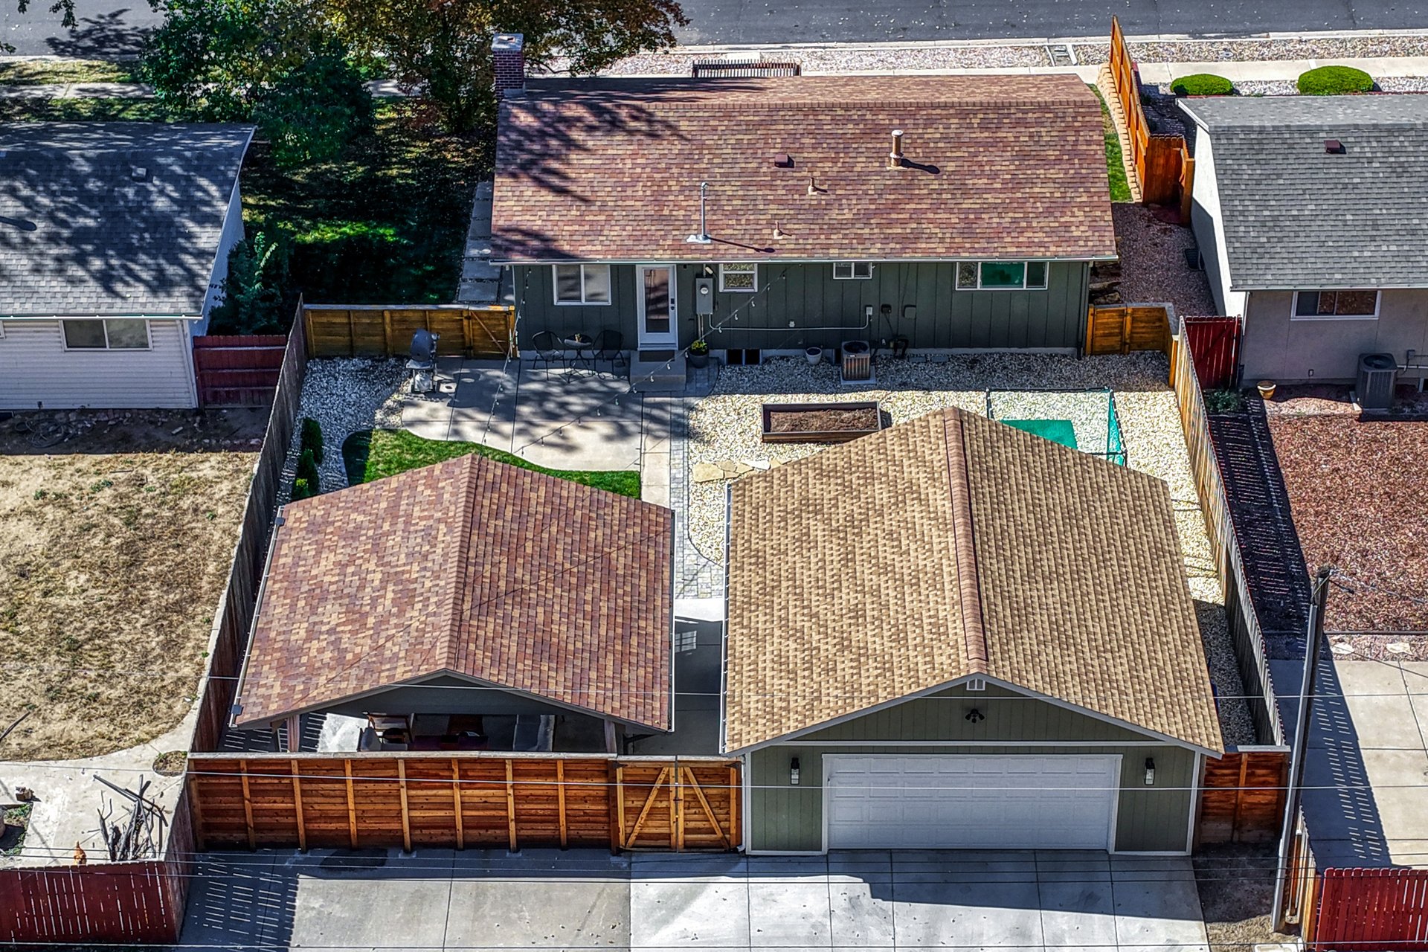
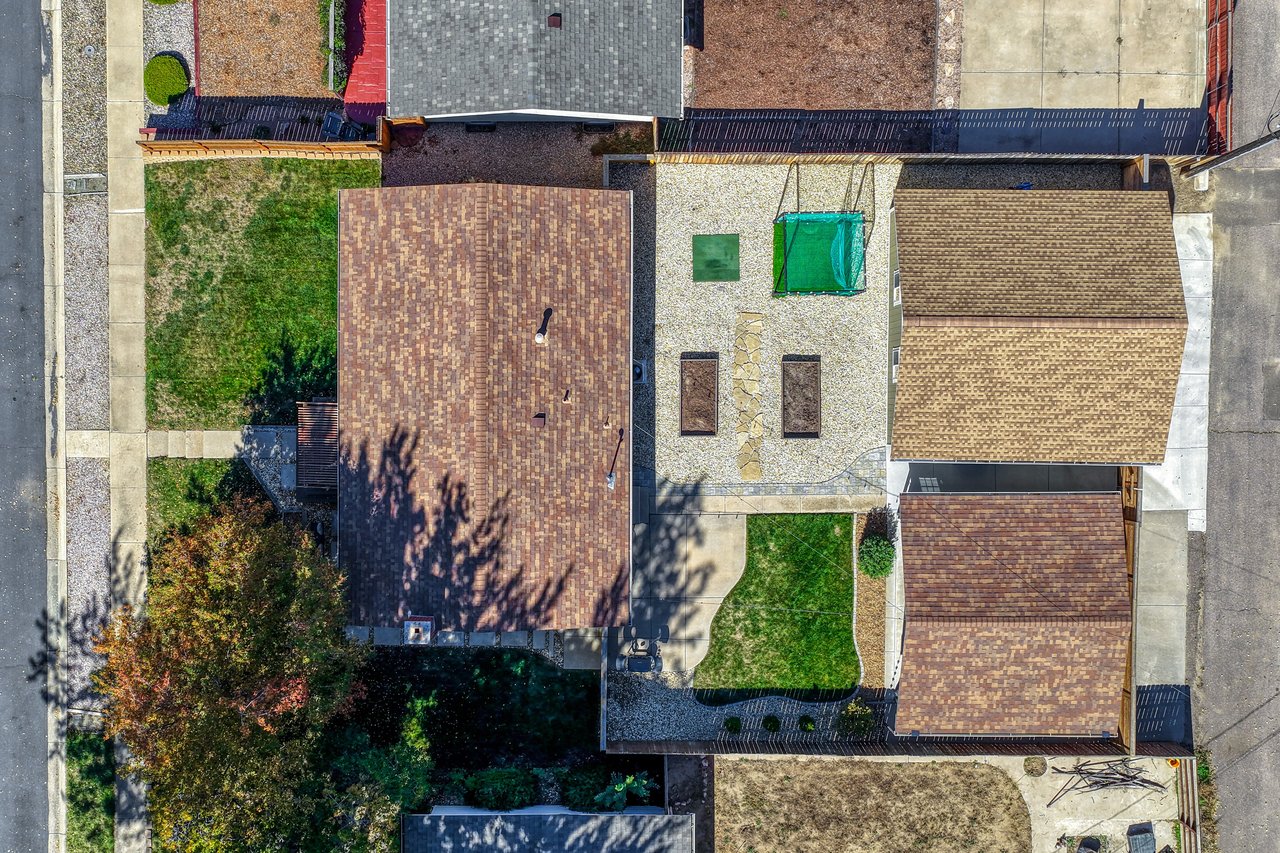
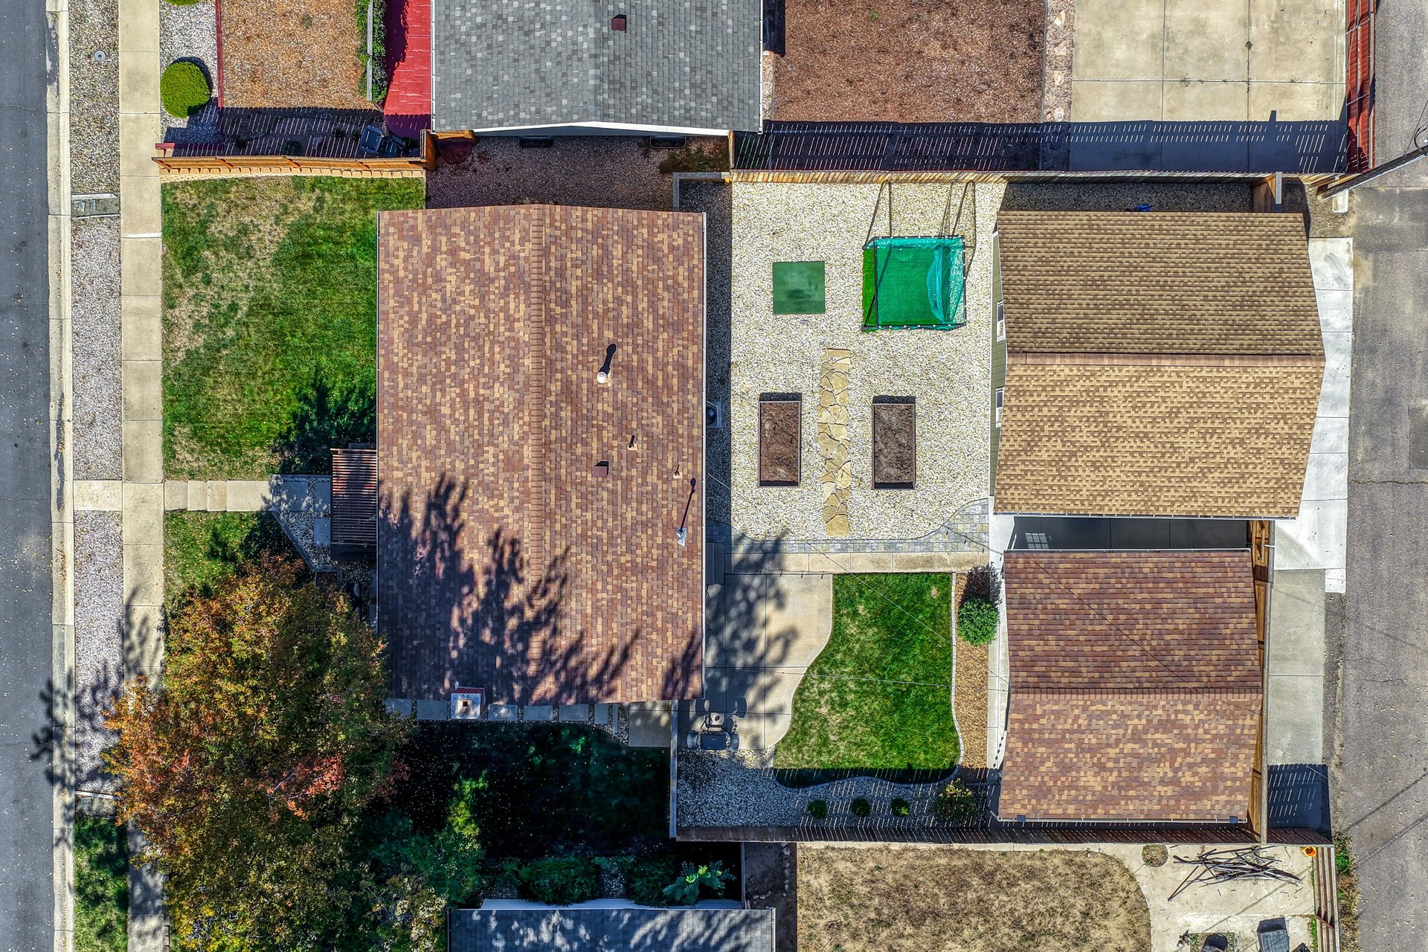
Aerial view of the lot showing the house, covered patio, yard and detached garage
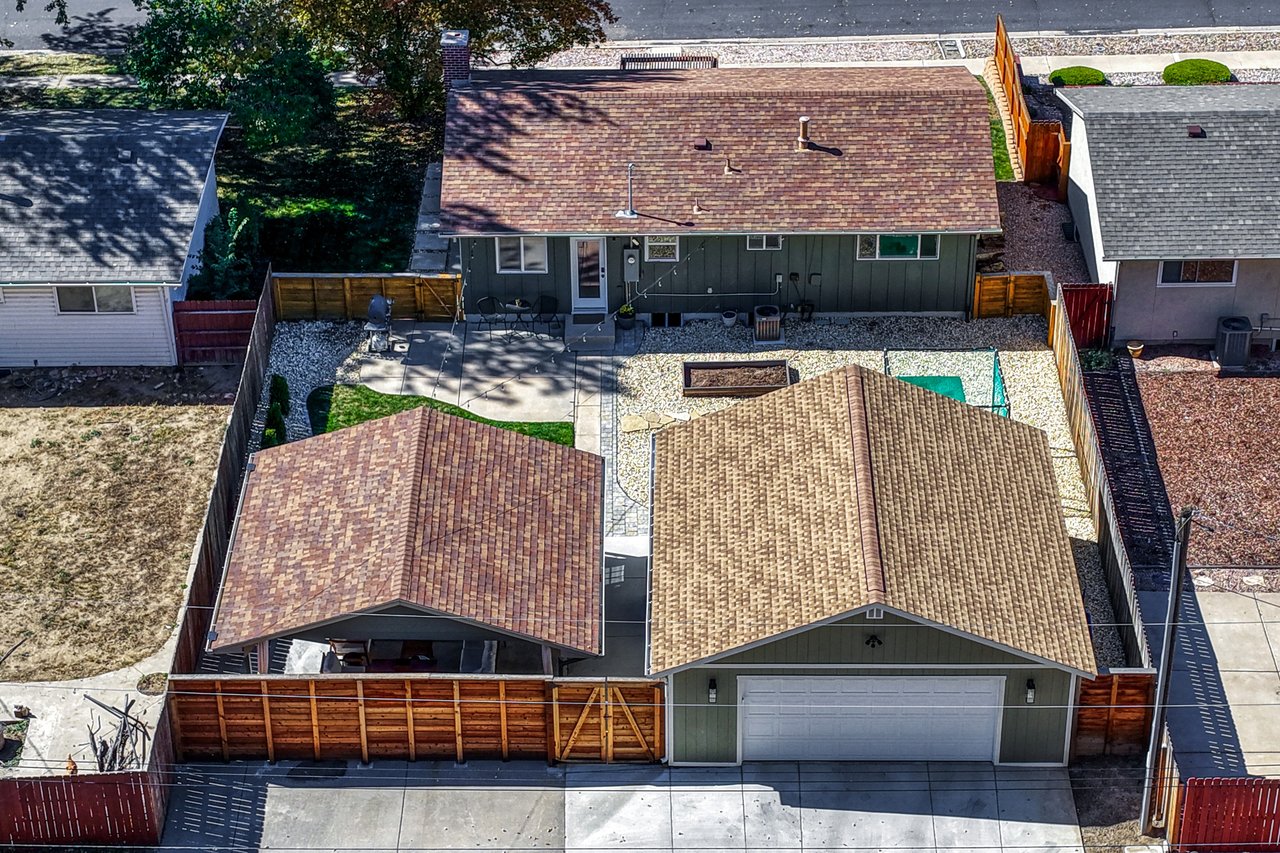
Overhead aerial view of the house, yard and detached garage
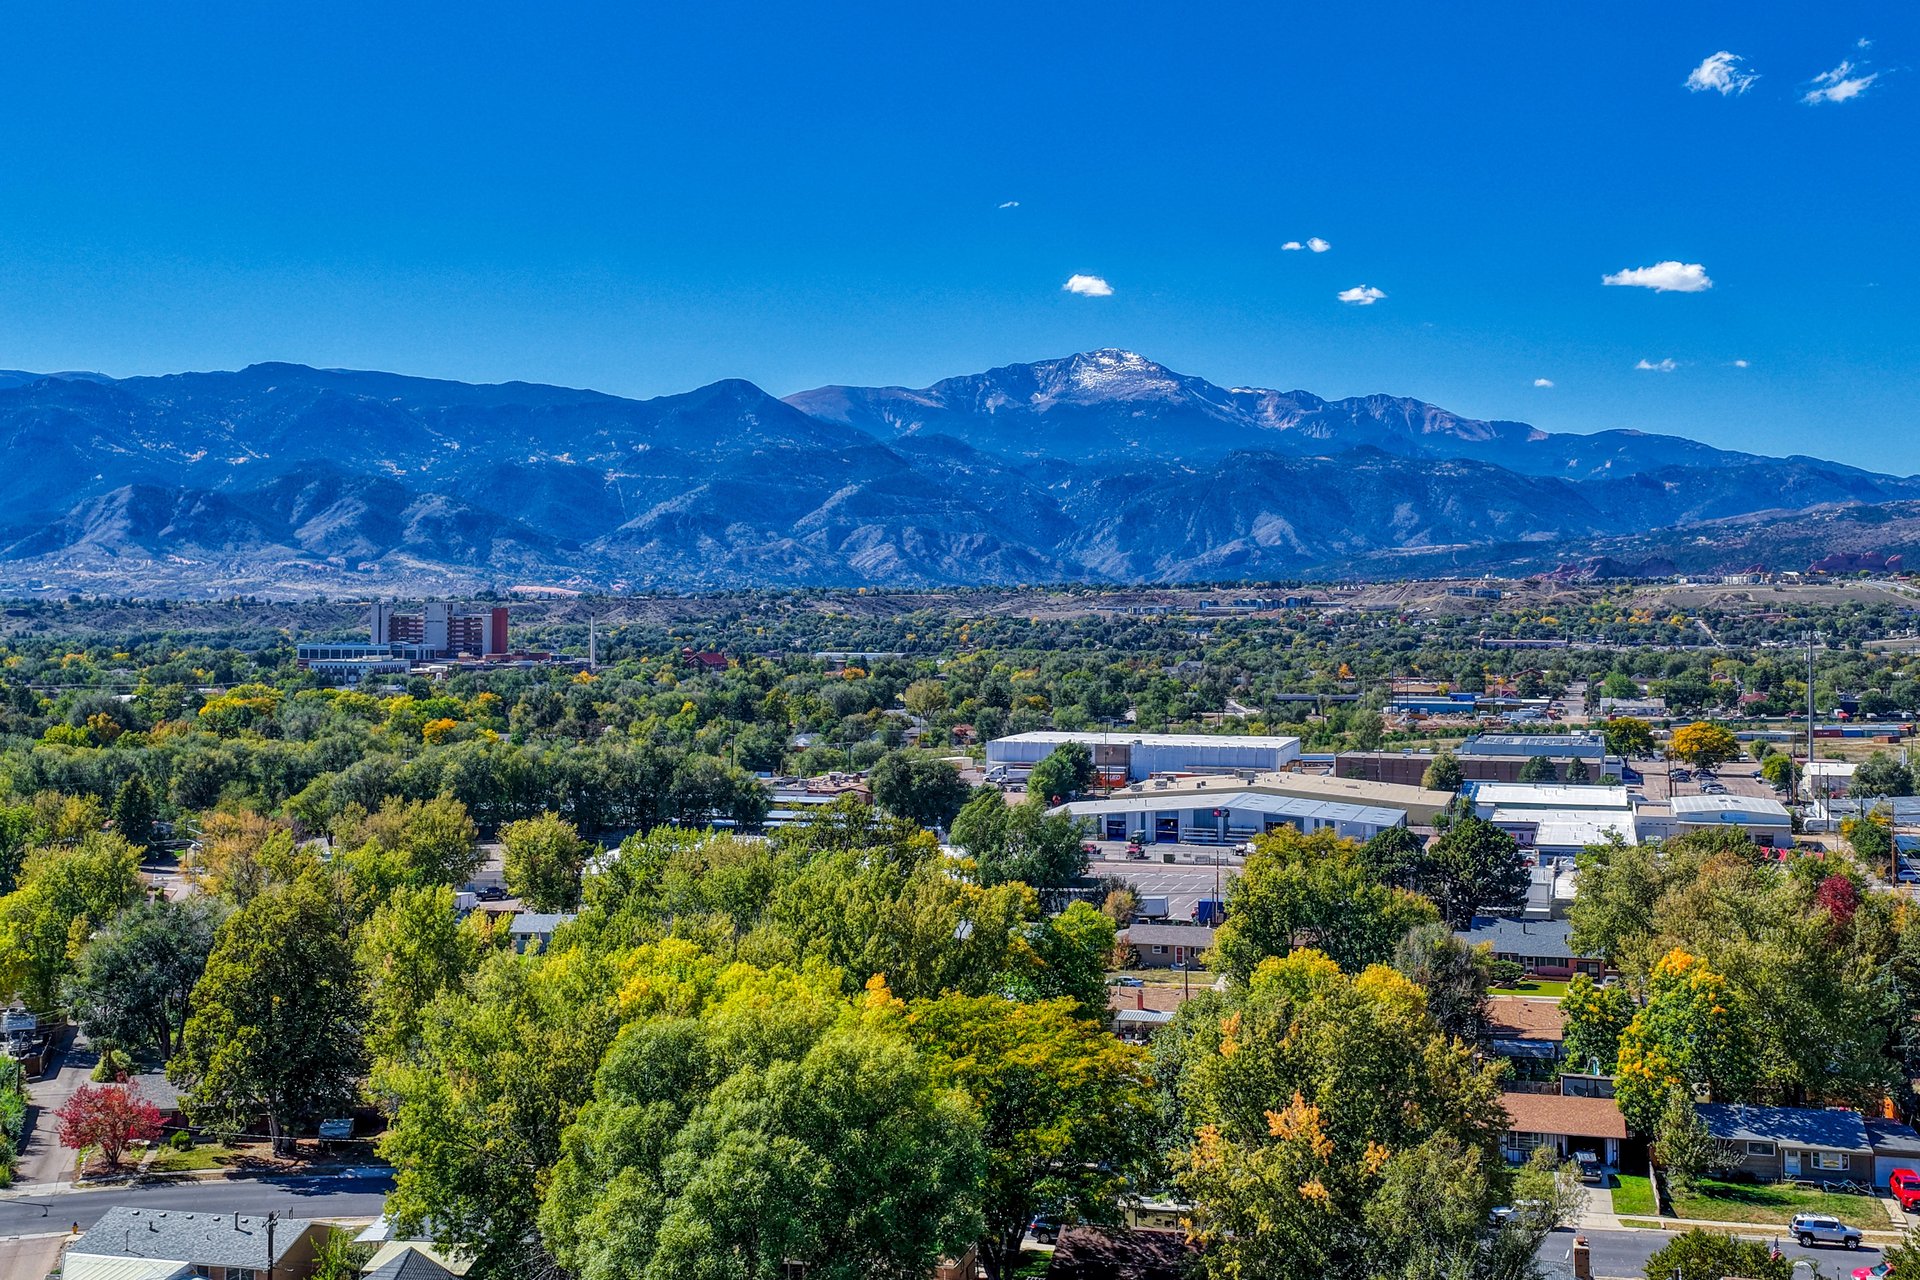
Aerial view of the neighborhood with Pikes Peak in the distance
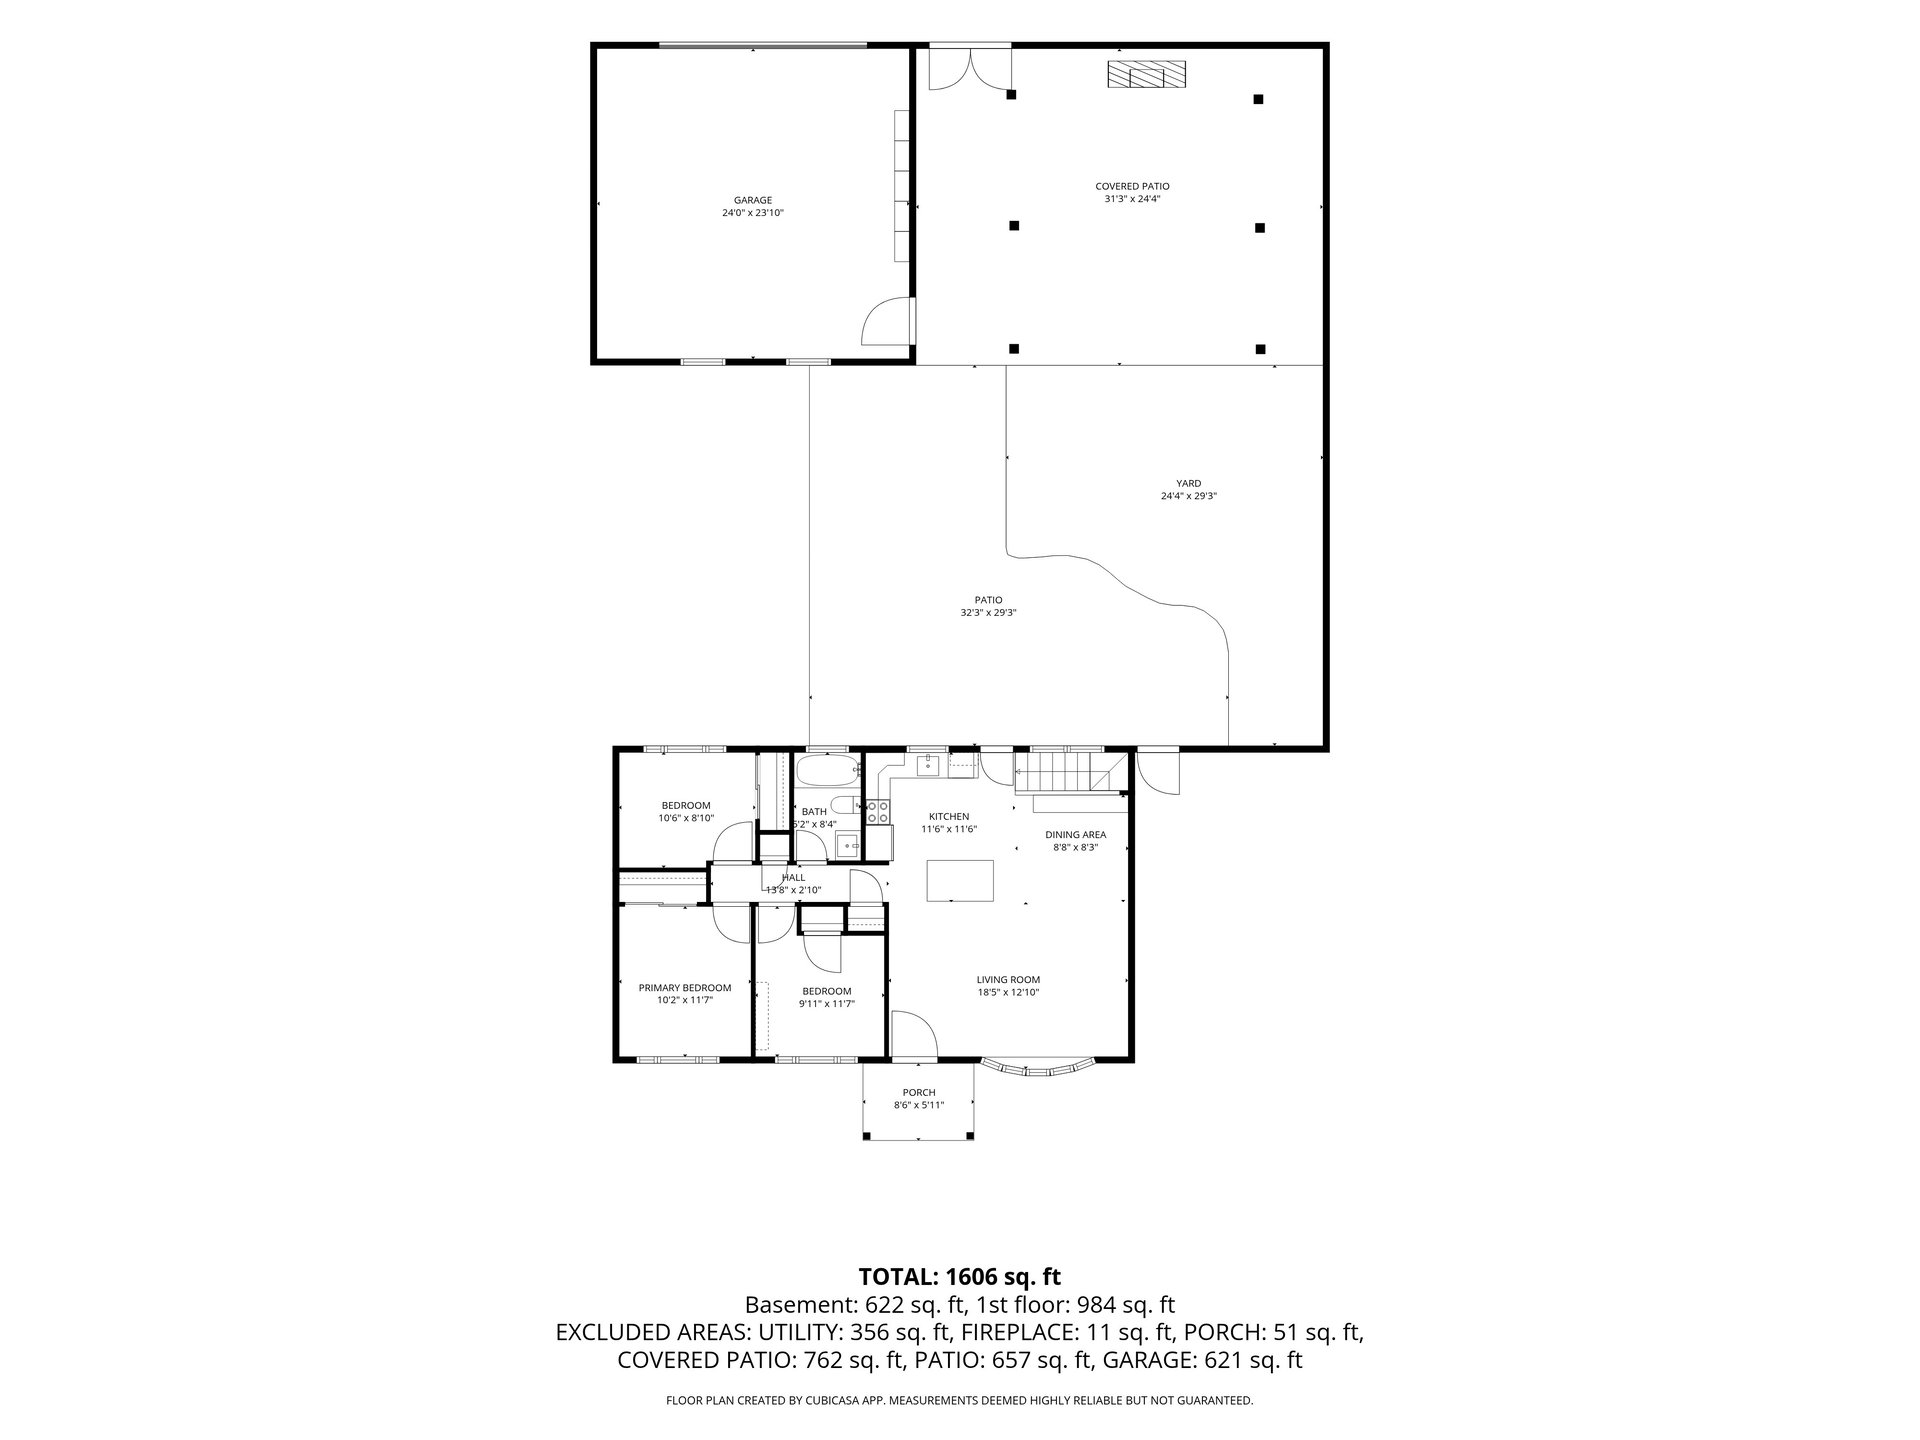
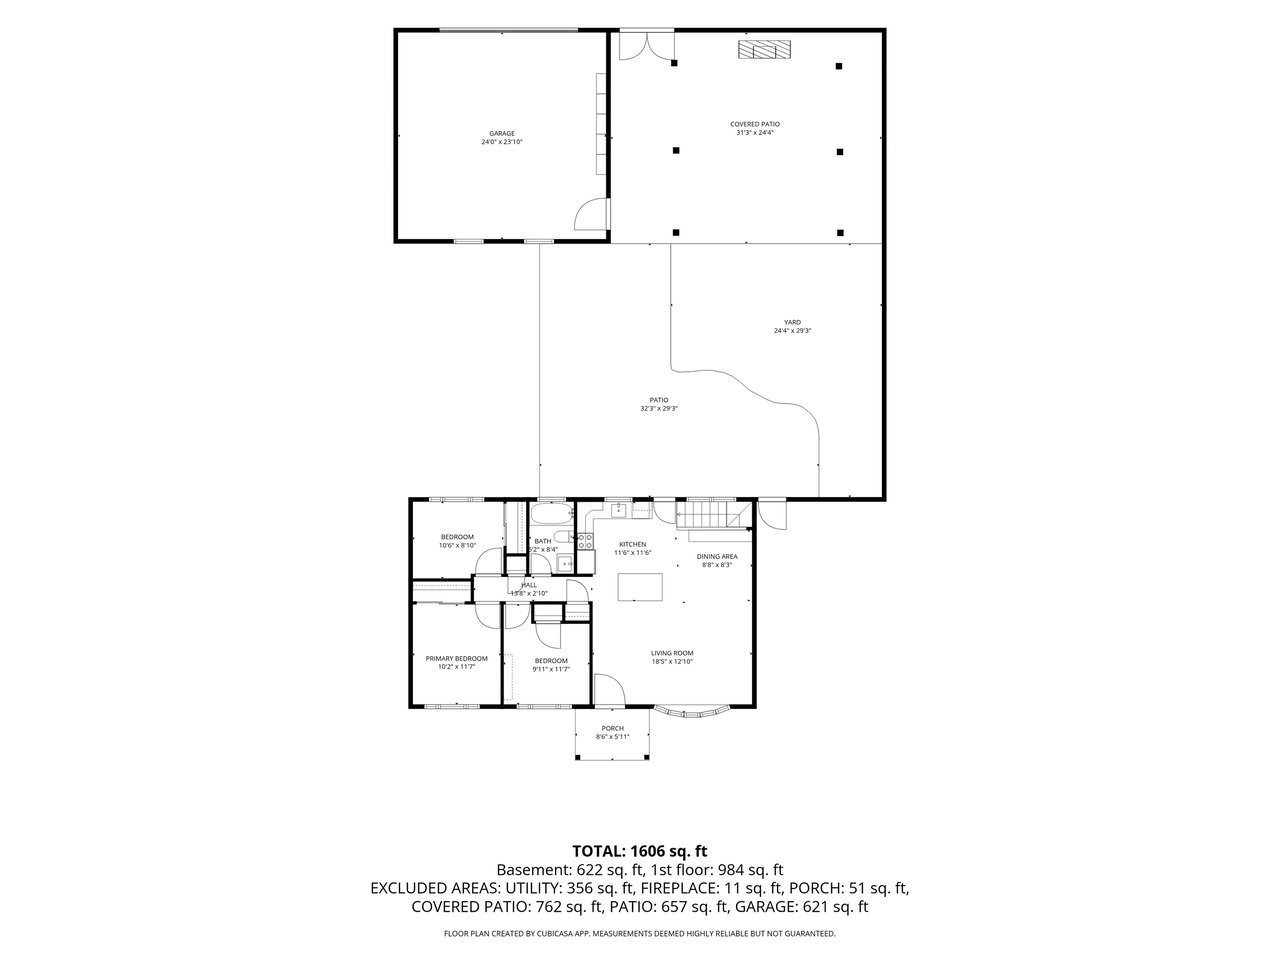
Main level floor plan with living room, kitchen, dining area and three bedrooms
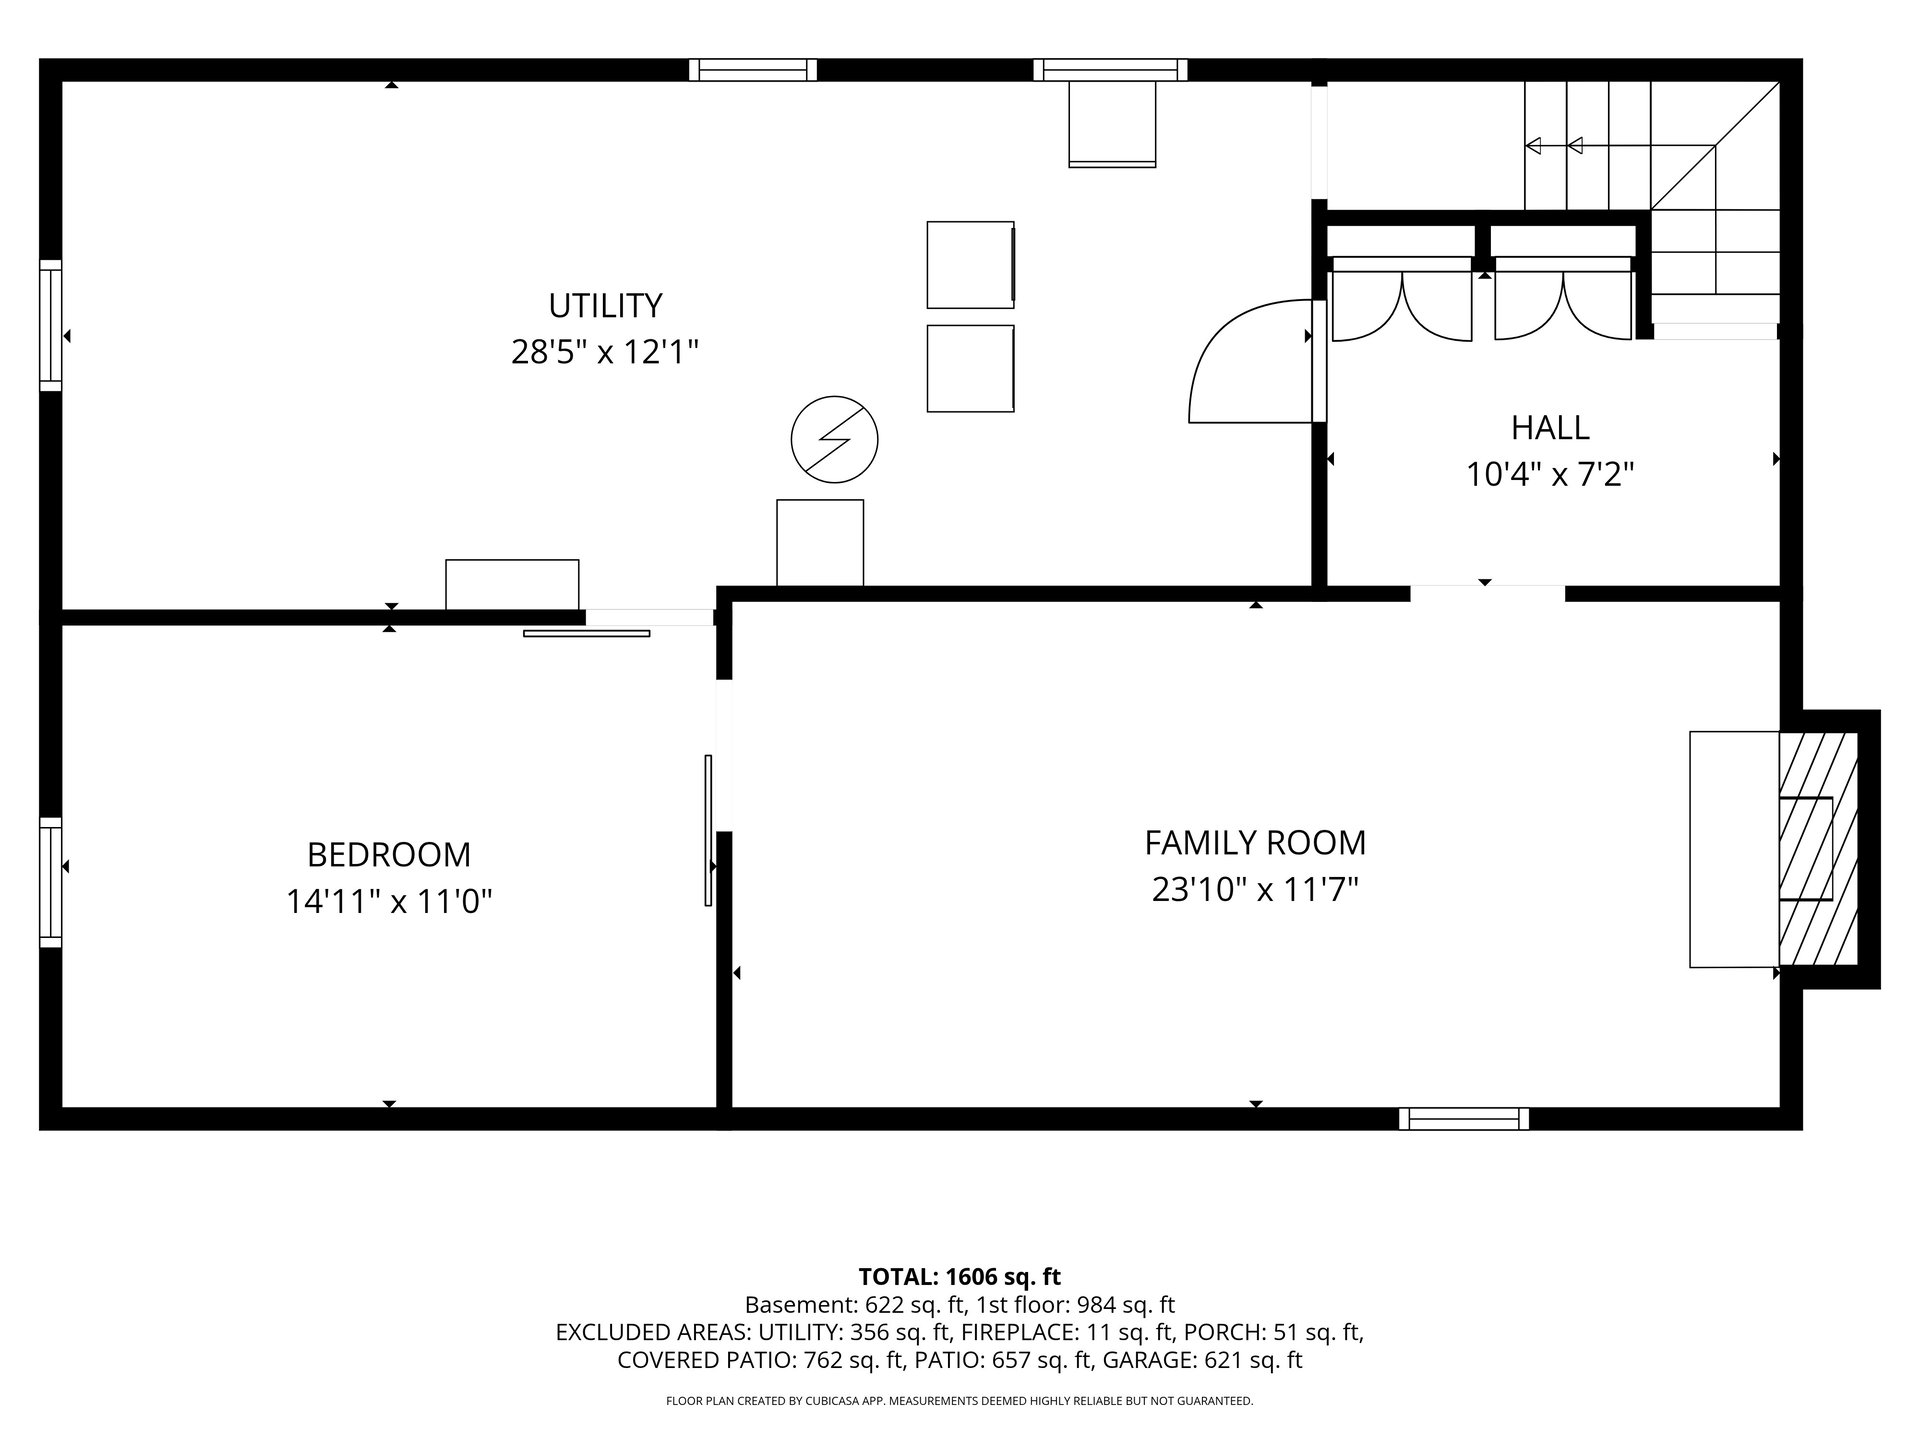
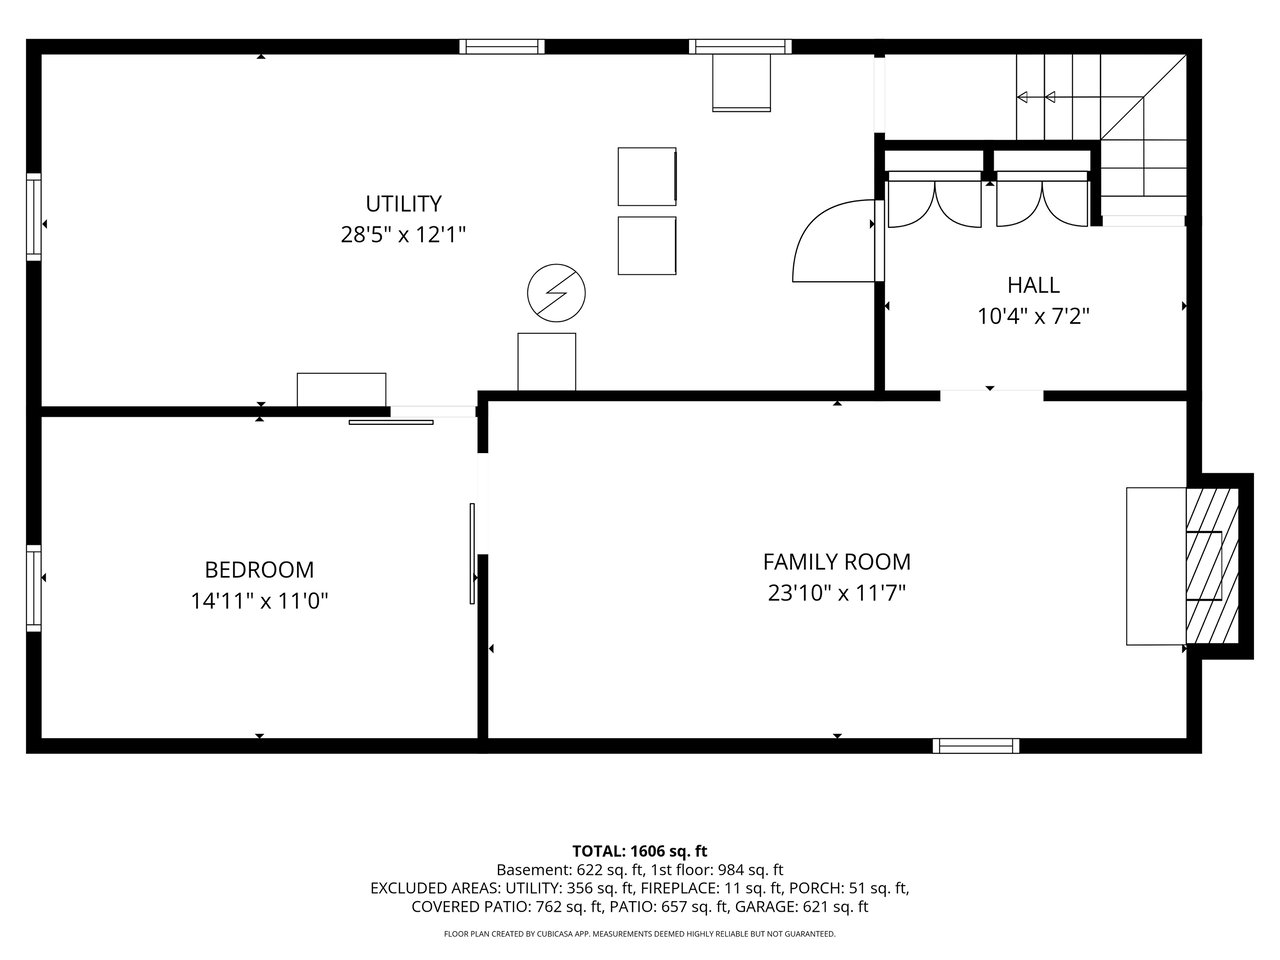
Lower level floor plan with family room, bedroom and utility room
SEE ALL PHOTOS
Twilight front view of 2845 N Institute, Colorado Springs, a ranch home with a pergola entry and red front door
Living room open to the dining area and kitchen, with an exposed wood ceiling beam
Kitchen with a slatted wood island, gray cabinets and stainless appliances, open to the dining area
Living room with hardwood floors, a wall of front windows and recessed lighting
Bathroom with white subway tile, a tub and shower, and a wood vanity
Covered back patio at dusk with string lights, an outdoor fireplace, lounge seating and a dining table
Back yard at dusk with string lights over the lawn, patio and raised garden beds
Front exterior in daylight with board-and-batten siding, a red front door and a large tree in fall color
Front entry at dusk with a wood pergola over the porch and a red modern front door
Living room inside the front entry, with hardwood floors, front windows and a modern glass-panel door
Dining area with a pendant light and hardwood floors between the living room and kitchen
Kitchen island with gray drawer cabinets, looking across the dining area to the living room
Kitchen with gray cabinets, white hex tile backsplash and a stainless refrigerator, range and dishwasher
Kitchen island with a slatted wood panel and a back door leading to the patio
Primary bedroom with hardwood floors, a ceiling fan and a window with a mountain view
Primary bedroom with a double closet and hardwood floors
Main-level bedroom set up as an office, with hardwood floors and a double closet
Main-level bedroom with a large window, hardwood floors and tree views
Lower-level family room with carpet and recessed lighting, looking toward the bedroom
Lower-level family room looking toward the painted brick fireplace
Painted black brick fireplace against a white shiplap wall in the lower-level family room
Lower-level bedroom with carpet and a window
Lower-level hall with built-in double closets and stairs to the main level
Covered patio lounge with a sofa and chairs facing a fireplace set in a horizontal wood privacy wall
Covered patio dining area looking back toward the house and yard
Covered patio at dusk with string lights, seen from the lawn
Back yard with a curved lawn, concrete patio and detached garage
Raised garden beds and a flagstone path behind the house at dusk
Side patio at dusk with bistro seating and string lights leading to the covered patio
Detached garage with a workbench, wall-mounted tool storage and overhead lights
Detached garage interior with storage cabinets and an overhead door
Detached garage with an alley-facing overhead door and wood privacy fencing
Aerial view of 2845 N Institute, Colorado Springs, with Pikes Peak and the mountains behind
Aerial view of the lot showing the house, covered patio, yard and detached garage
Overhead aerial view of the house, yard and detached garage
Aerial view of the neighborhood with Pikes Peak in the distance
Main level floor plan with living room, kitchen, dining area and three bedrooms
Lower level floor plan with family room, bedroom and utility room
Listed by Susan Carol Chambless CRS , The Platinum Group Listing Contact: 719-536-4444
Active Under Contract

2845 N Institute Street

2845 N Institute Street, Colorado Springs, CO 80907

$450,000
The outdoor living at this fully updated ranch is every bit as impressive as the interior. The covered patio has room for a dining table and a lounge area with a fireplace. Warm overhead lighting and the glow of the fire turn it into a true outdoor living room after dark, so dinner easily turns into a long evening with friends. Inside, the open floor plan with hardwood floors throughout flows from the living room through the dining area and into the new kitchen, featuring stainless steel appliances and a large island with a warm slatted wood accent. The updated bath has a subway-tiled tub surround and a wood vanity. The partially finished basement adds a giant family room with a brick fireplace and shiplap accent wall, plus a bedroom. In the unfinished area, you'll find the laundry, mechanicals and plenty of storage. Outside, there's also a landscaped lawn, raised garden beds, privacy fencing, and a detached two-car garage off the alley that has room for a workshop. The updates aren't just cosmetic, either. Many of the big-ticket items are already handled, with a 2019 roof, a 2022 furnace and central air, and 2023 electrical service. Inside and out, this home is ready for you to make memories.

4
beds

1
bath

1,742 Sq.Ft. LIVING AREA

6,943.46 Sq.Ft. lot

Susie Chambless

Susie Chambless

Jesse Chambless

Jesse Chambless

Features & Amenities

Interior

  • total bedrooms4
  • Total bathroom1
  • full bathroom1
  • Laundry room Basement, Electric Hook-up
  • Flooring Carpet, Tile, Wood
  • Fireplace Basement, Masonry, Wood Burning
  • APPLIANCES 220v in Kitchen, Dishwasher, Disposal, Dryer, Kitchen Vent Fan, Microwave Oven, Oven, Range, Refrigerator, Self Cleaning Oven, Washer

Area & Lot

  • Status Active Under Contract
  • Living Area1,742 Sq.Ft.
  • Total Area2,050 Sq.Ft.
  • Lot Area6,943.46 Sq.Ft.
  • MLS® ID5825987
  • TypeResidential
  • YEAR BUILT1958
  • NeighborhoodColorado Springs
  • Architecture StylesRanch
  • School DistrictColorado Springs 11

Exterior

  • Garage Space2.0
  • water SourceMunicipal
  • utilitiesElectricity Connected, Natural Gas Connected
  • roofComposite Shingle
  • lot featuresLevel
  • parkingDetached, Garage Door Opener
  • HEAT TYPEForced Air, Natural Gas
  • AIR CONDITIONINGCentral Air, Electric
  • sewerSewer

Financial

  • Sales Price$450,000
  • Real Estate Tax $1,281/yr
Living room open to the dining area and kitchen, with an exposed wood ceiling beam

Schedule a Showing

We would love to show you our beautiful property. Please select your preferred date and time below. An agent will be in touch shortly to confirm your appointment.

Schedule a Showing

We would love to show you our beautiful property. Please select your preferred date and time below. An agent will be in touch shortly to confirm your appointment.

Thank you for your interest in 2845 N Institute Street, Colorado Springs, CO 80907. We are reviewing your request and will be in touch shortly!

Mortgage Calculator

Estimate your monthly mortgage payment, including the principal and interest, property taxes, and HOA. Adjust the values to generate a more accurate rate.

All estimates are provided for informational purposes only. Actual amounts may vary.
$0,000 Your Payment 20 15 65
$0,000 Your Payment
Colorado Springs

Explore

Work With Us

The Chambless Team's high energy, optimistic attitude and professional approach are reflected in their love for the real estate profession. Their approach is easy-going and never pushy, which keeps their clients comfortable throughout the buying/selling process.

Follow Us On Instagram