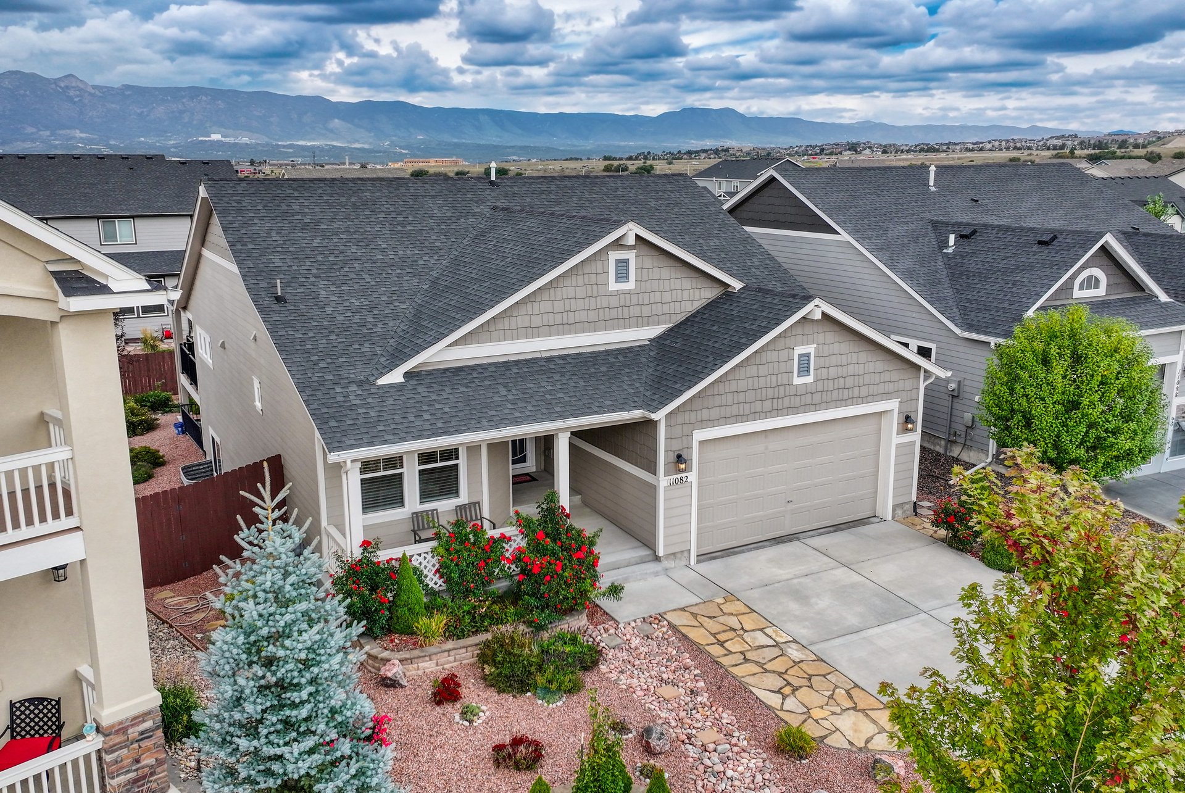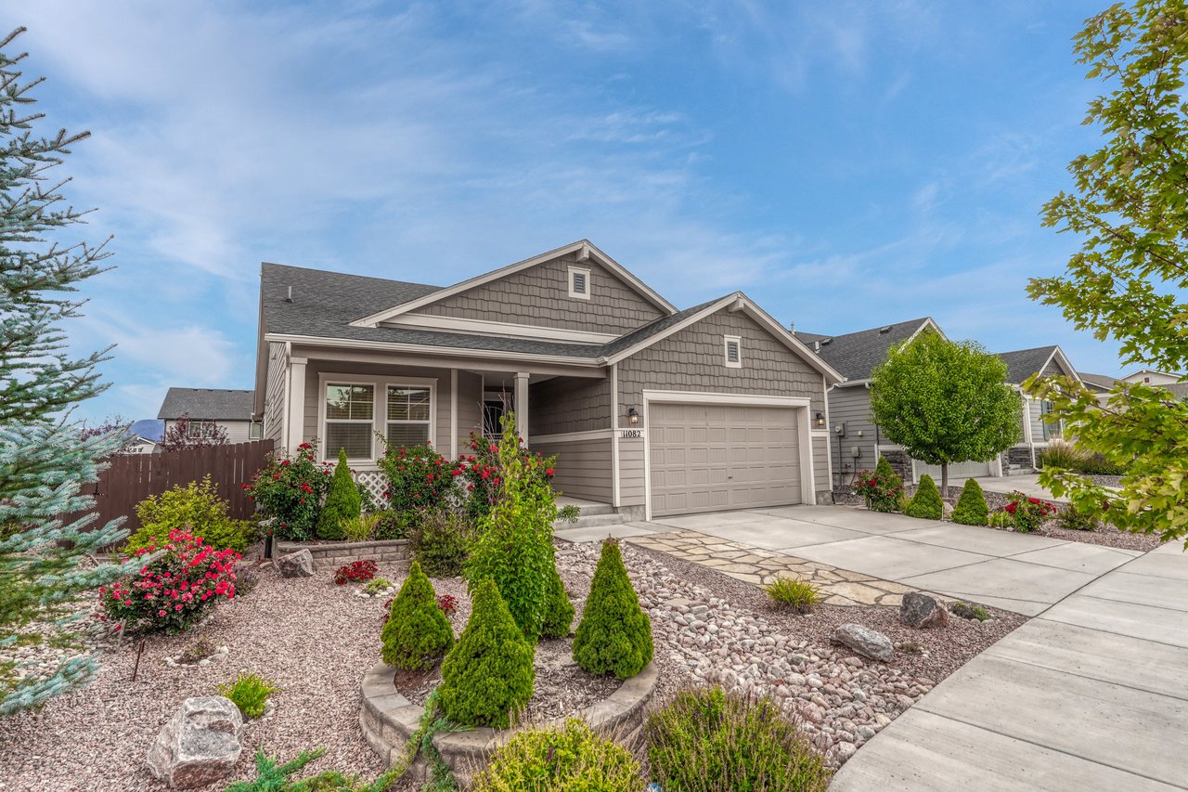
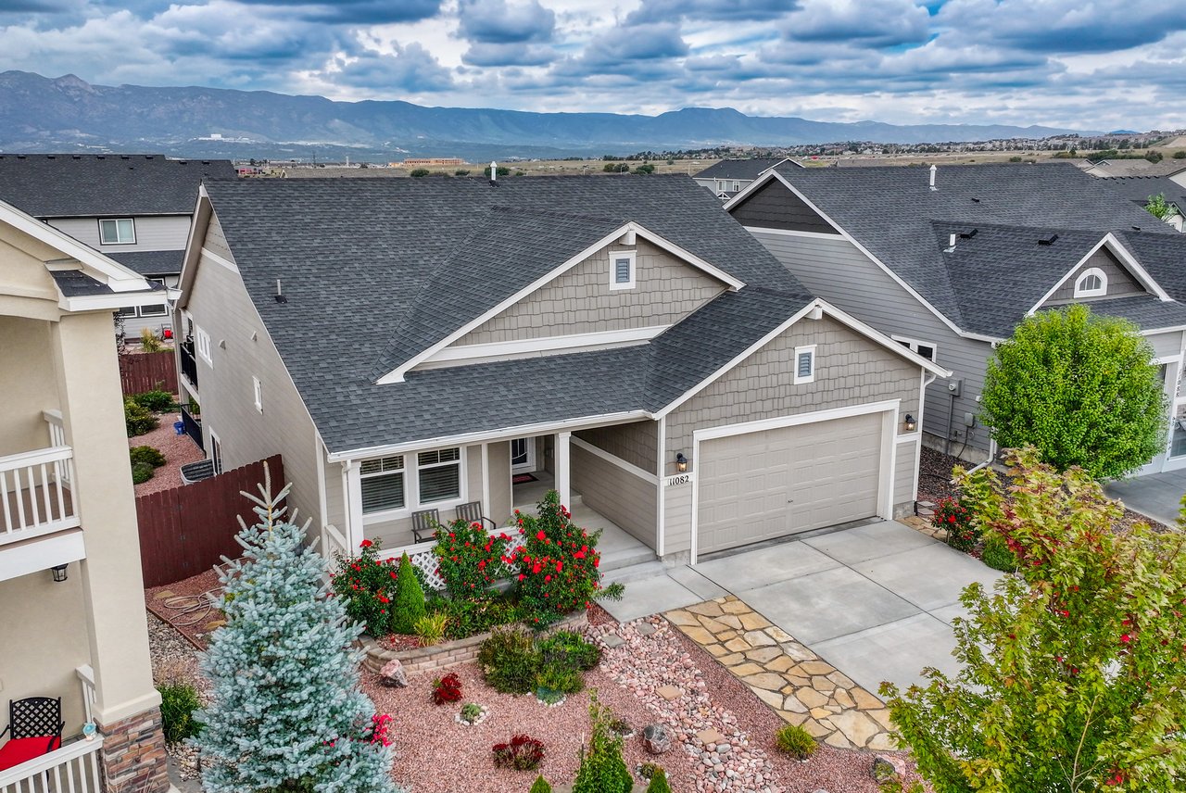
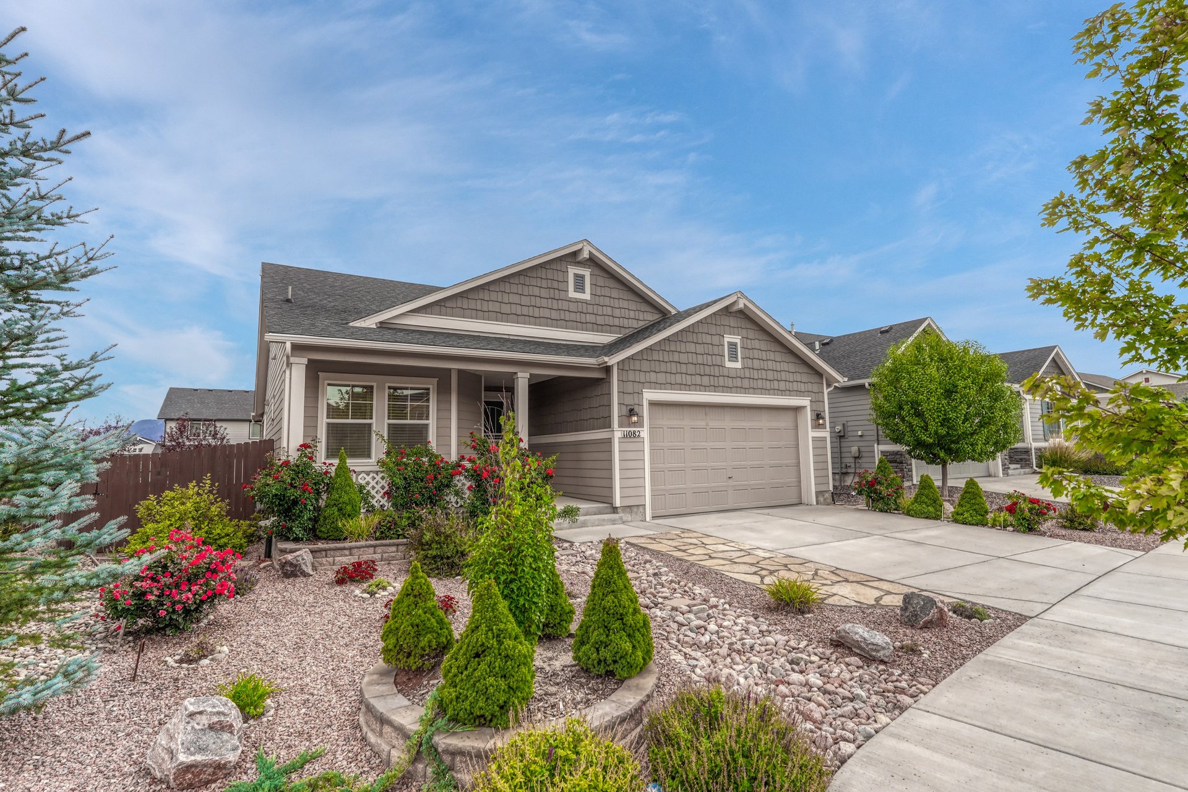
Front of 11082 Falling Snow Lane, Colorado Springs, with terraced xeriscape beds, roses and a flagstone walkway
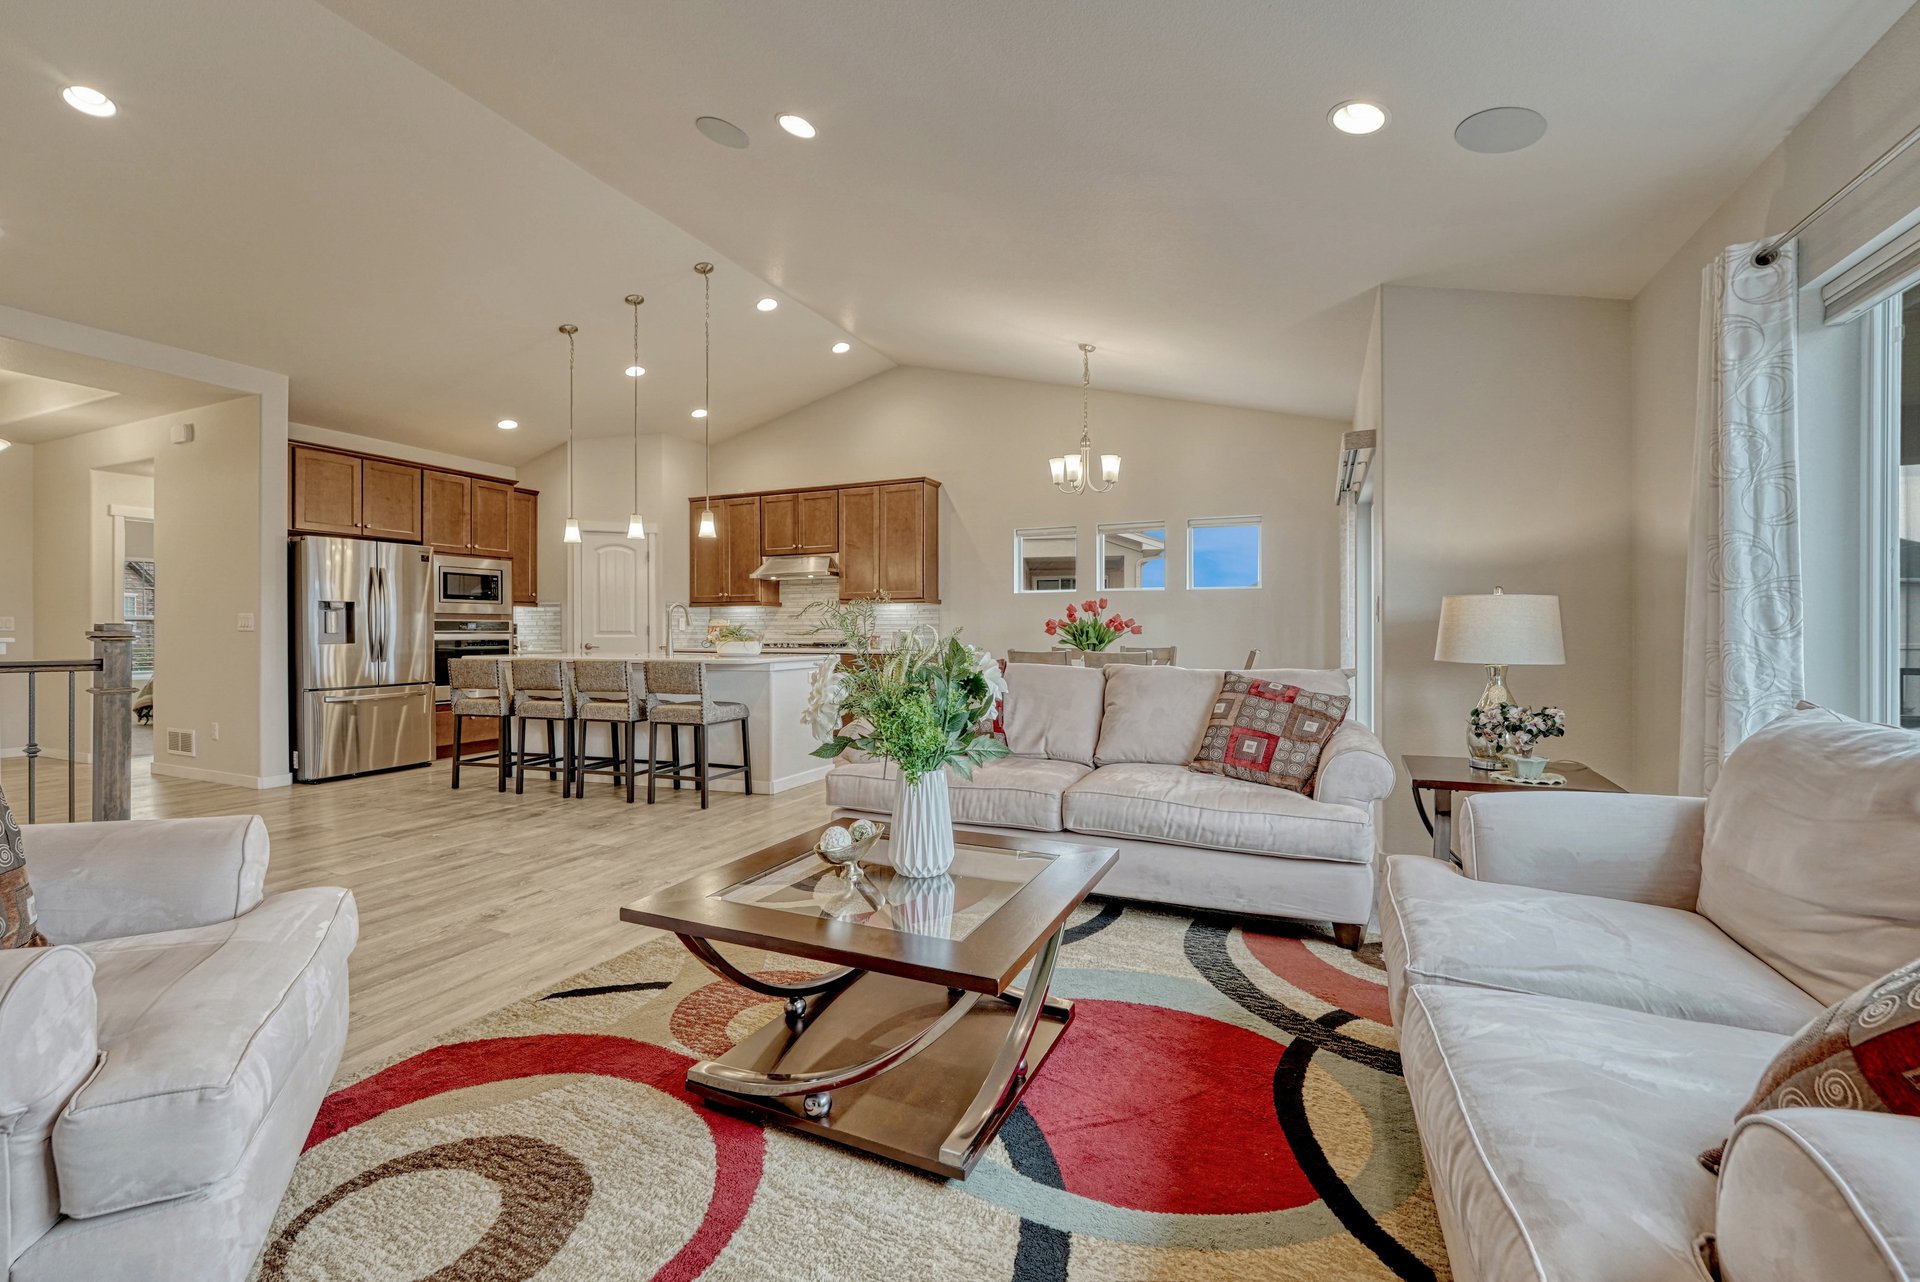
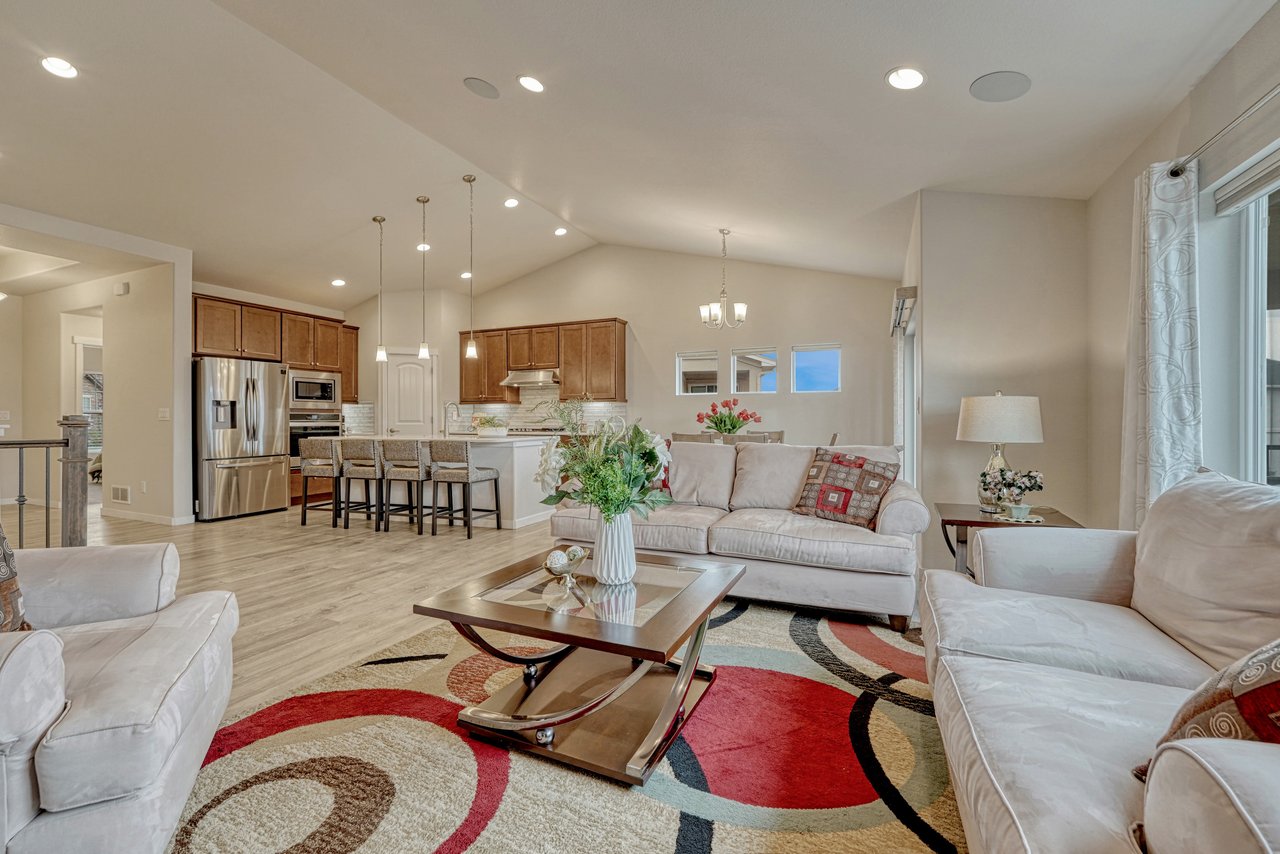
Open living room with vaulted ceiling, looking into the kitchen with island seating and pendant lights
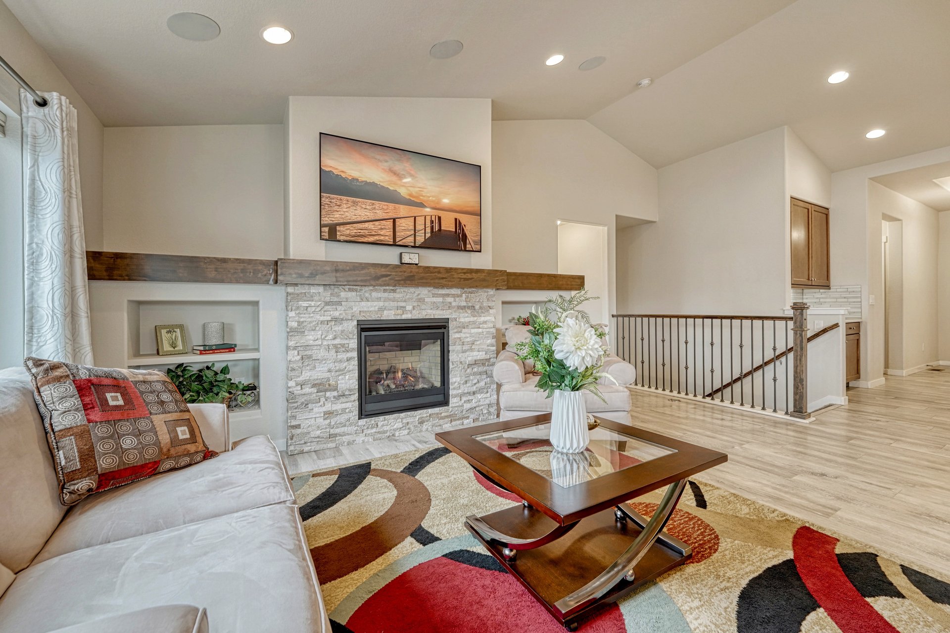
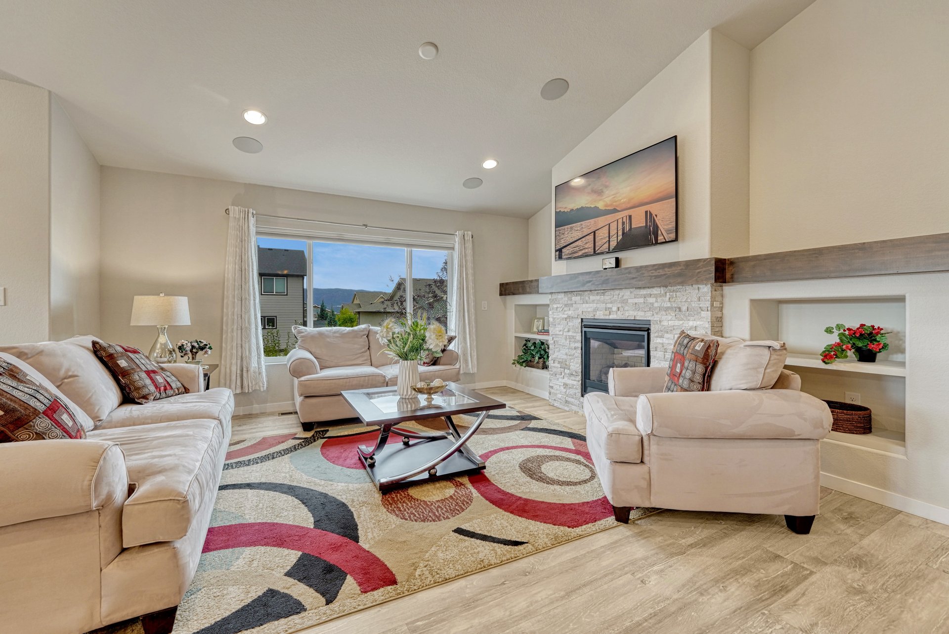
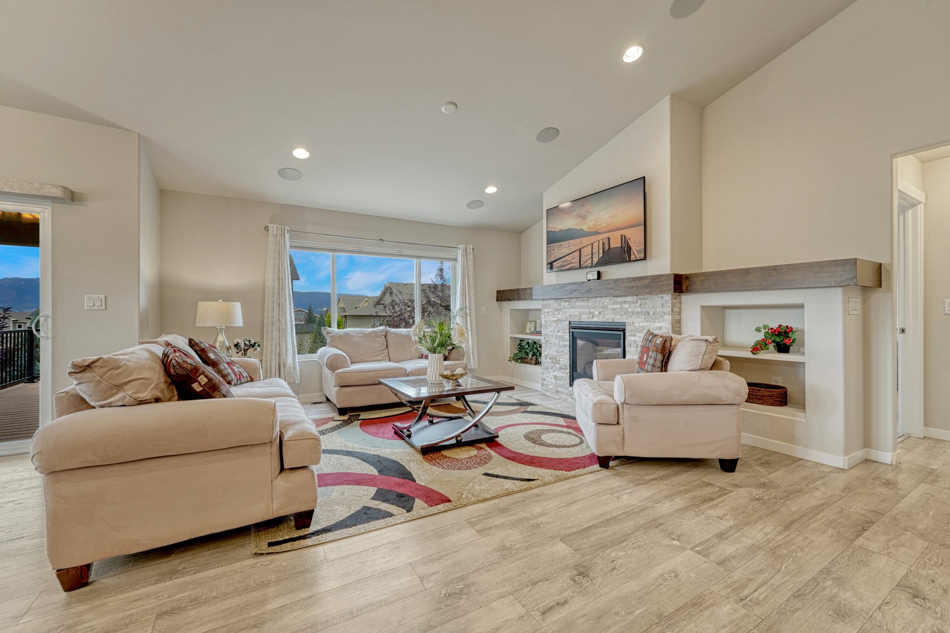
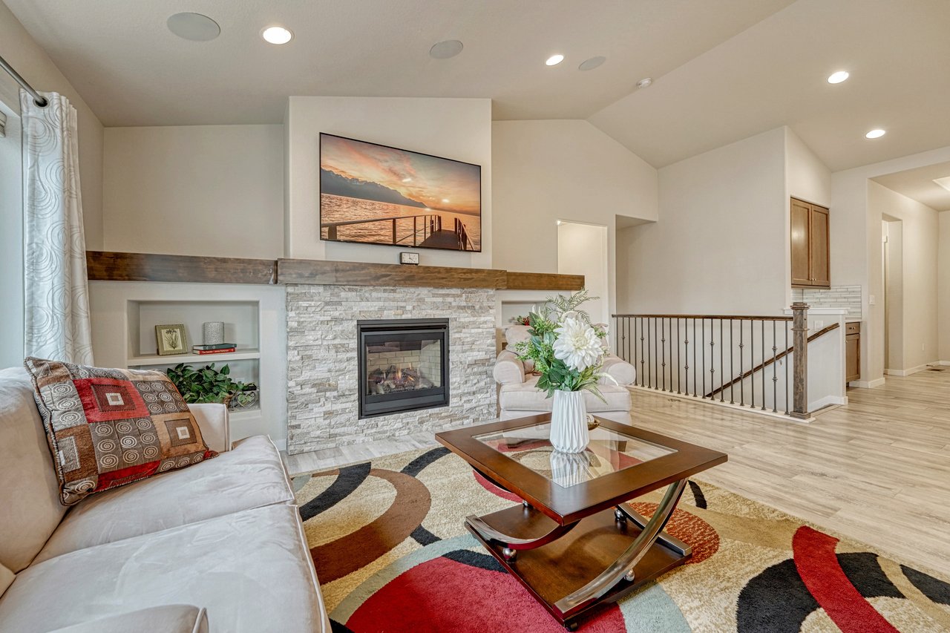
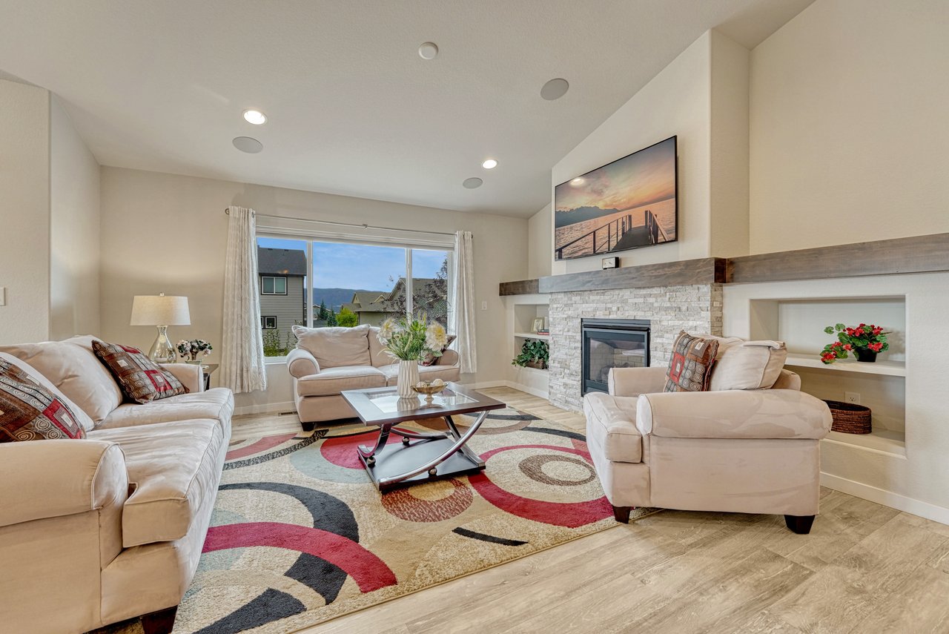
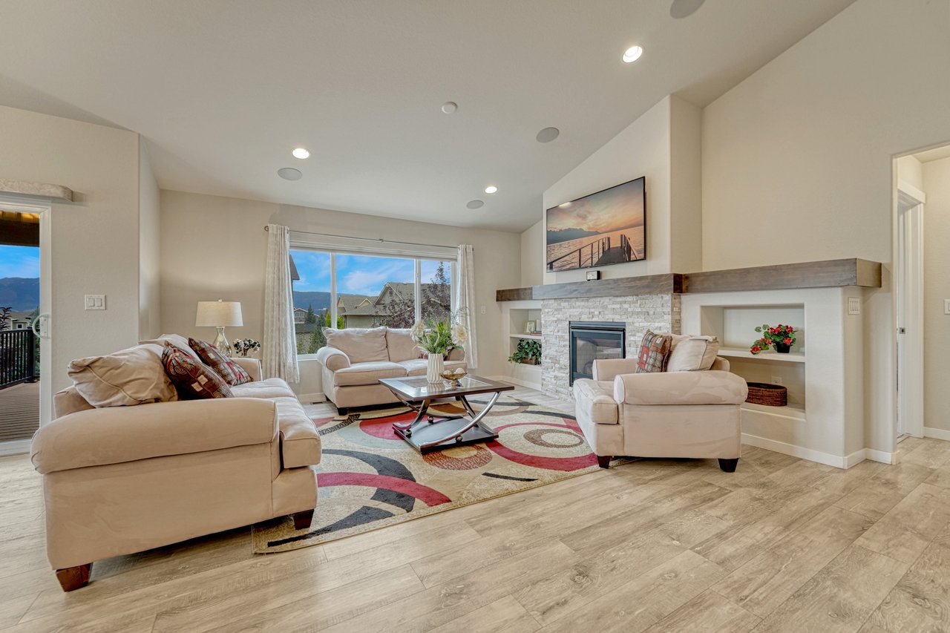
Living room with stacked-stone gas fireplace, wood mantel and built-in shelves beside the stair railing
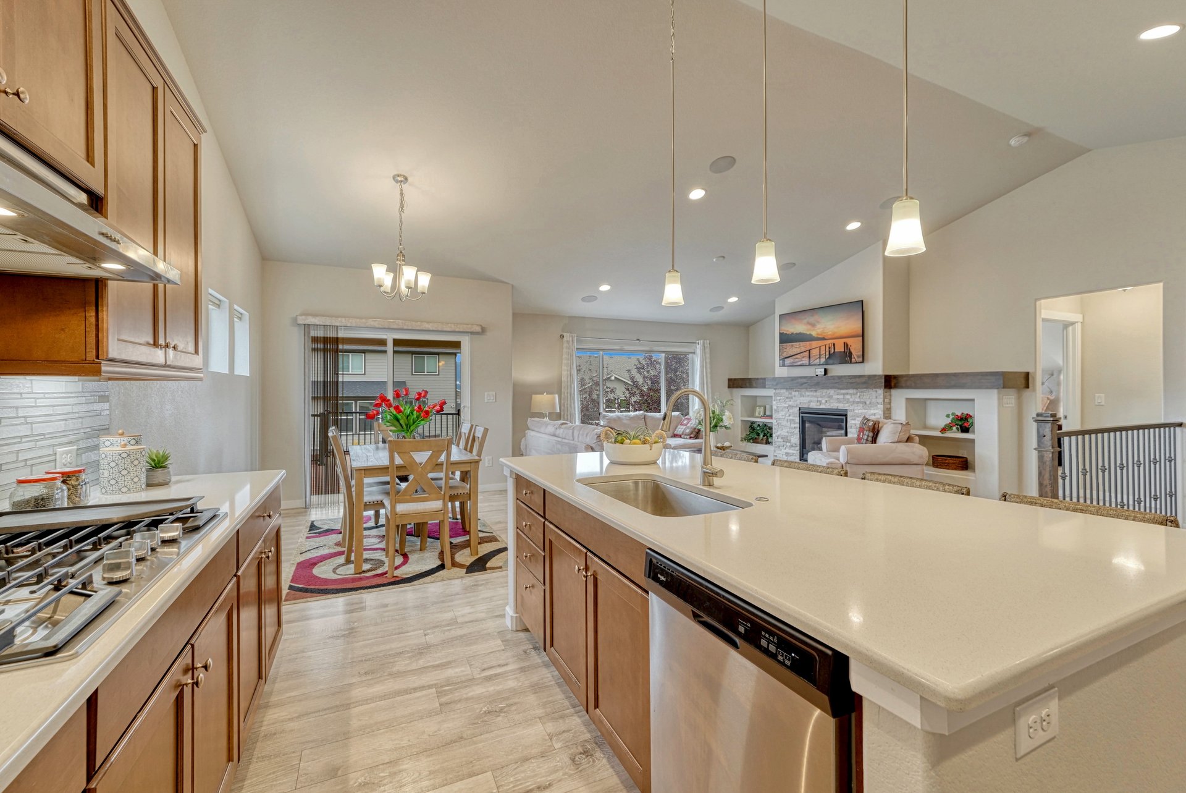
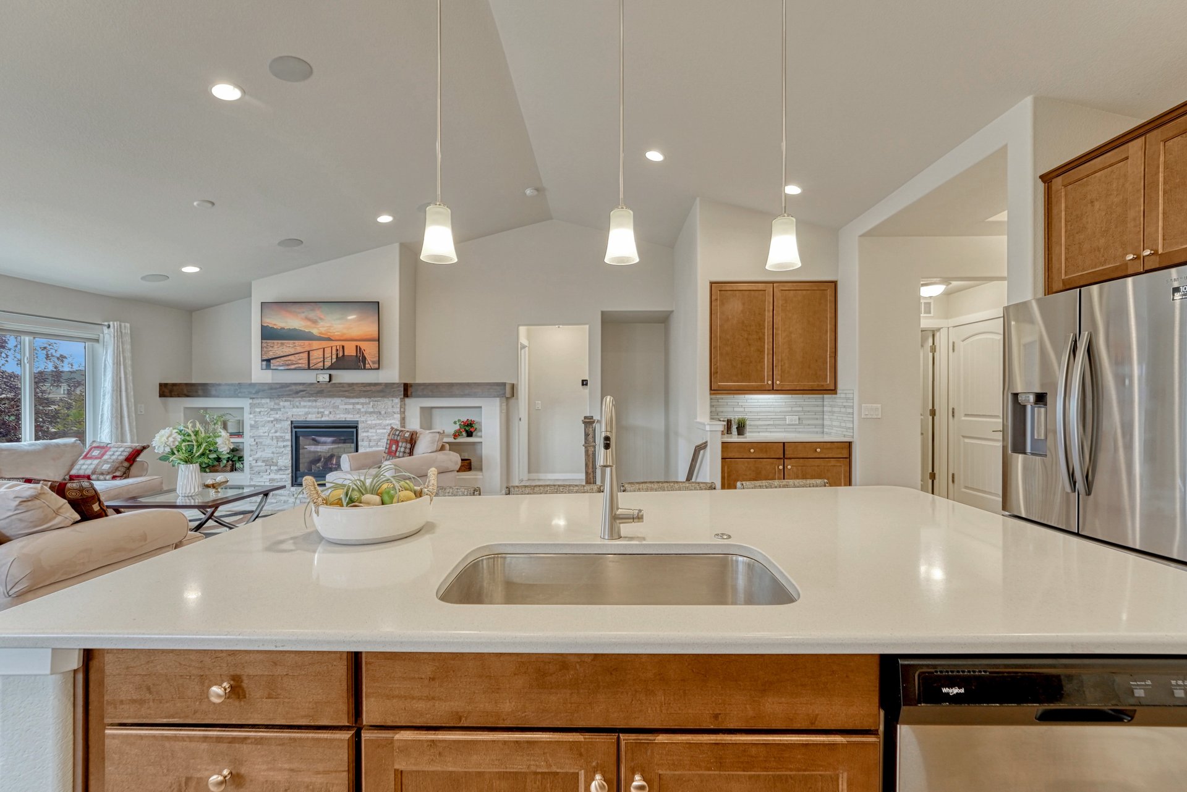
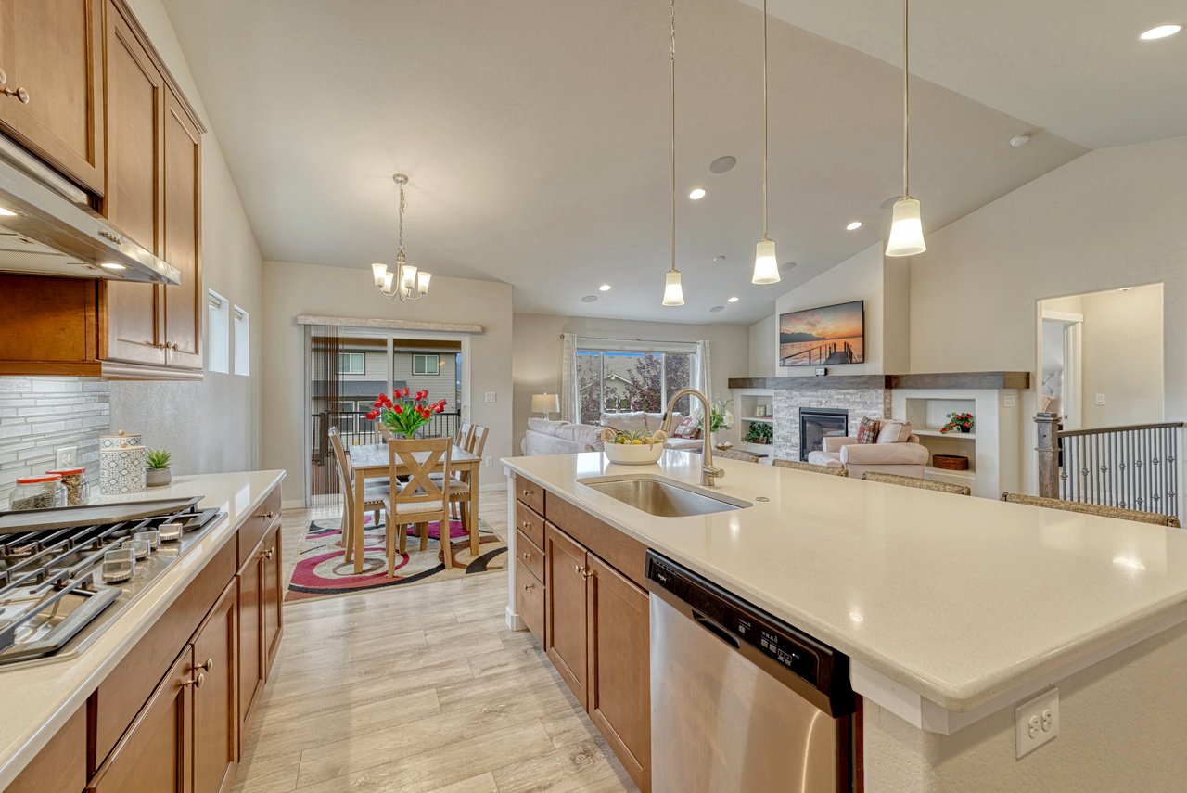
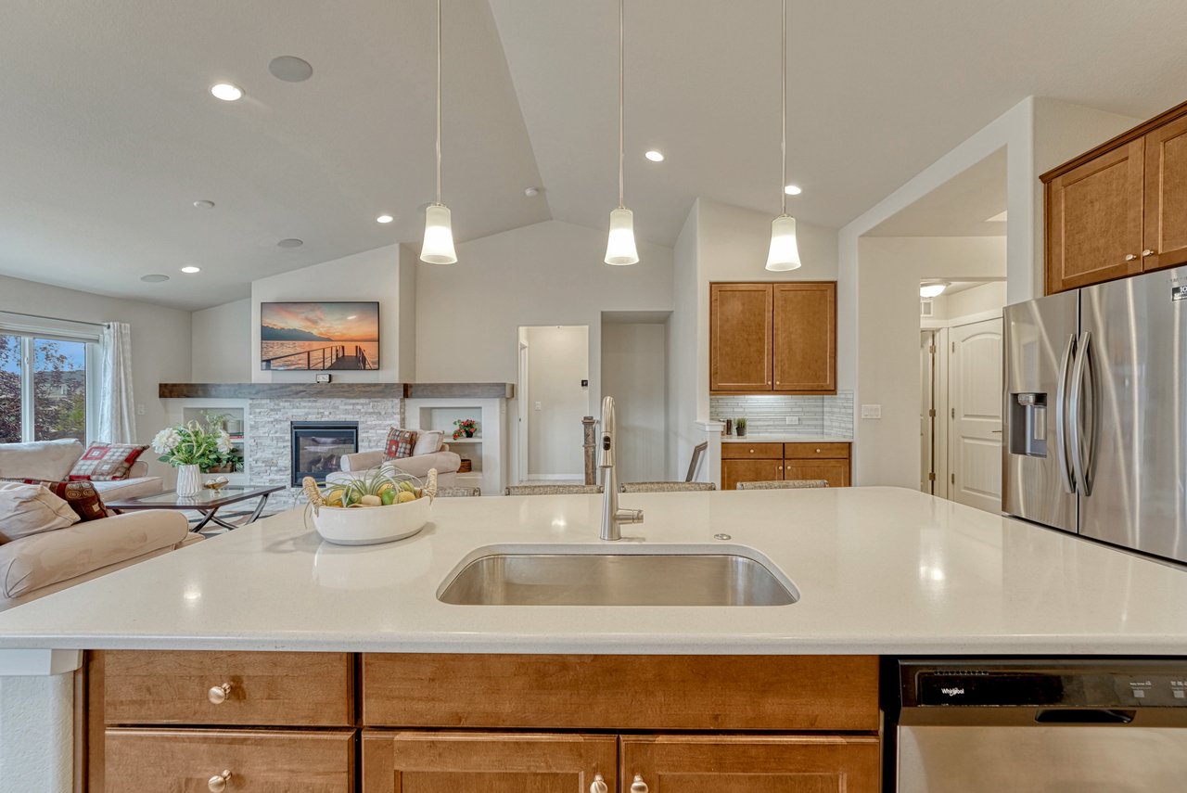
Kitchen island with sink and dishwasher, open to the dining area and living room
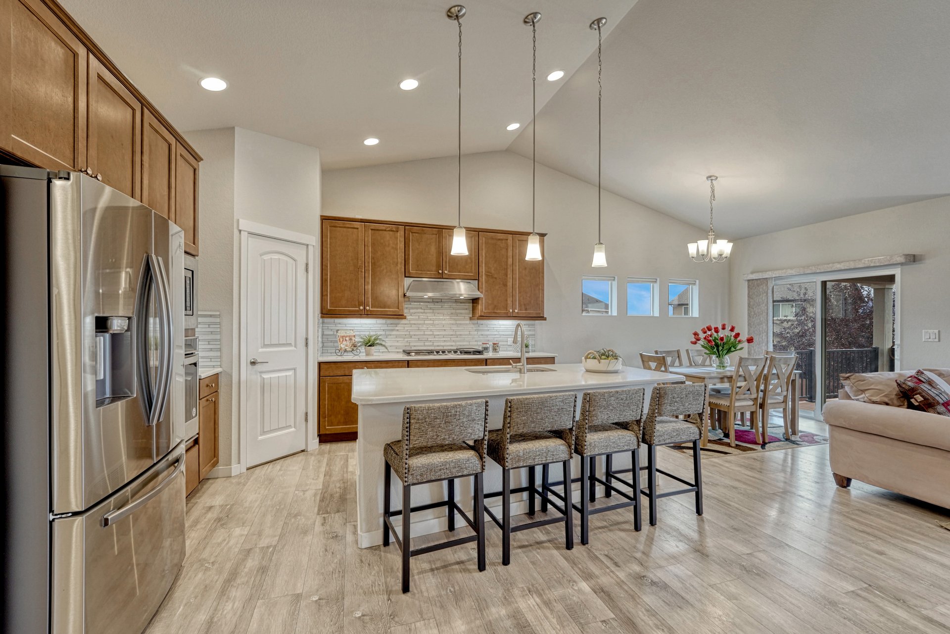
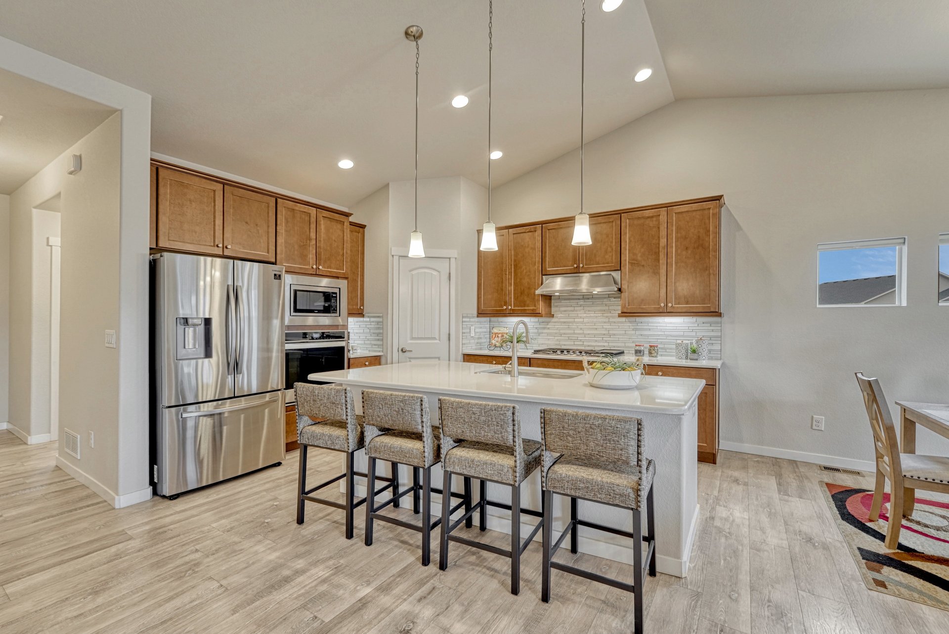
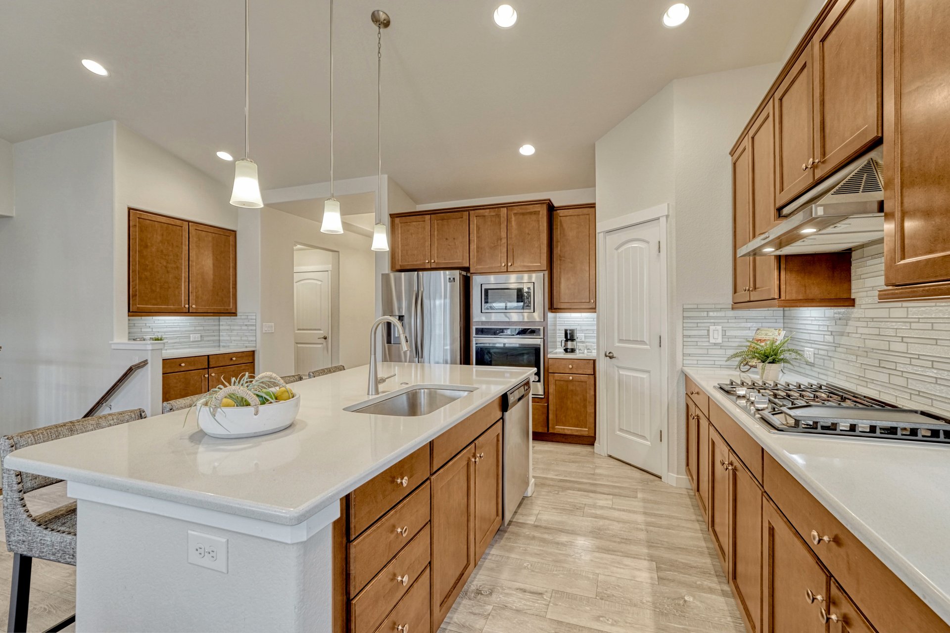
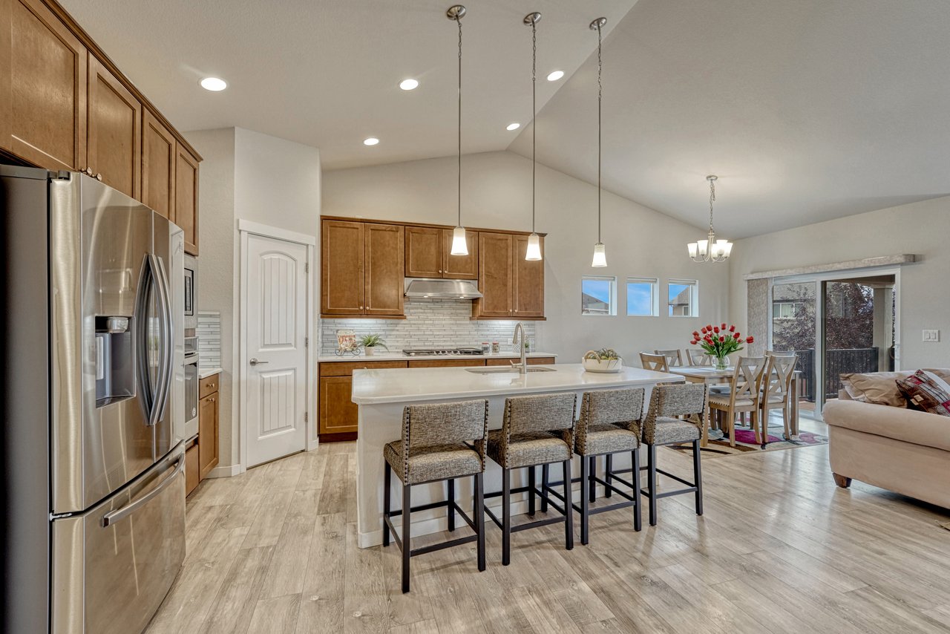
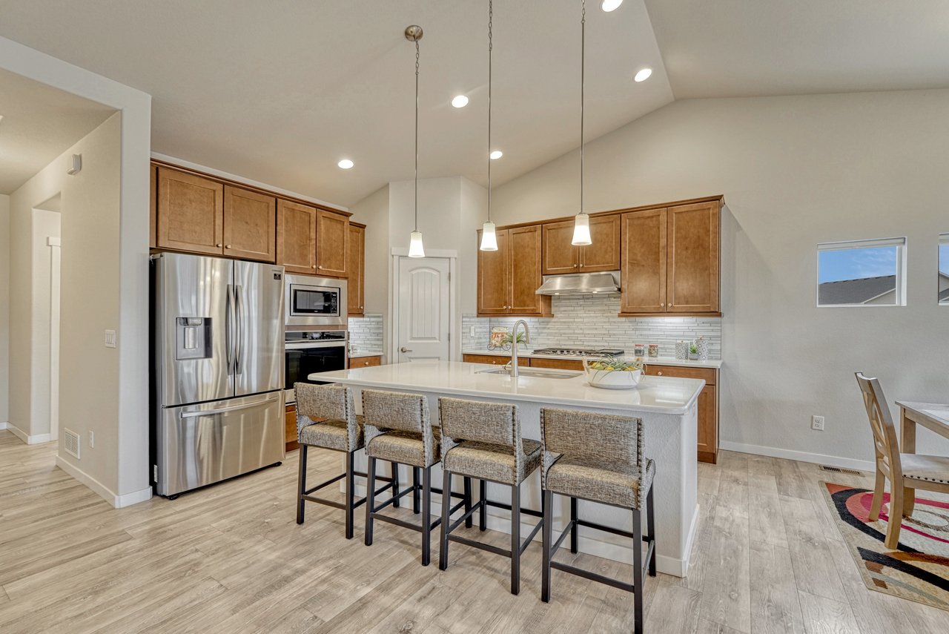
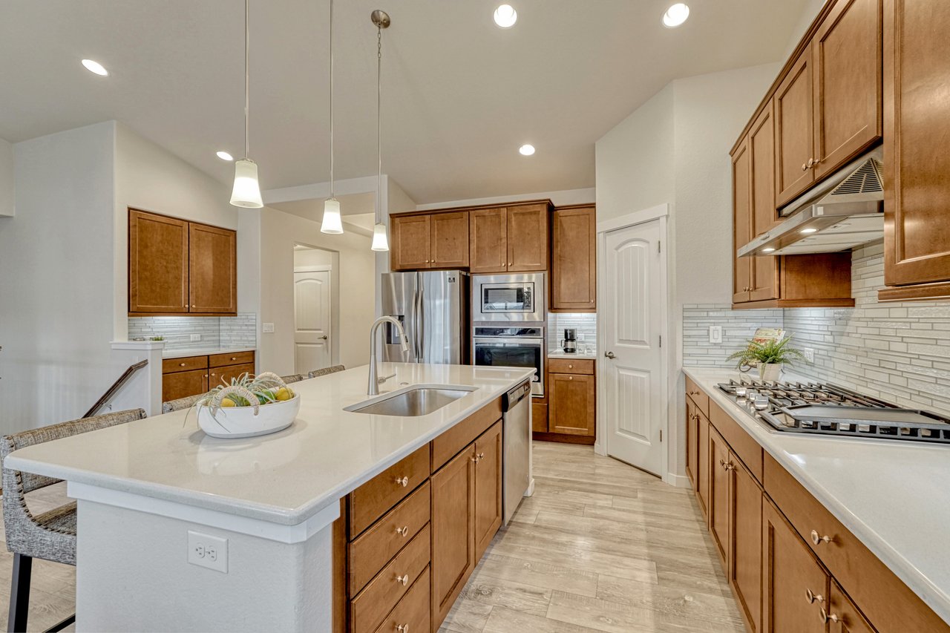
Kitchen with stainless appliances, wood cabinets and a four-seat island under pendant lights
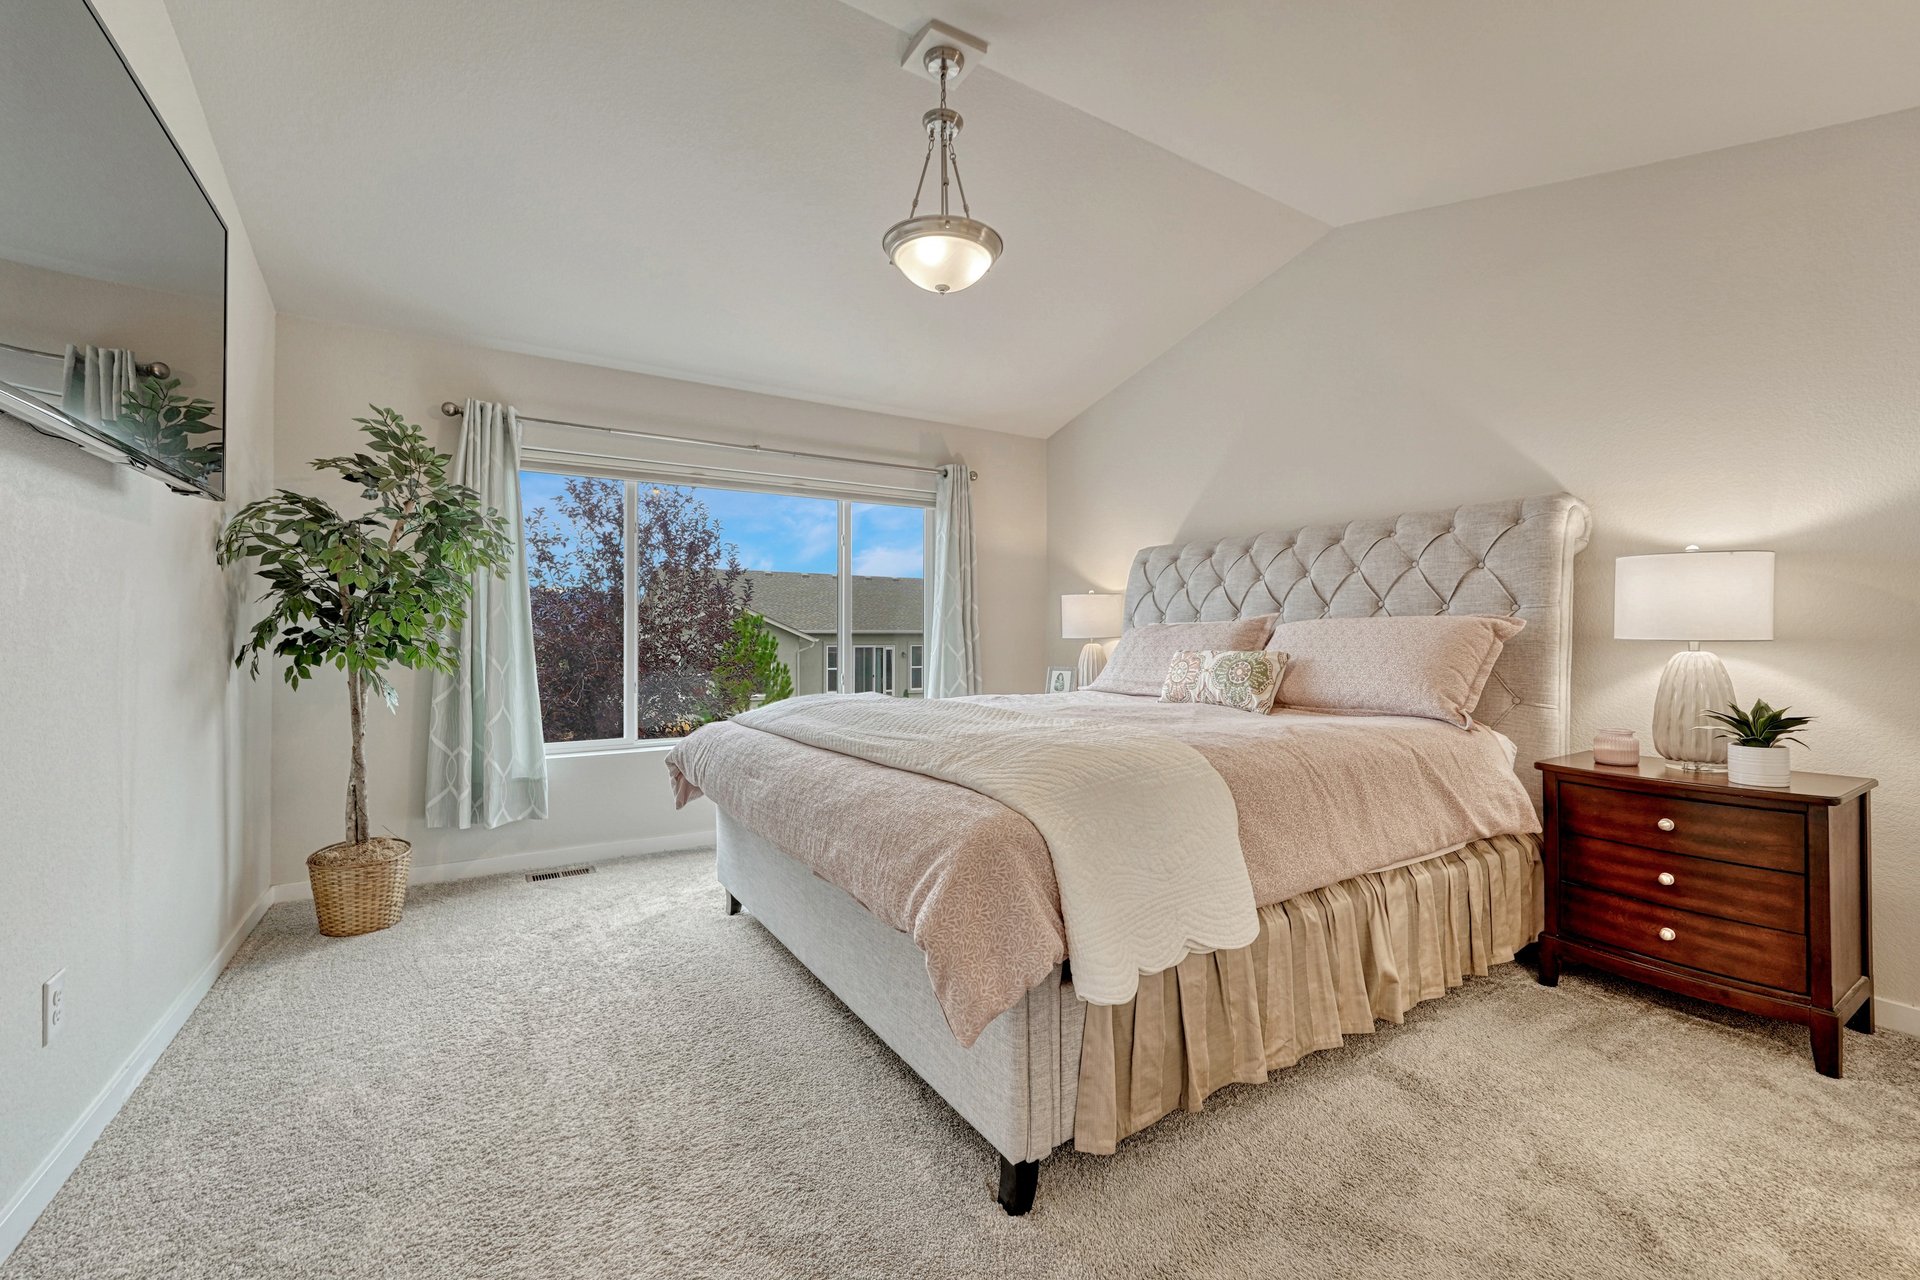
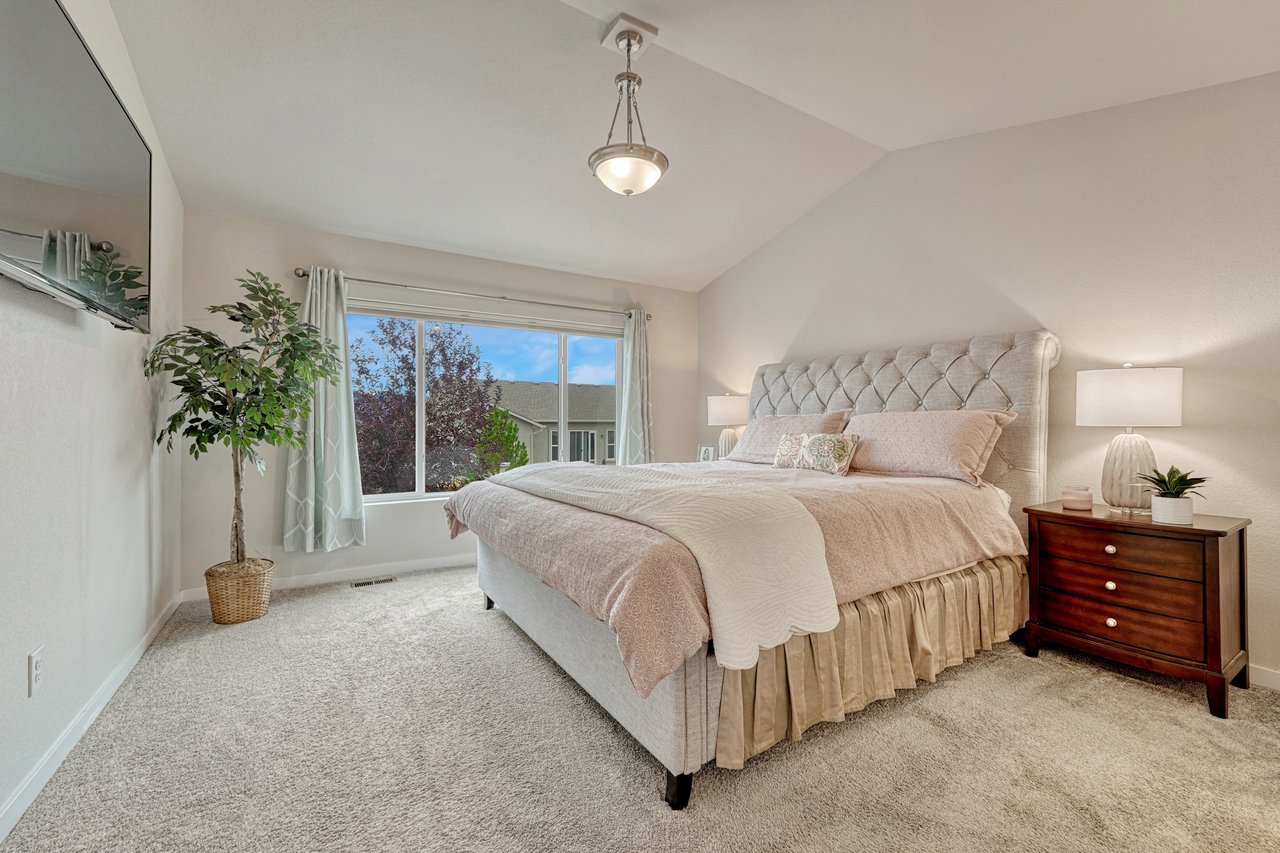
Primary bedroom with vaulted ceiling and a large window
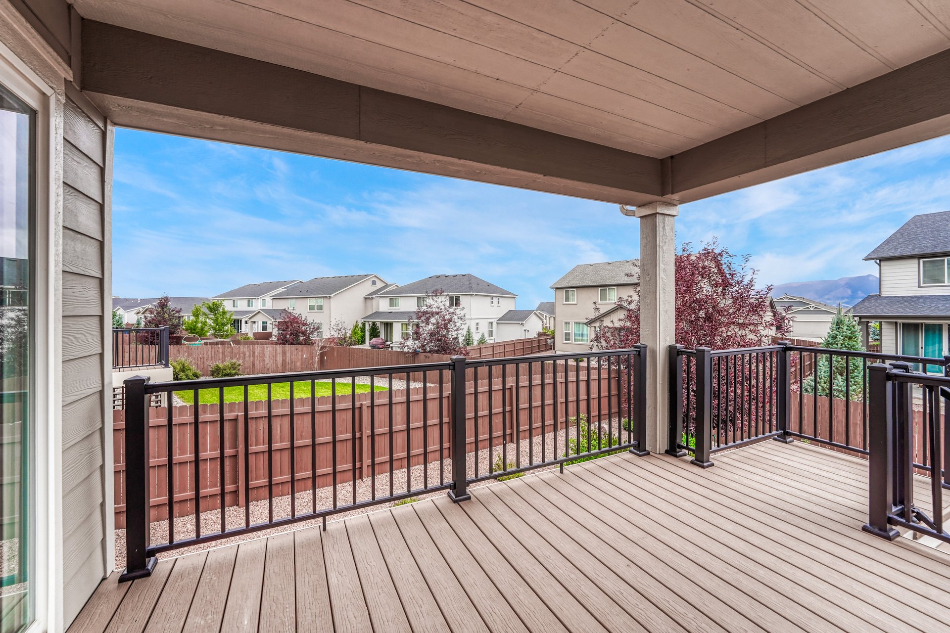
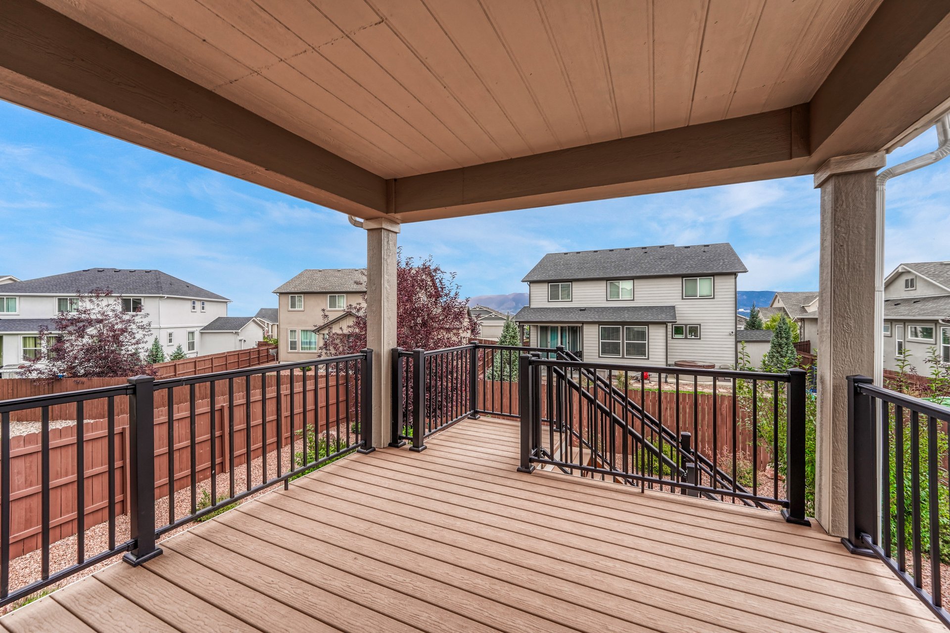
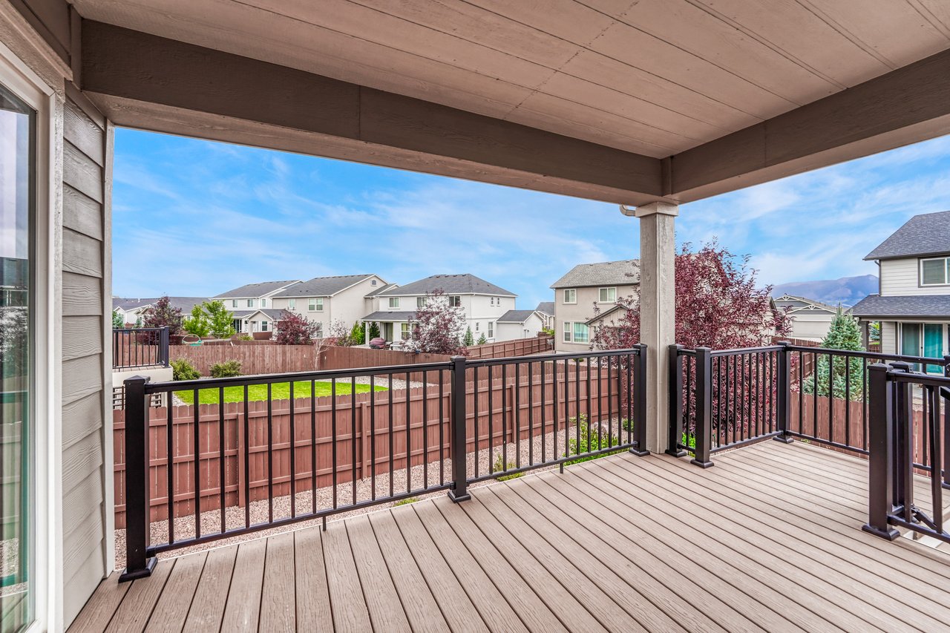
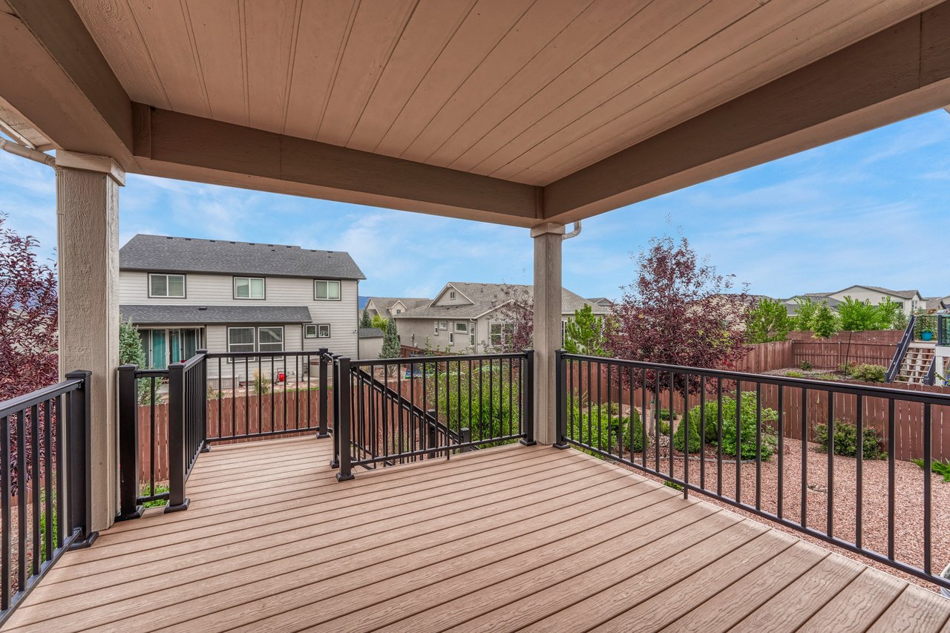
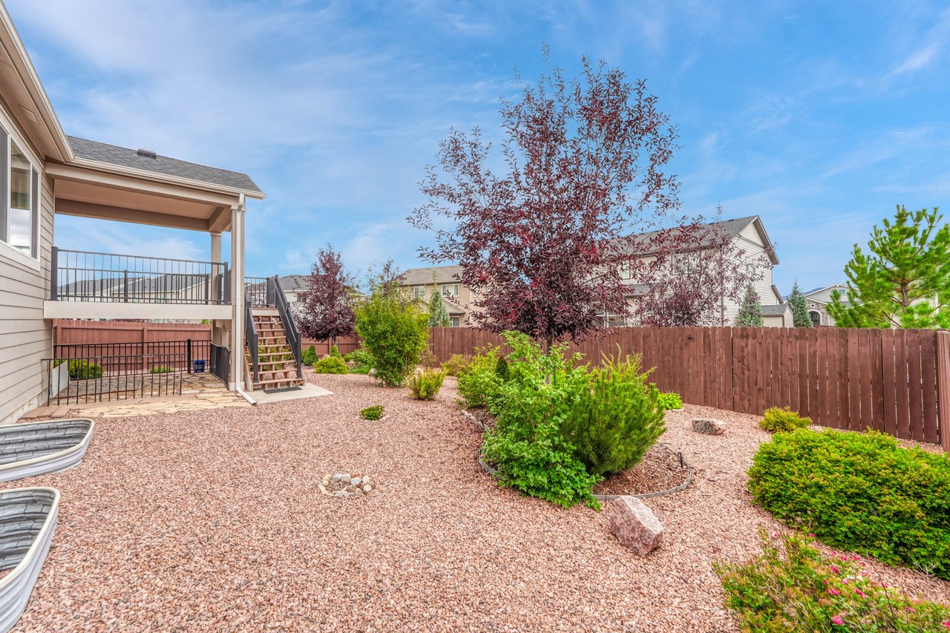
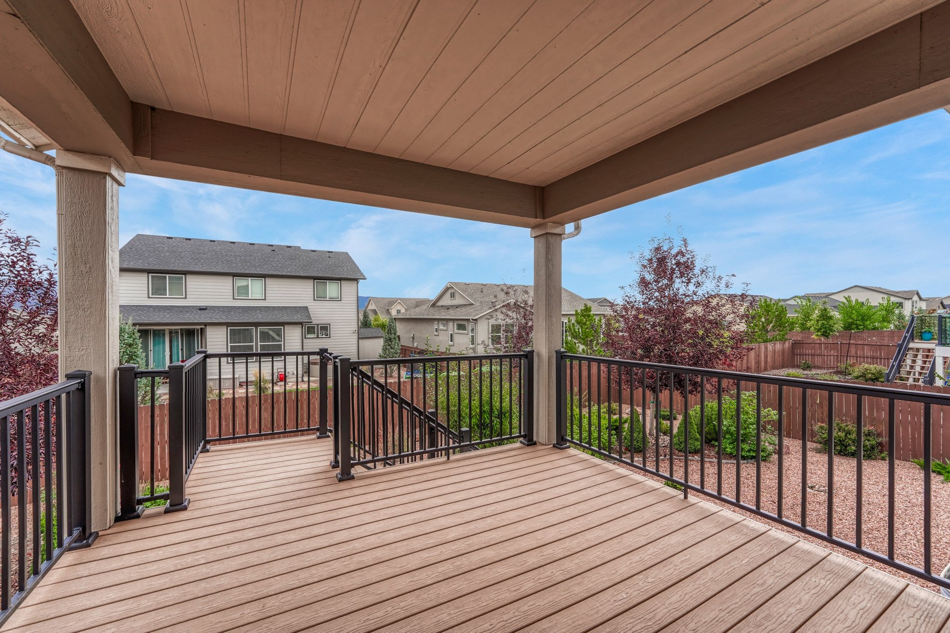
Covered back deck with metal railings overlooking the fenced back yard and mountain views
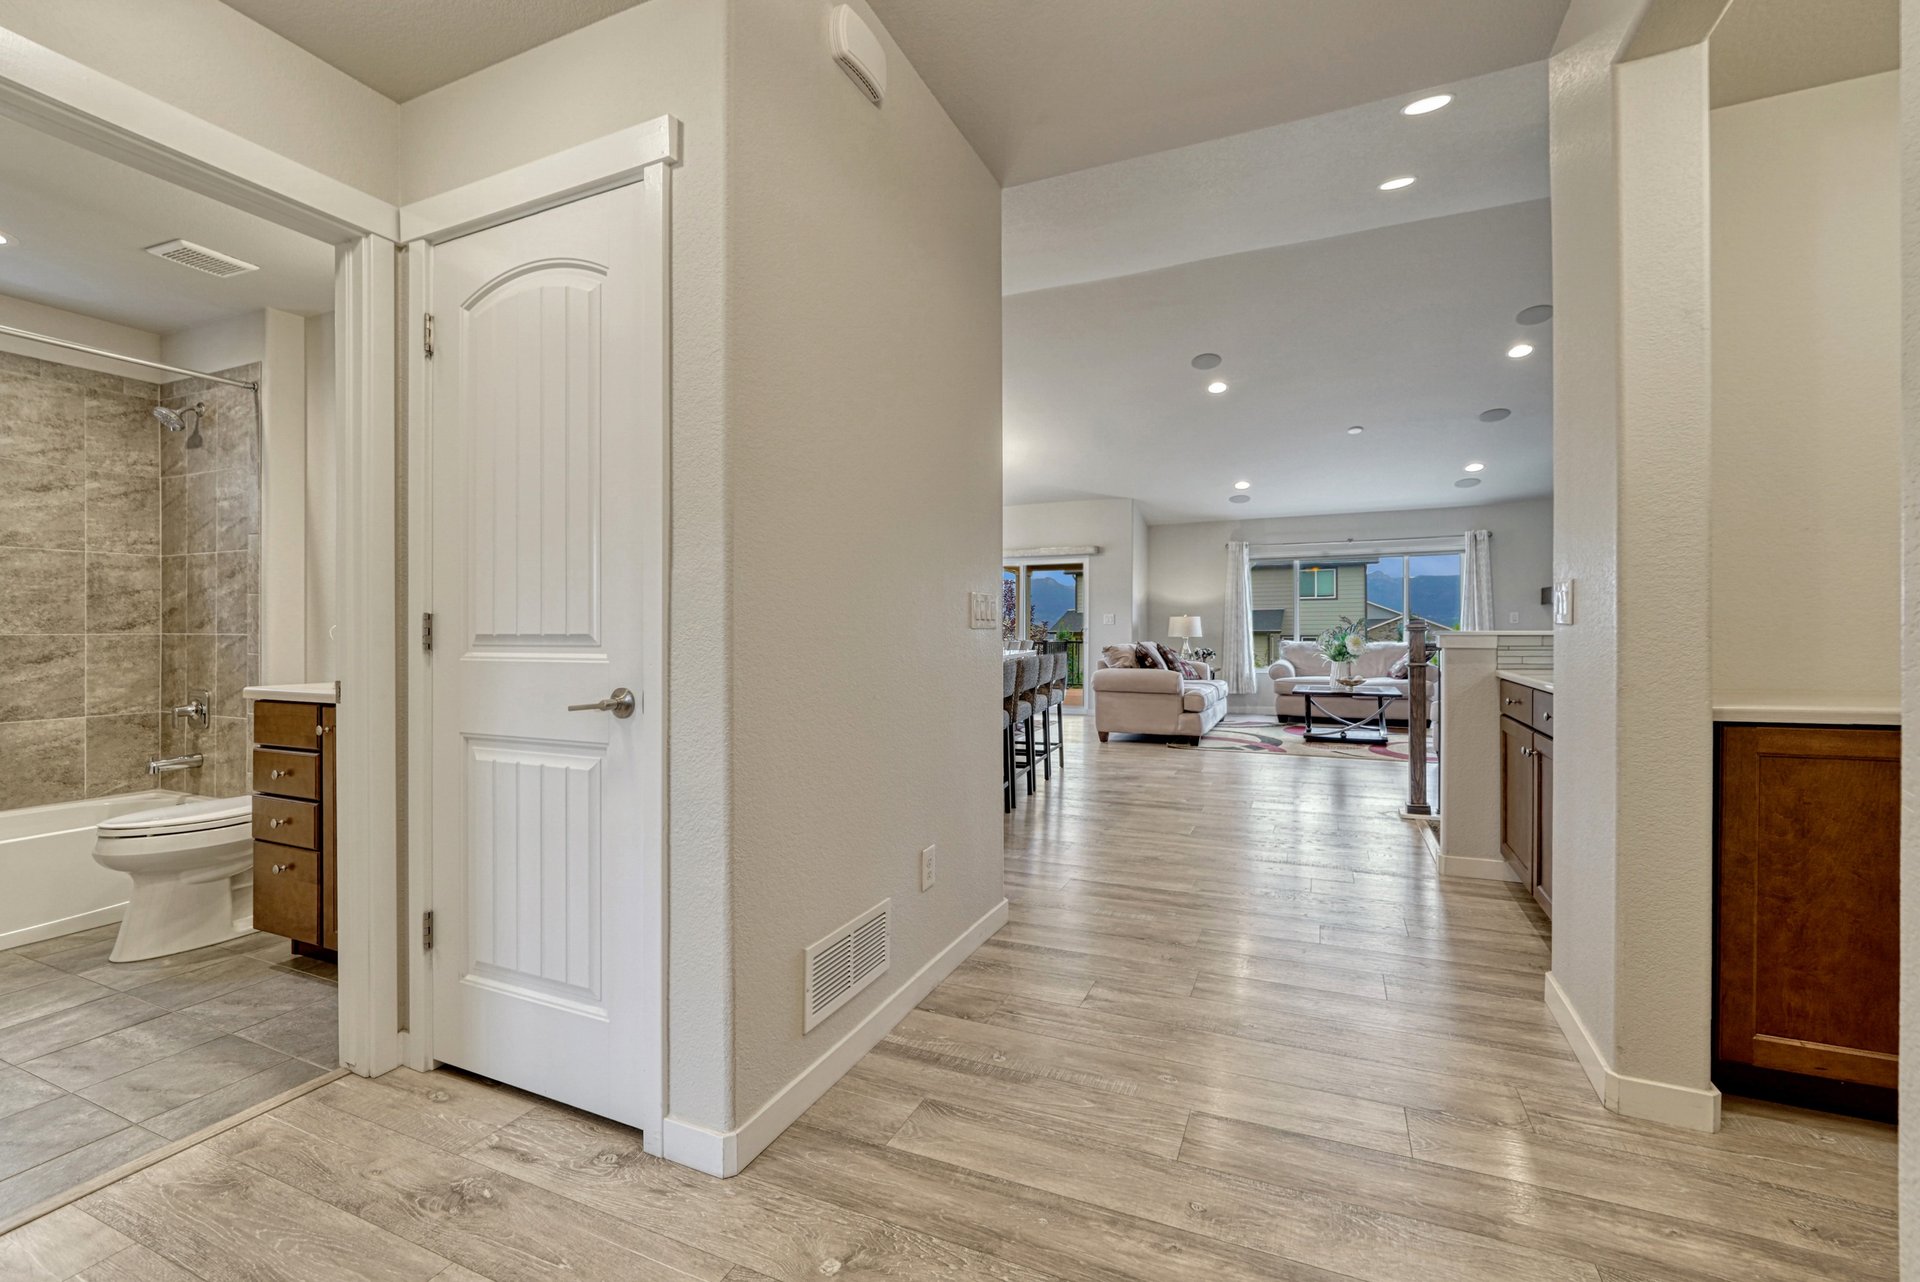
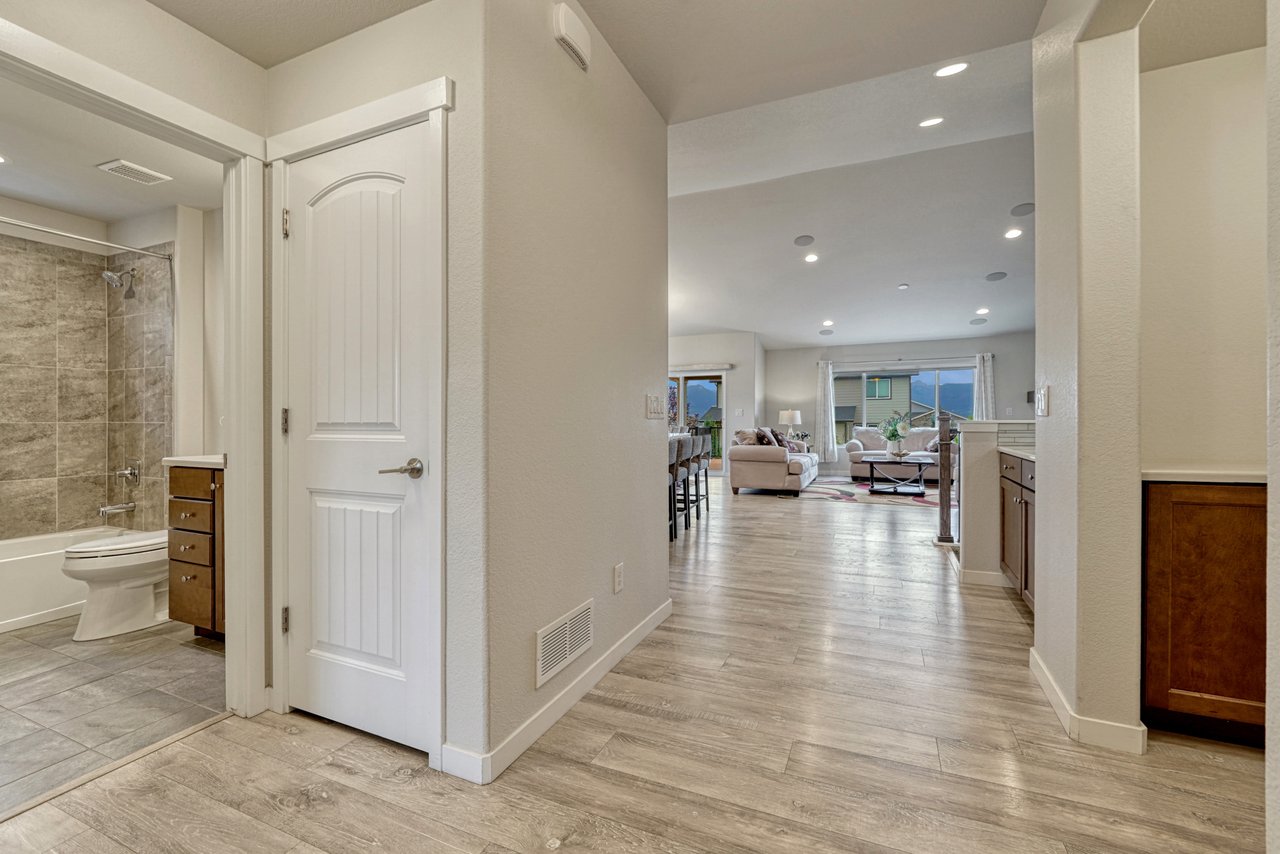
Entry hall opening to the main living area
Living room with fireplace wall, built-in shelves and a large window
Living room seating area facing the stone fireplace
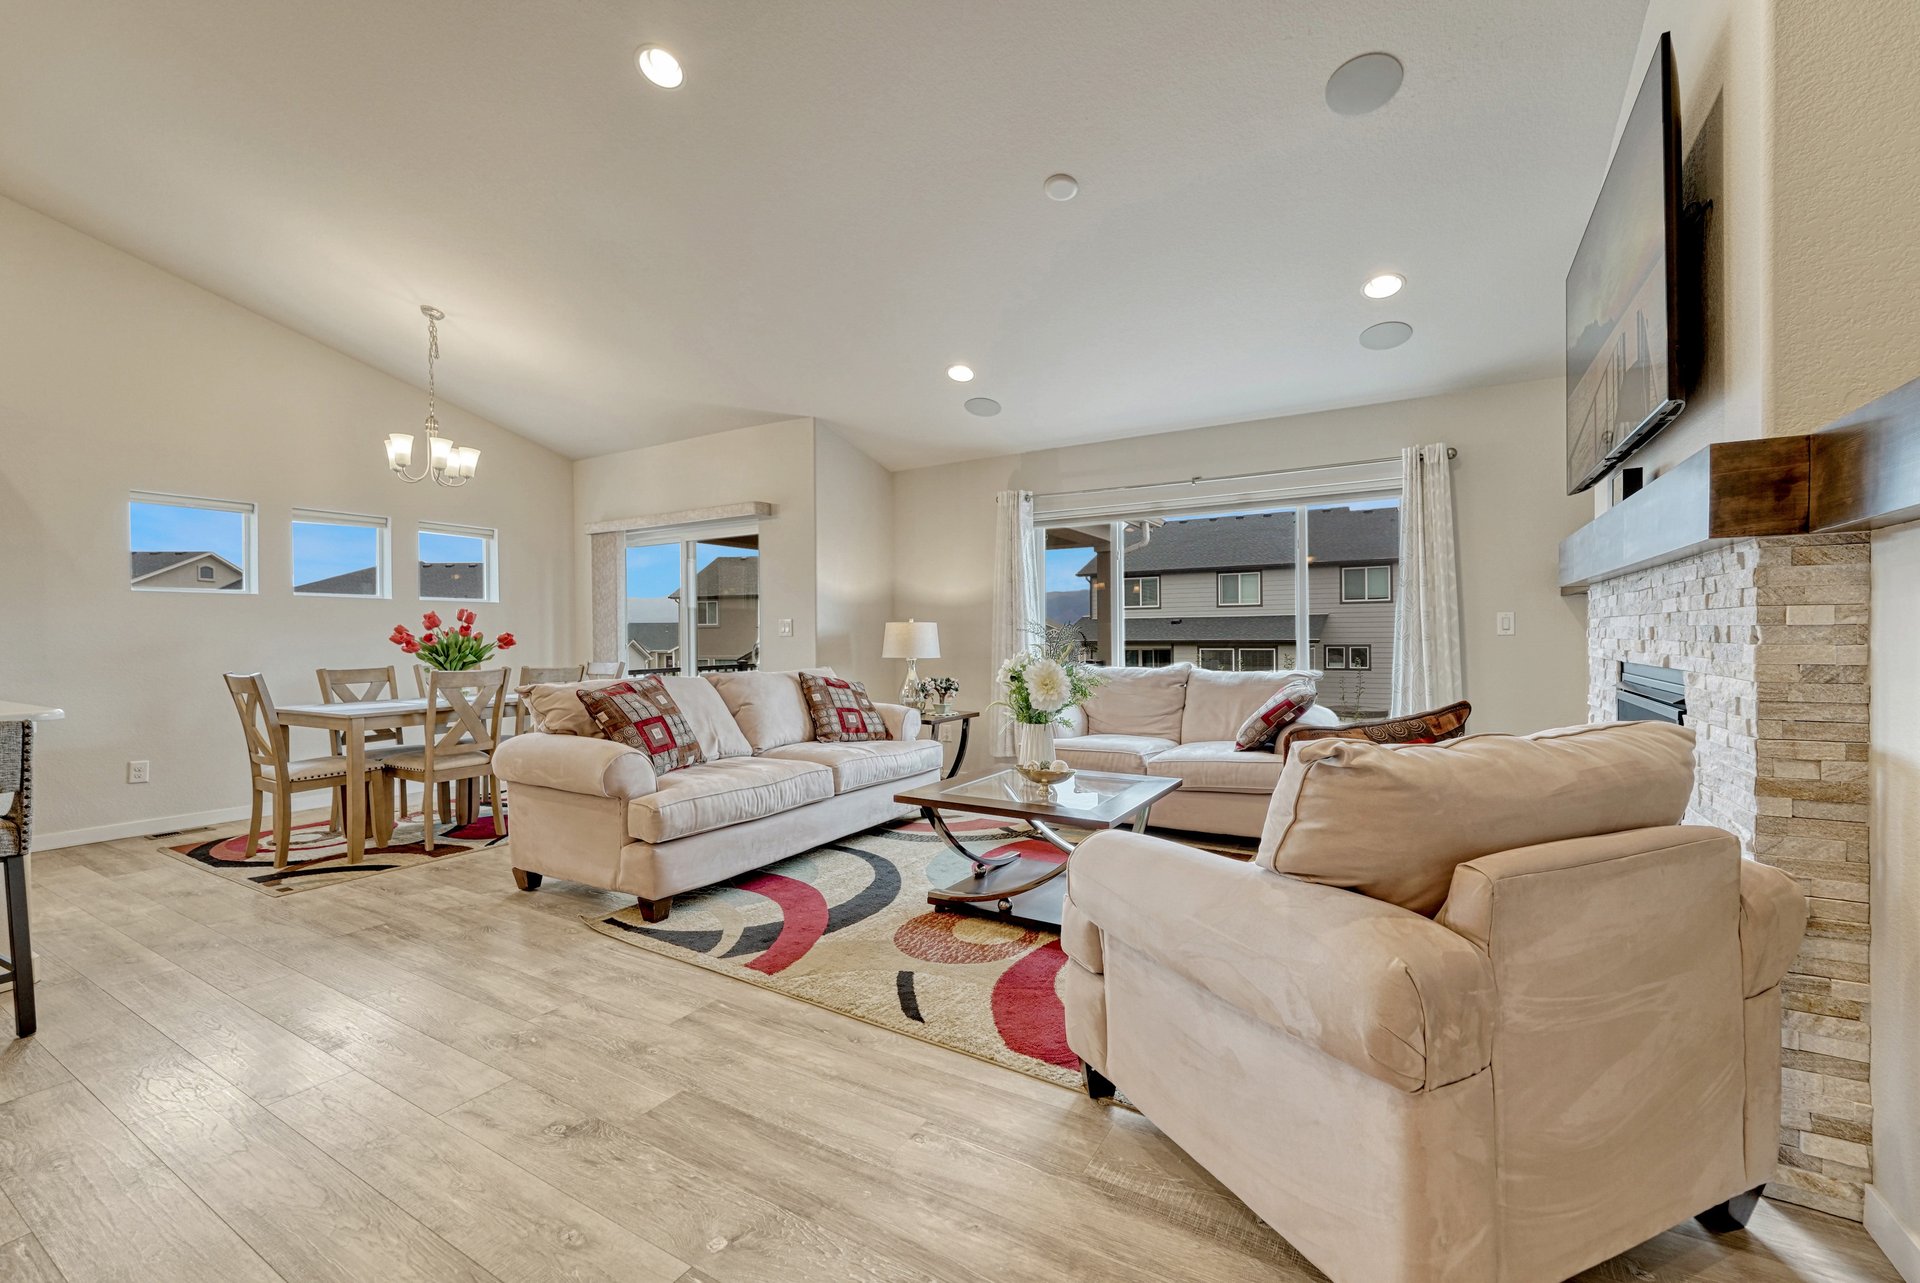
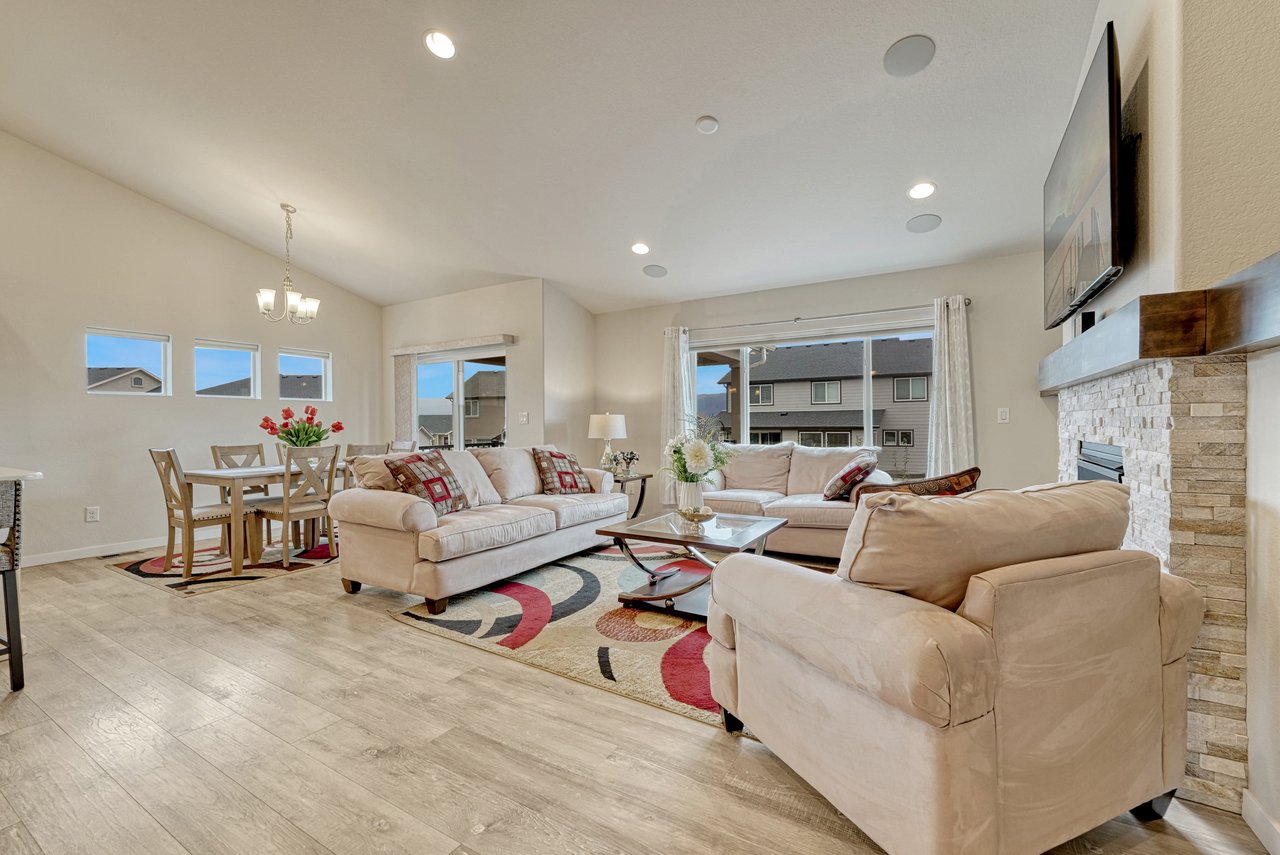
Living room looking toward the dining area under a vaulted ceiling
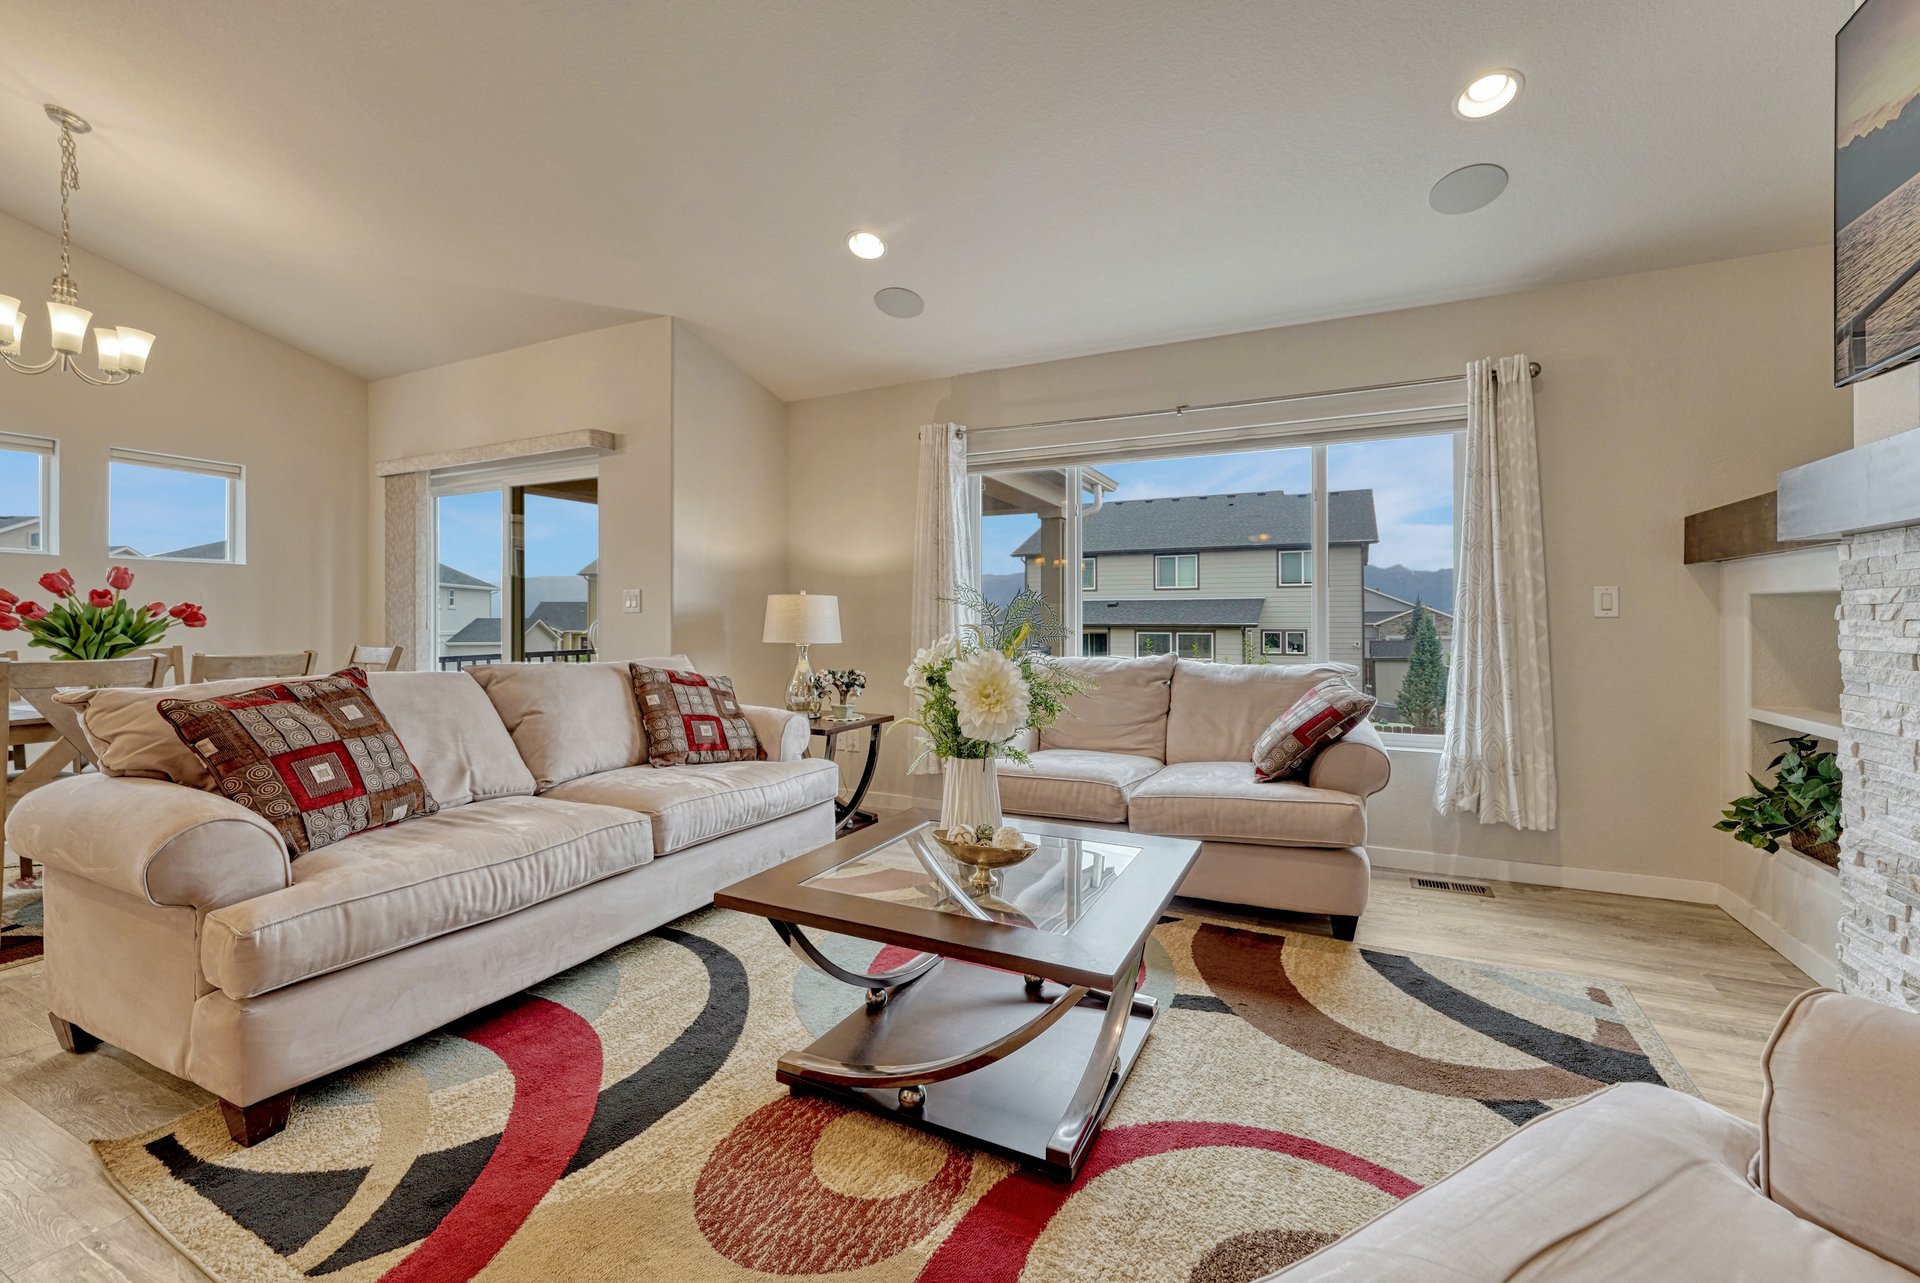
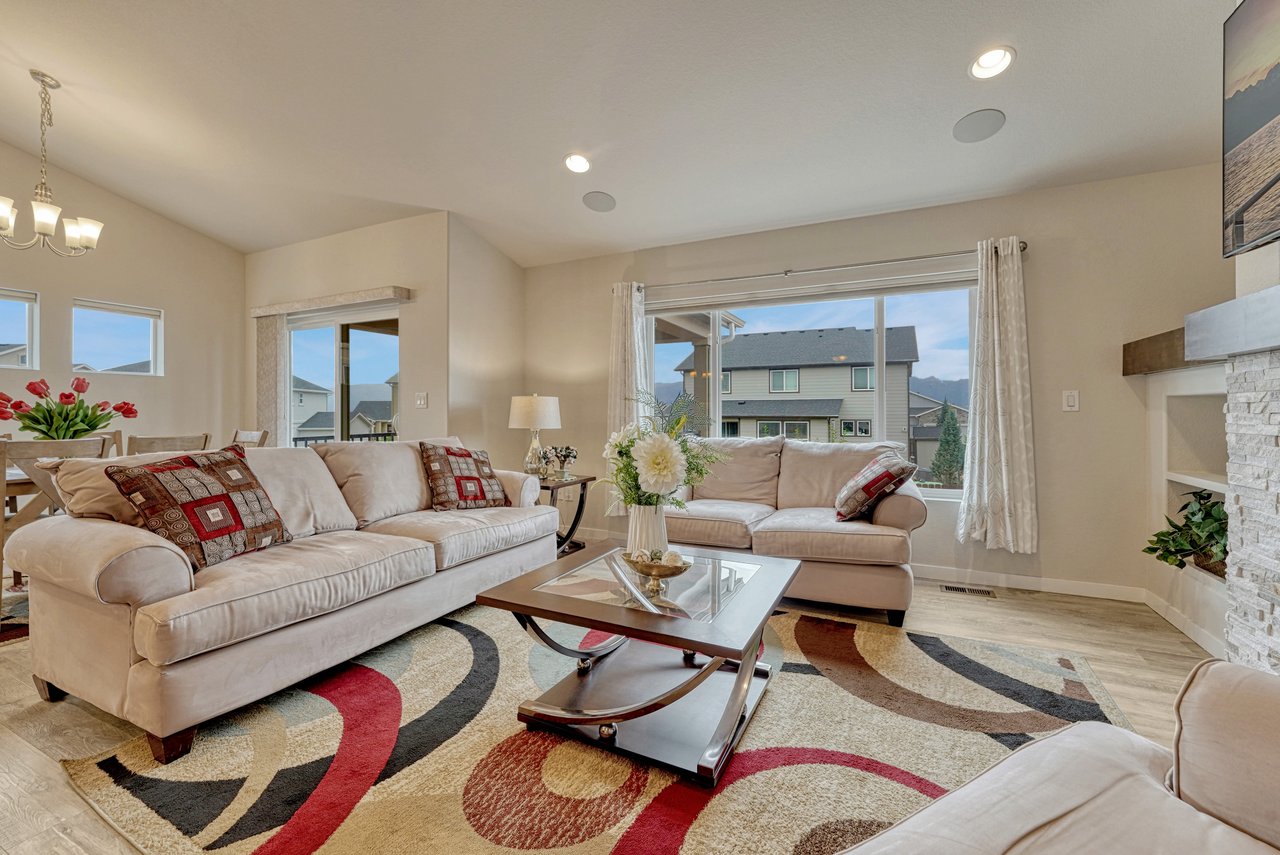
Living room with a large picture window and open view to the dining area
Kitchen with island seating, French-door refrigerator, built-in wall oven and microwave
Kitchen counters with gas cooktop, range hood and built-in wall oven
Kitchen island sink looking across to the living room fireplace
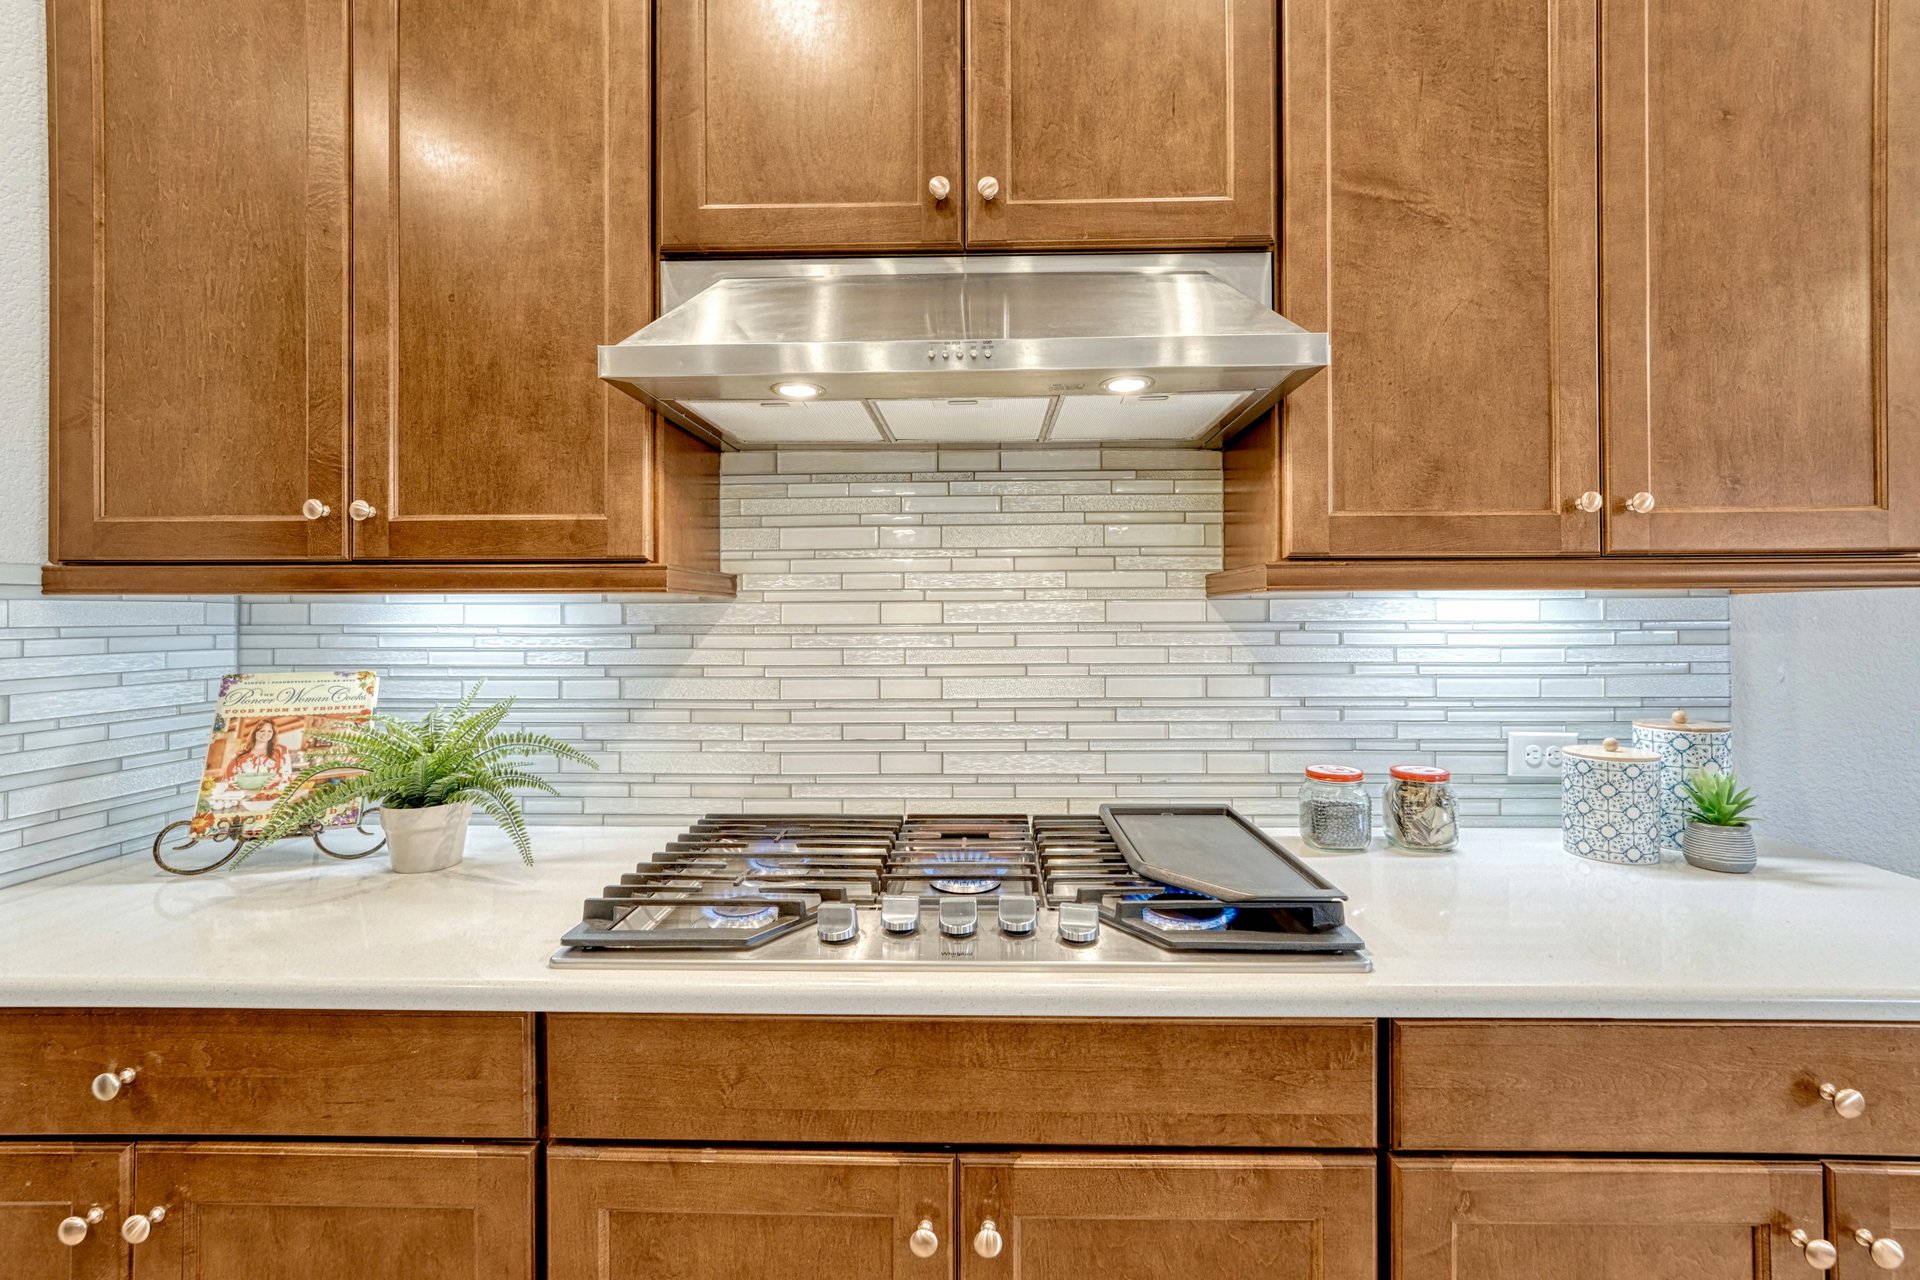
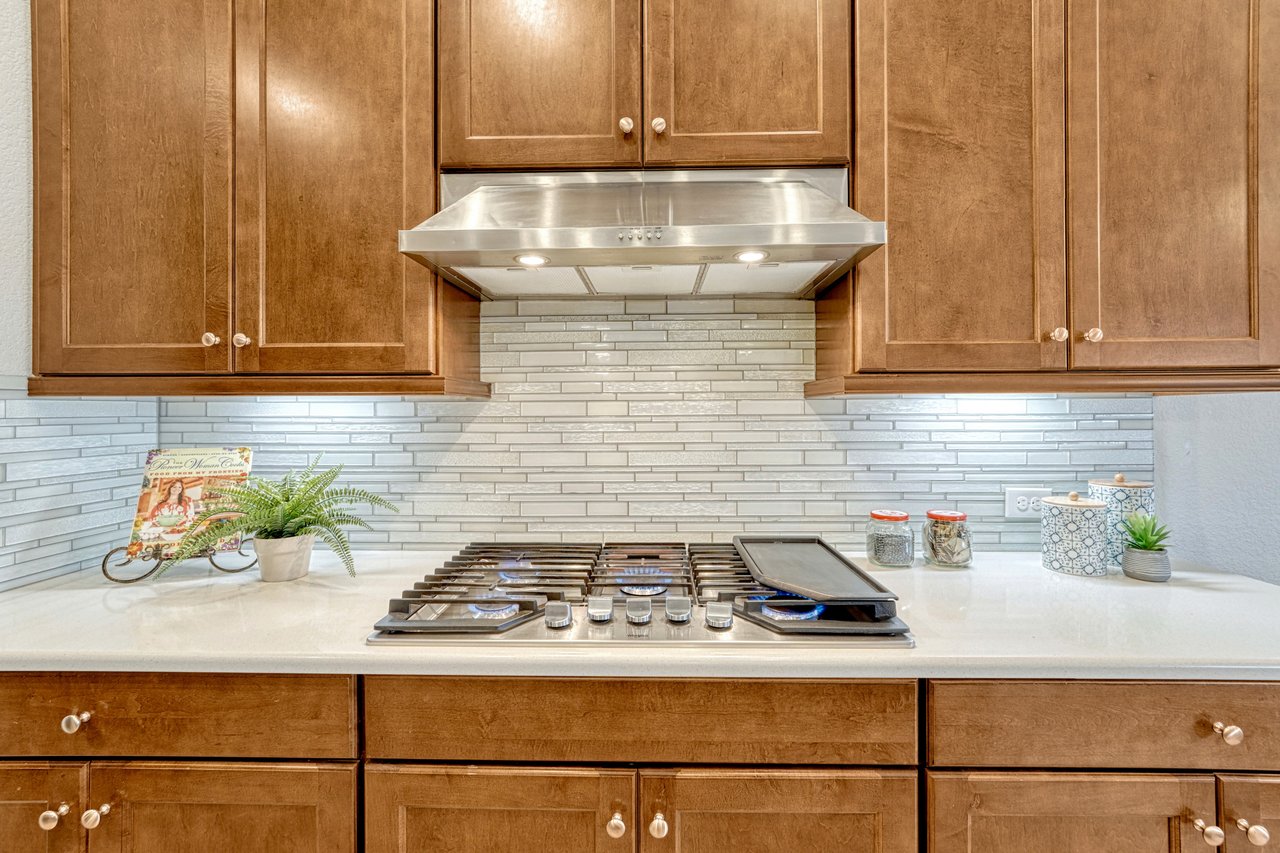
Gas cooktop with stainless range hood, linear tile backsplash and under-cabinet lighting
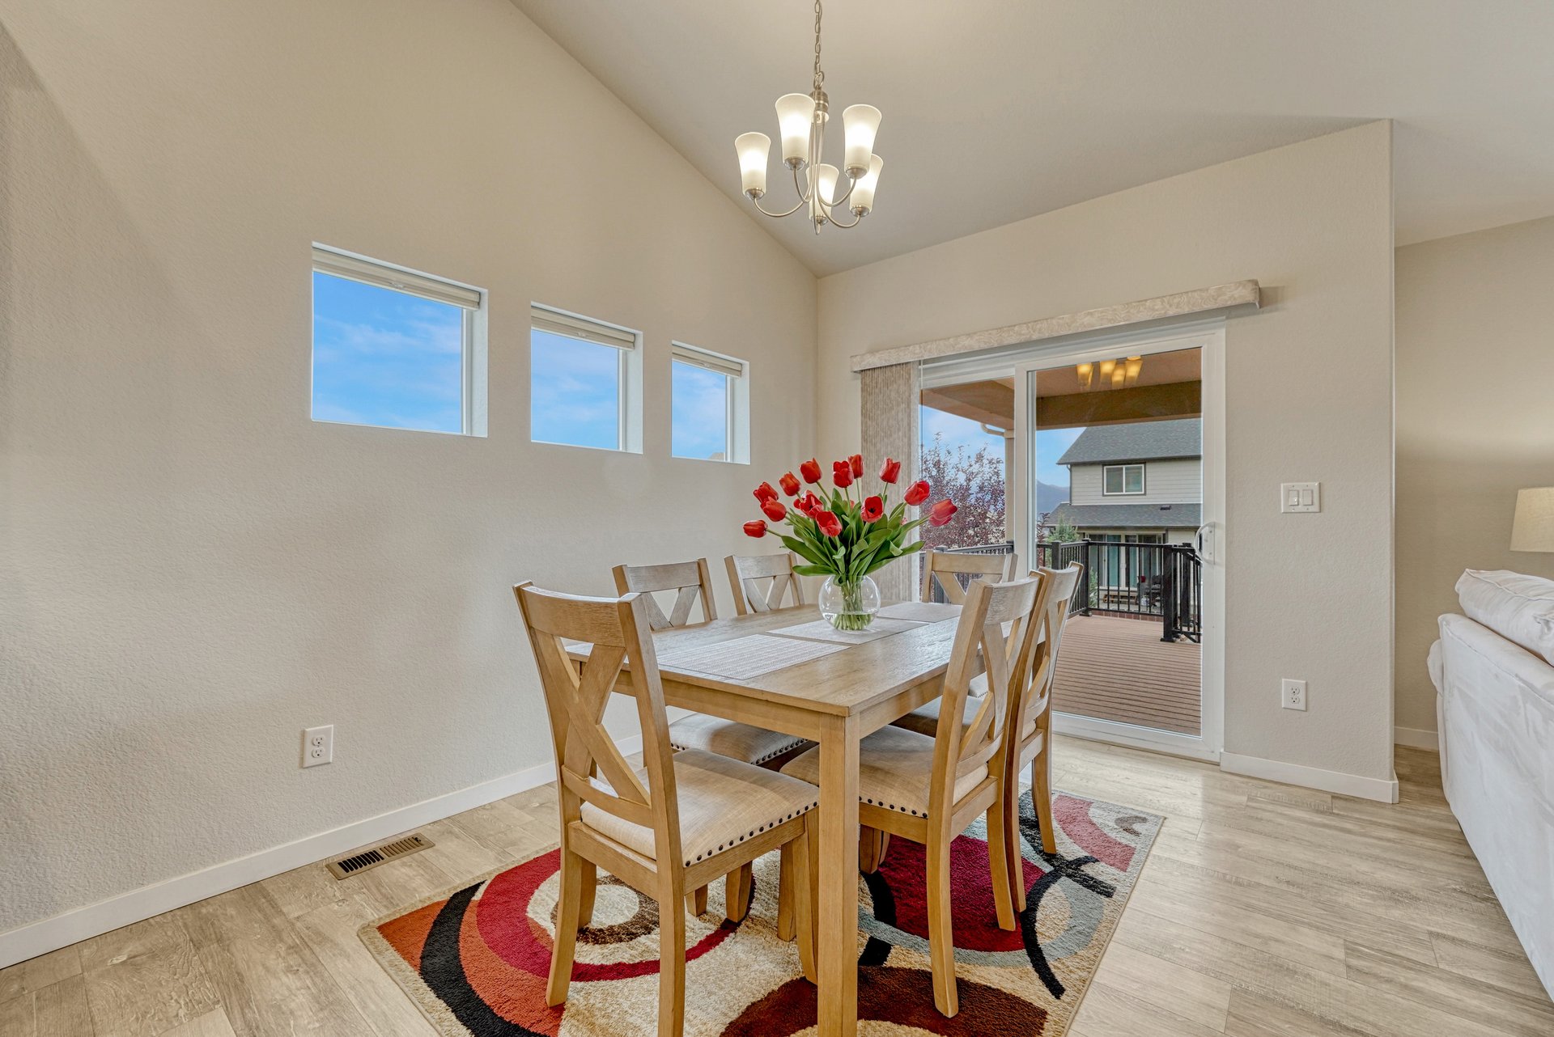
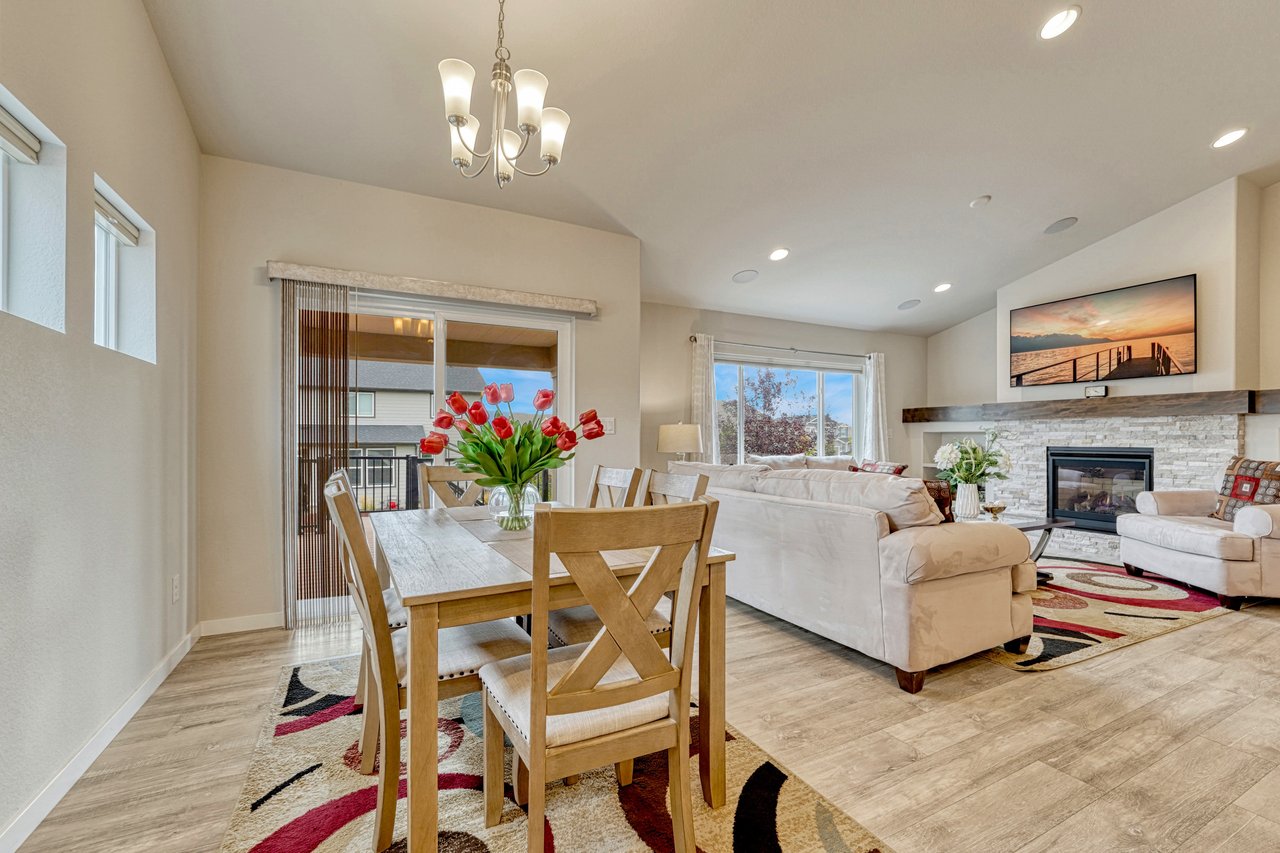
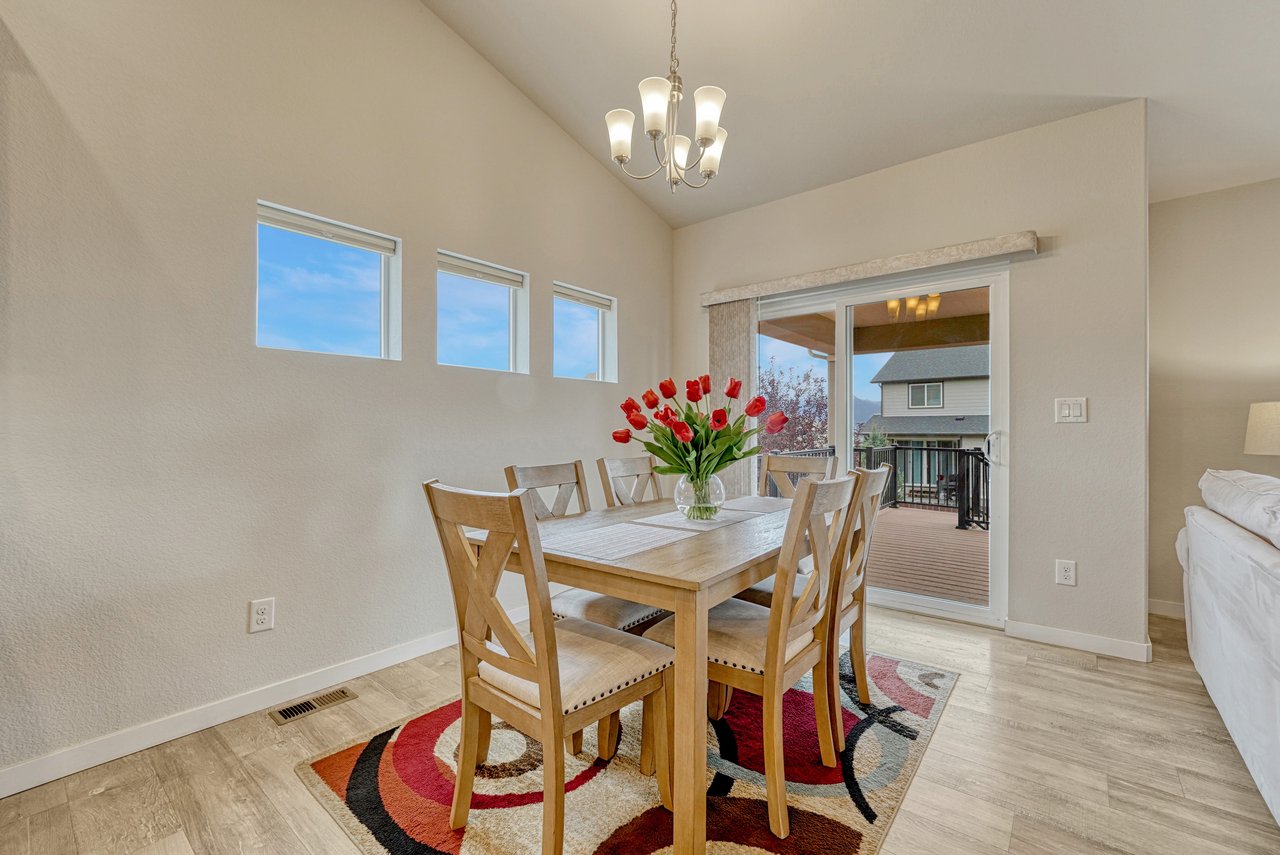
Dining area beside the living room with sliding door to the covered deck
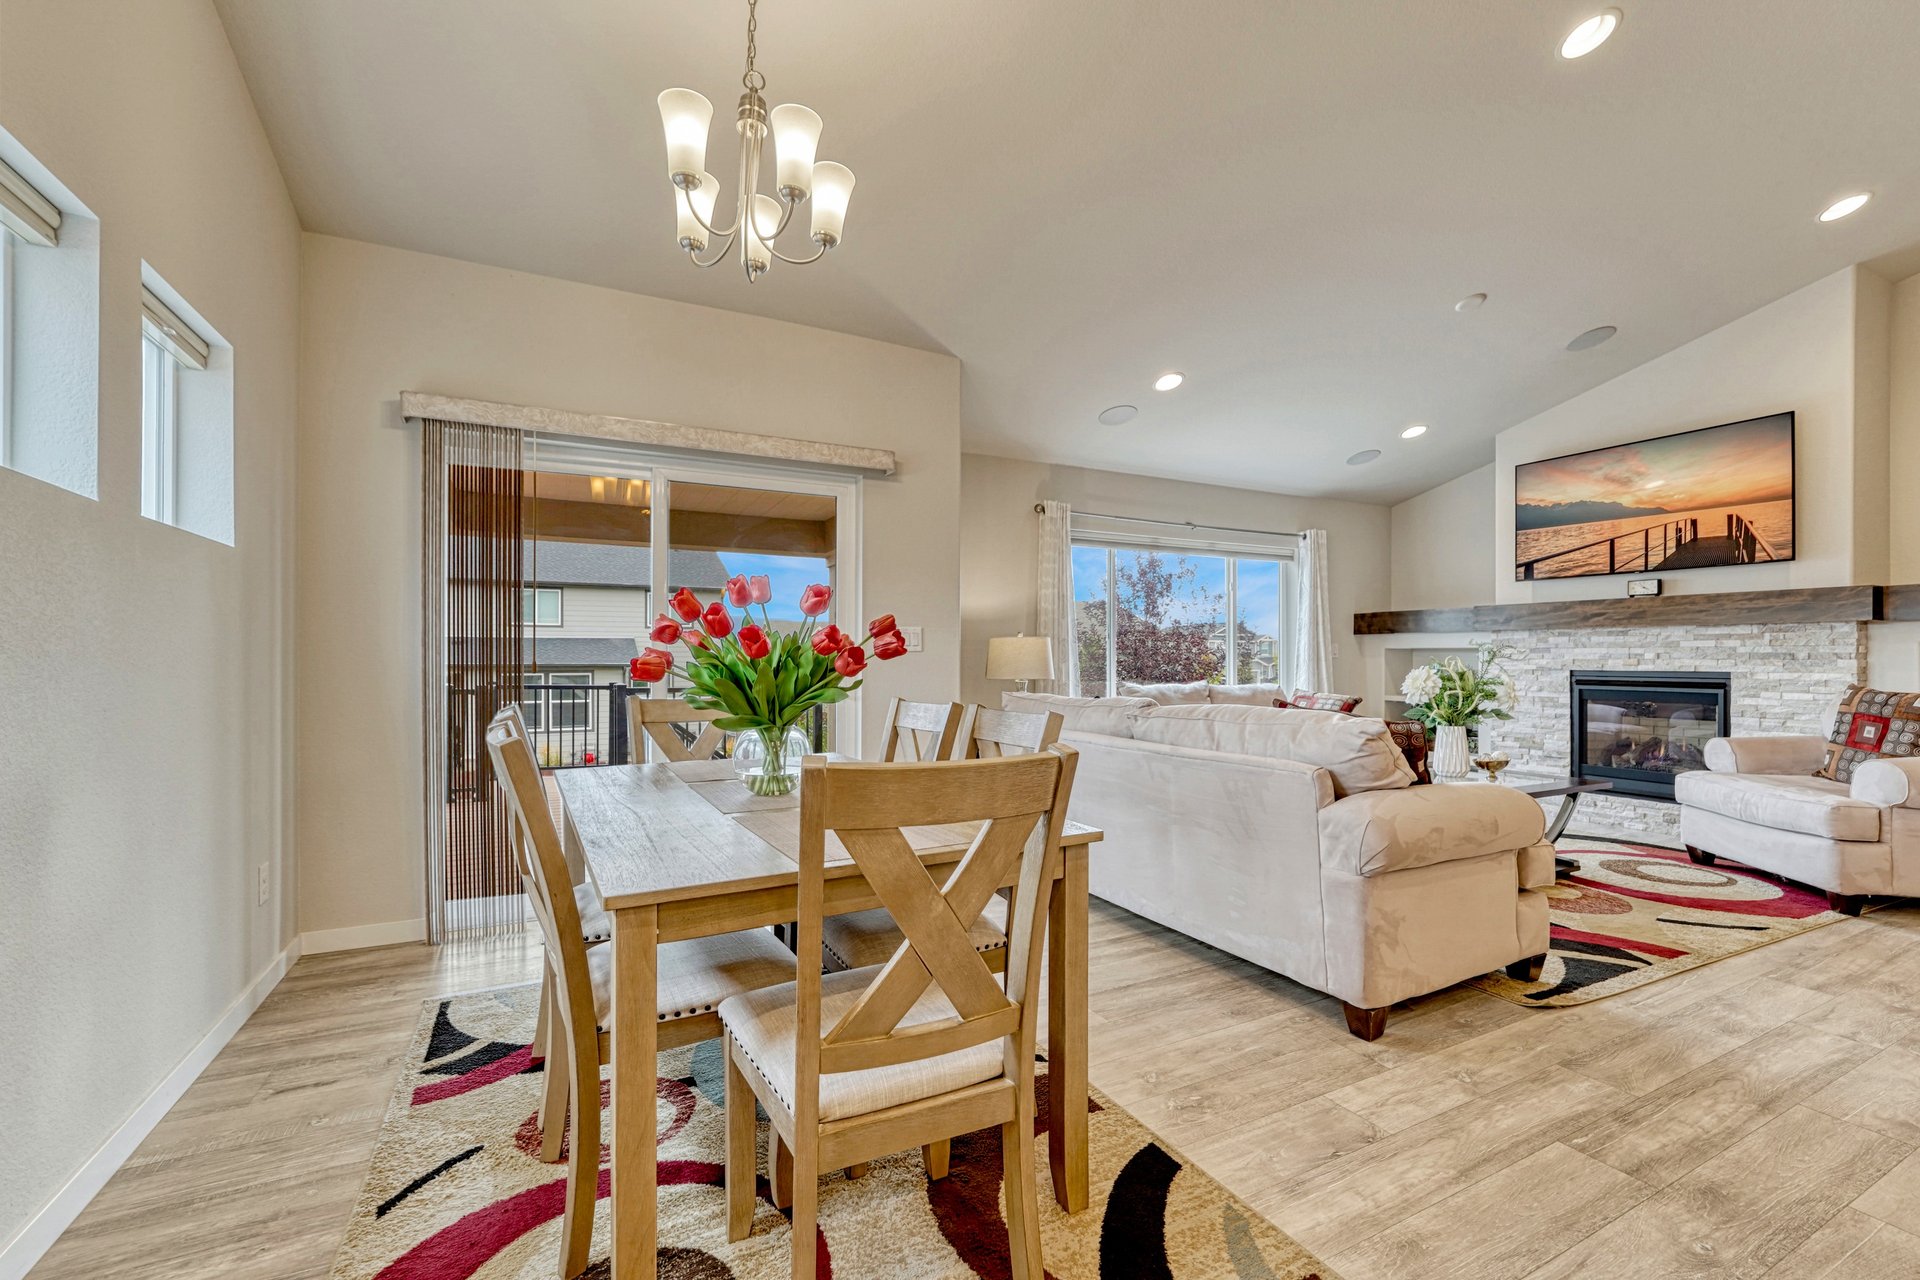
Dining area with chandelier, clerestory windows and sliding door to the deck
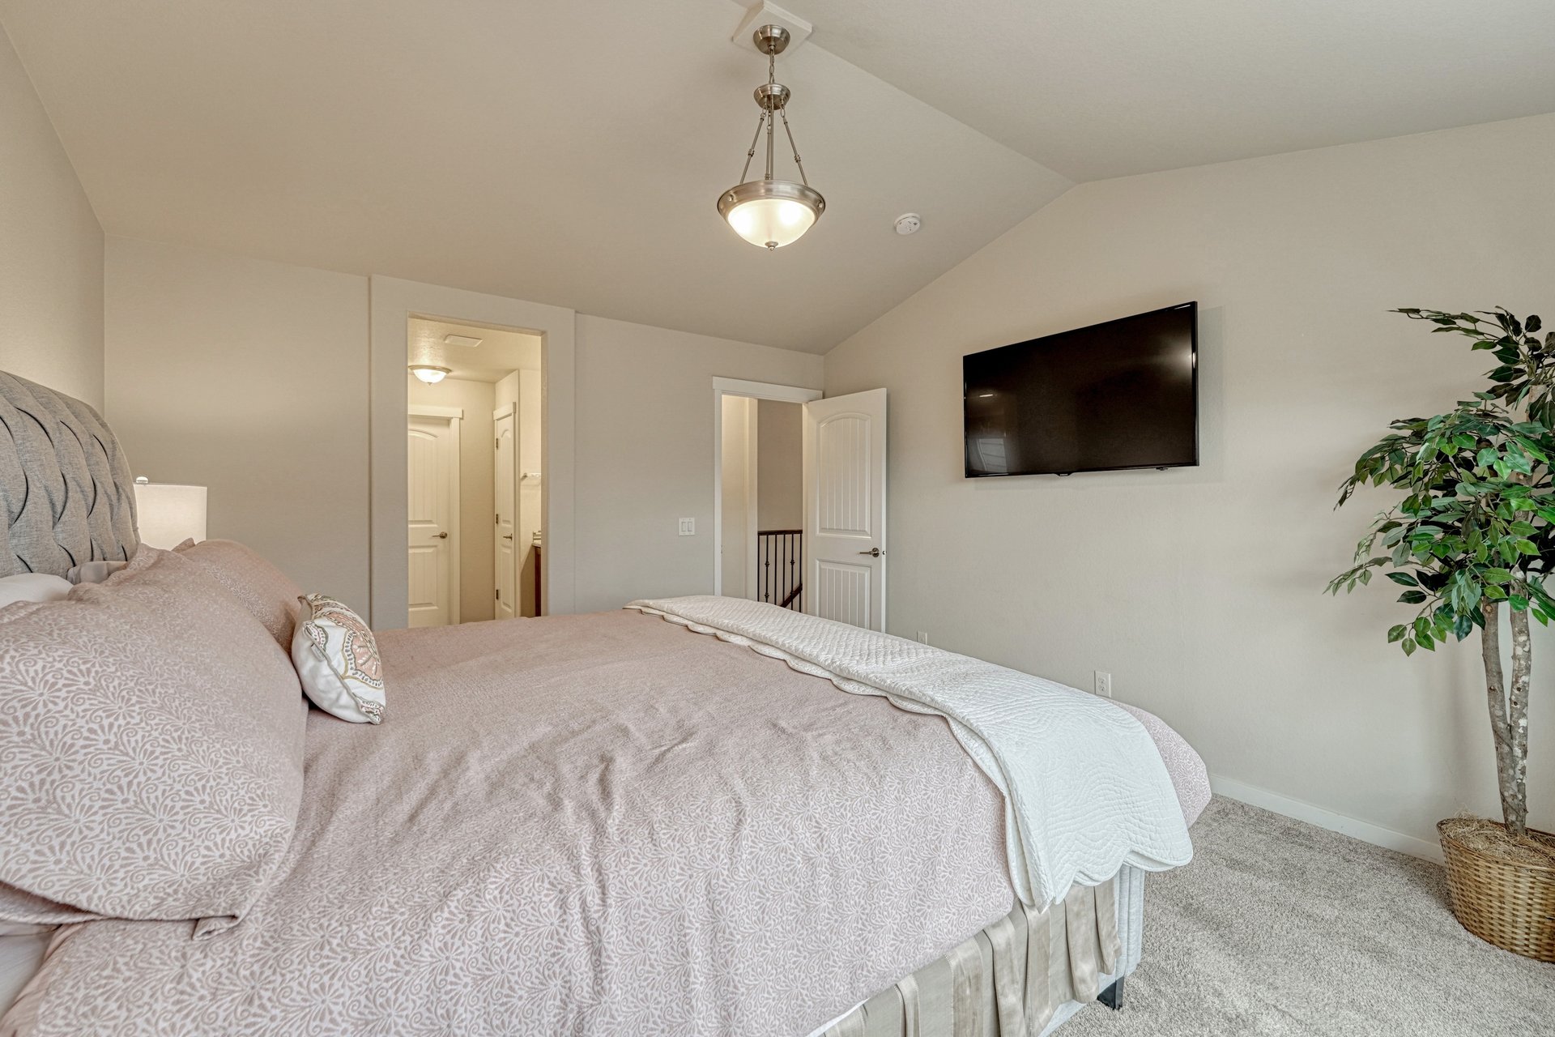
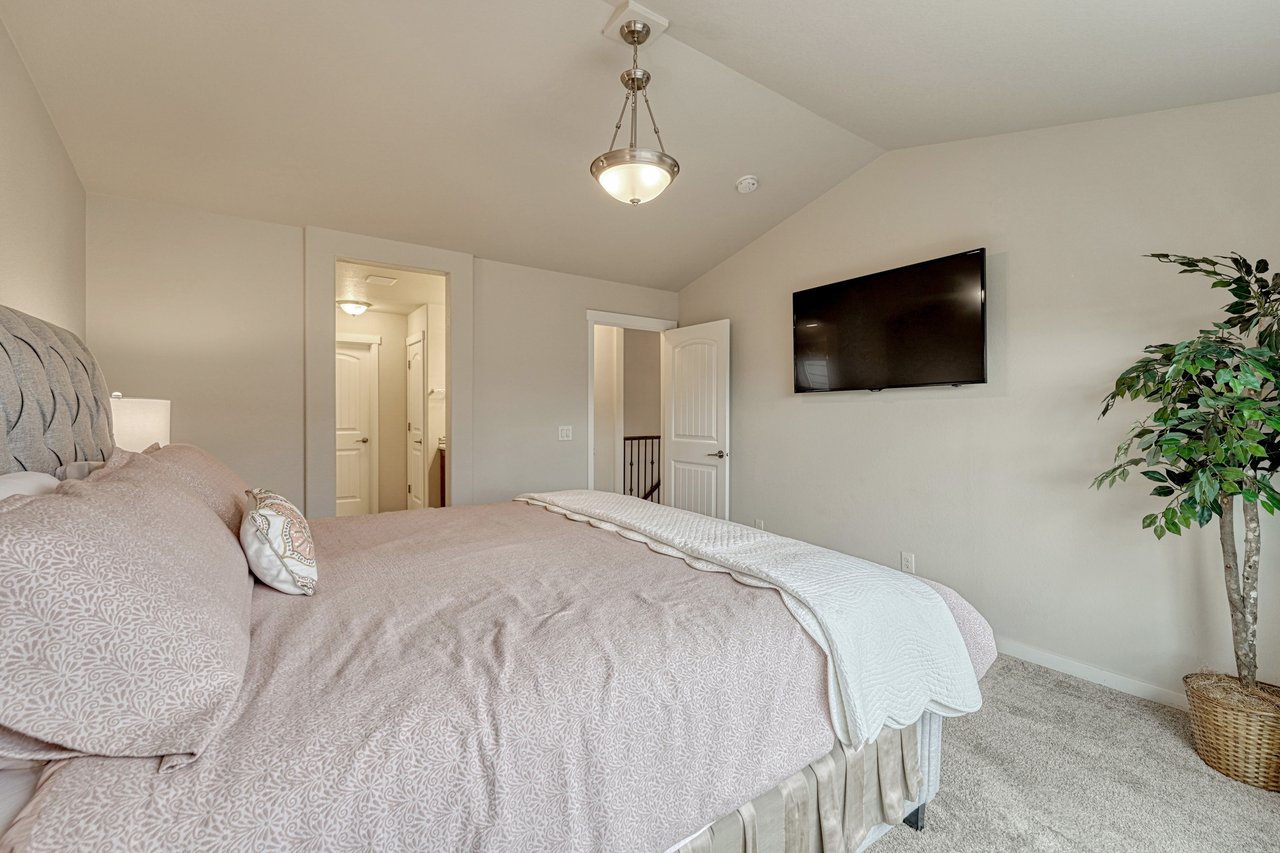
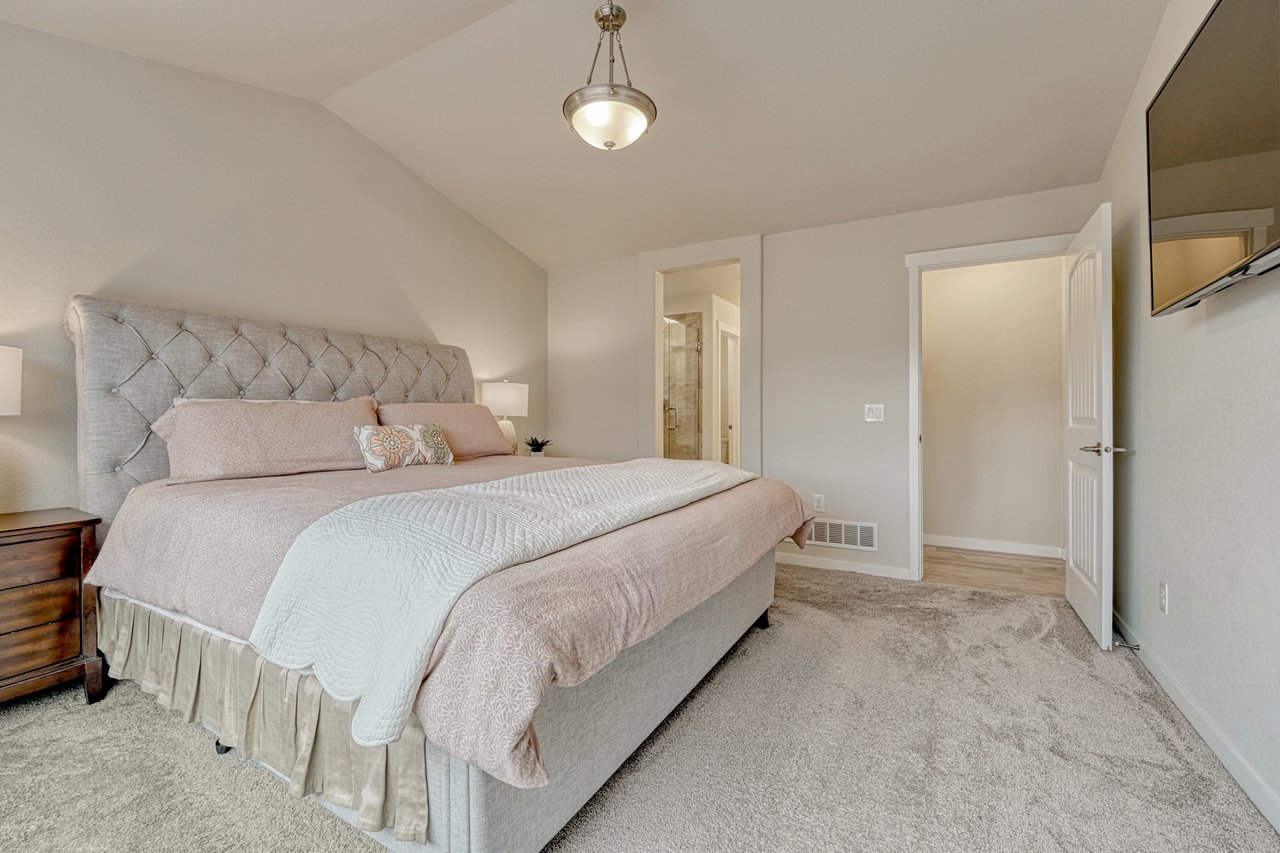
Primary bedroom with vaulted ceiling and doorway to the en-suite bathroom
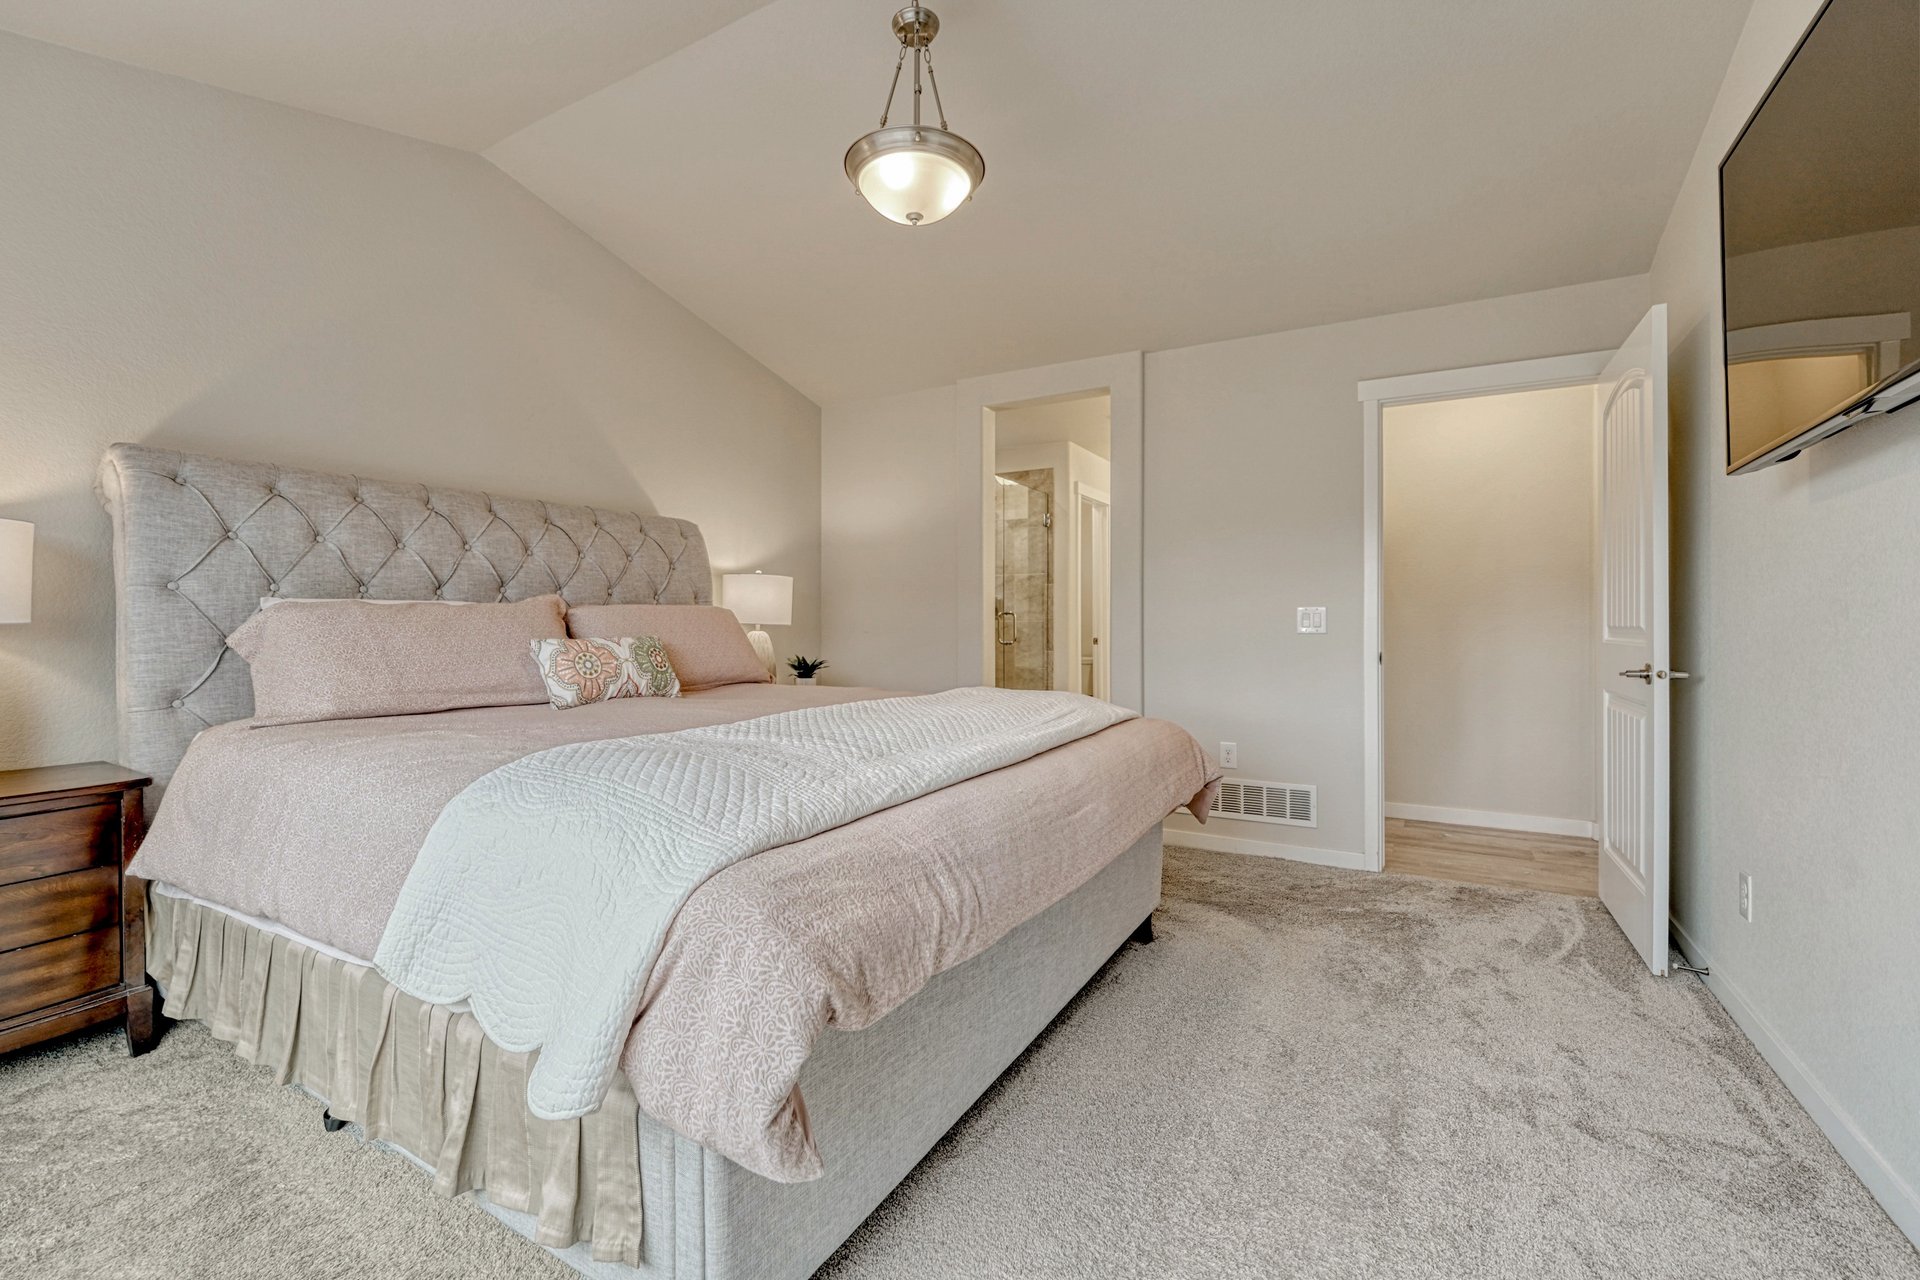
Primary bedroom with open doors to the en-suite bathroom
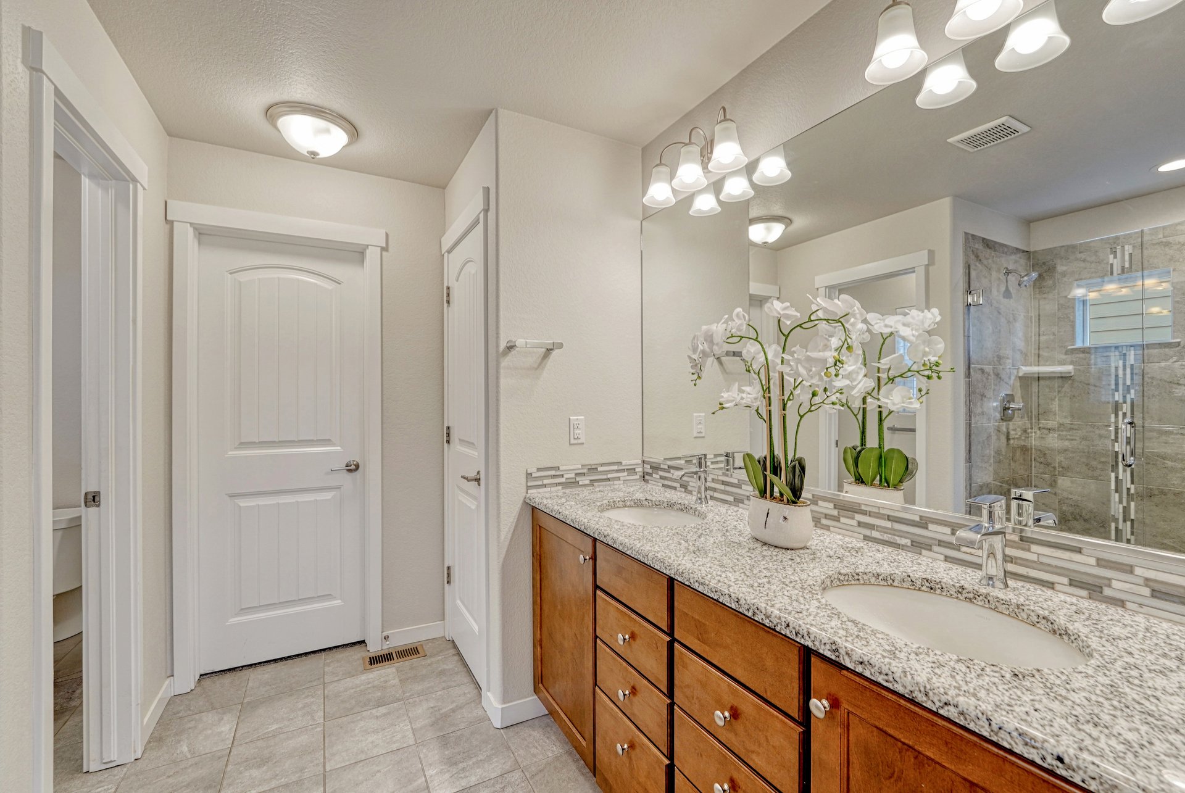
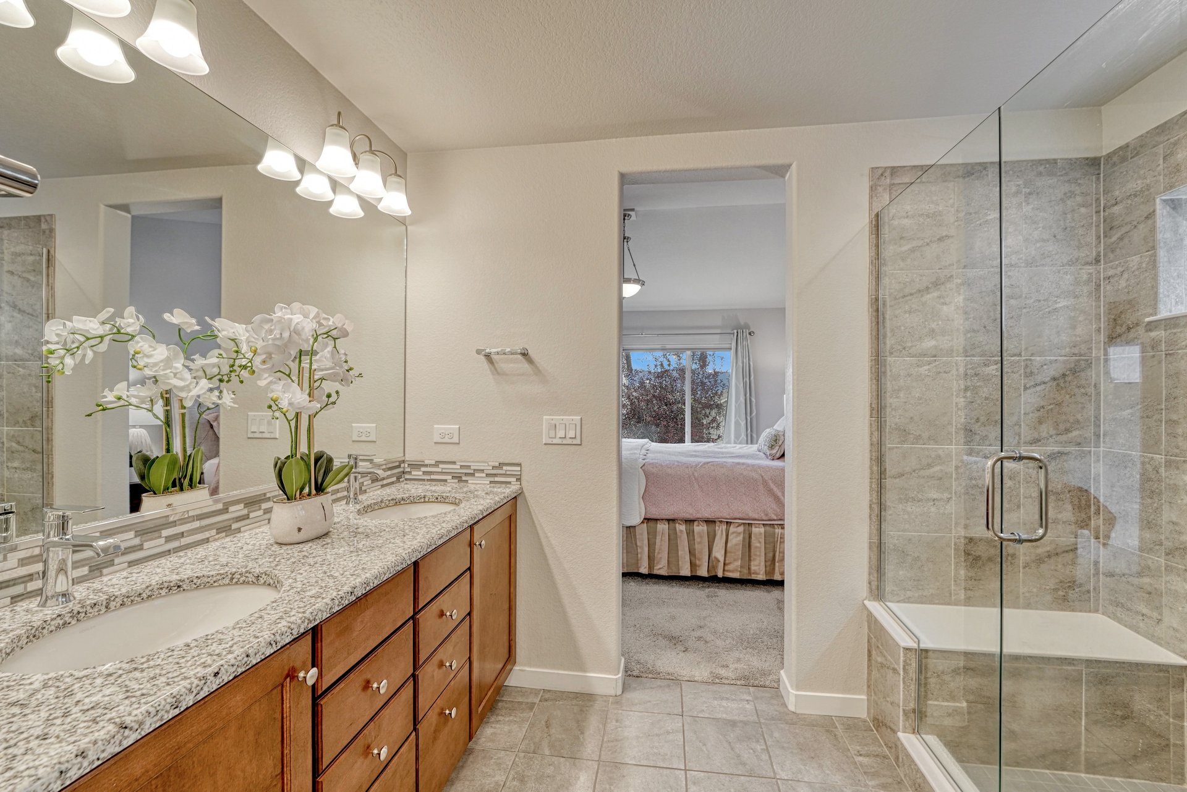
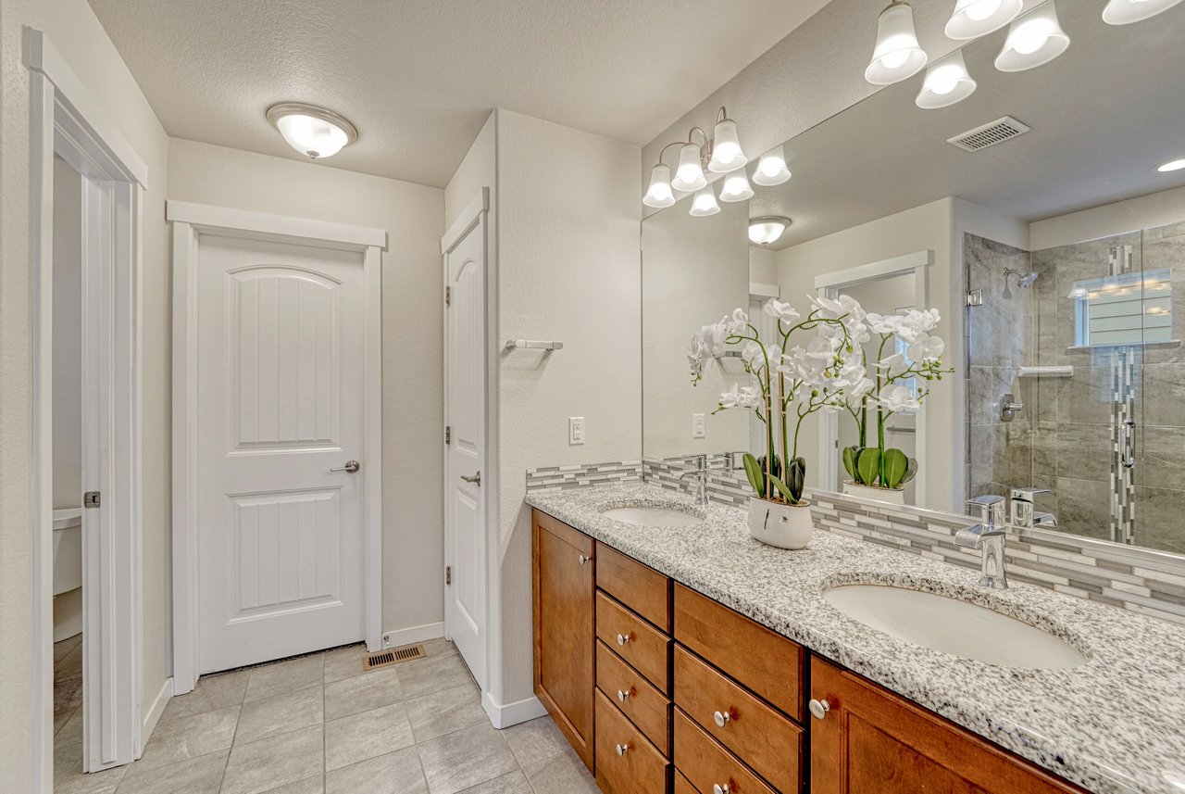
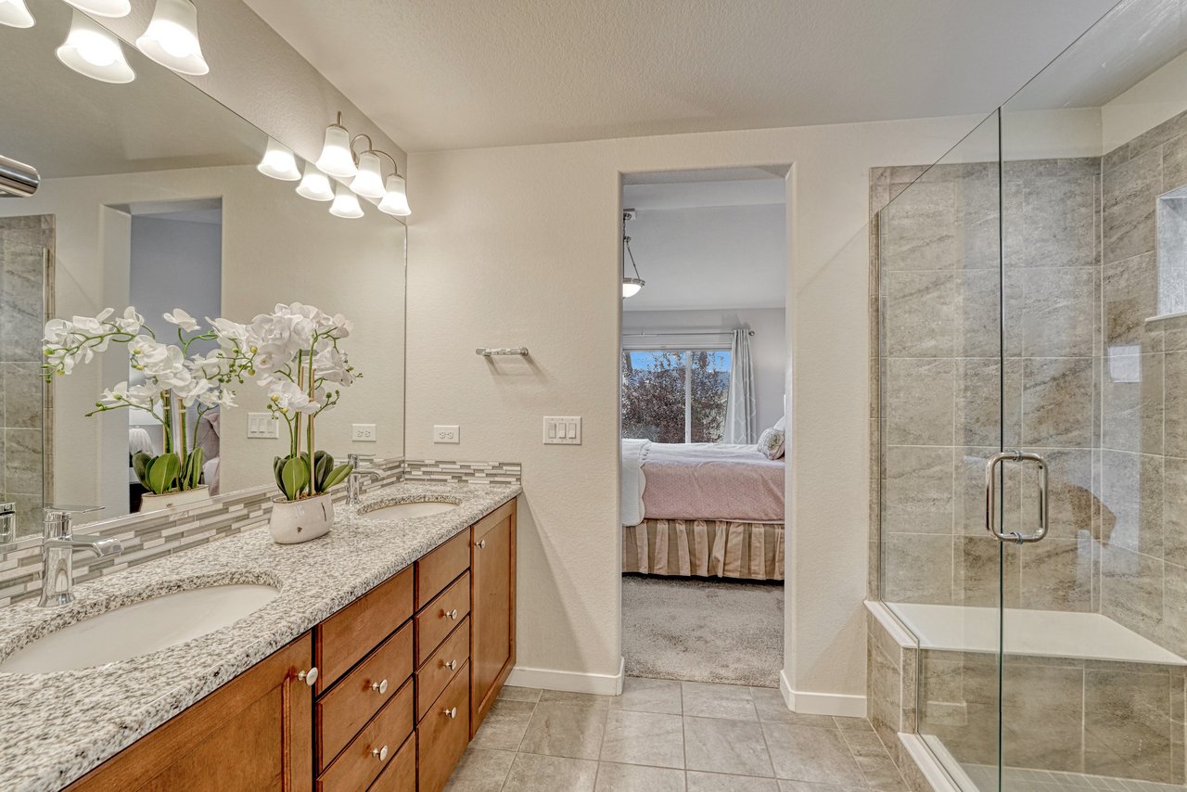
Primary bathroom with double-sink vanity
Primary bathroom with glass-enclosed tiled shower, bench seat and double vanity
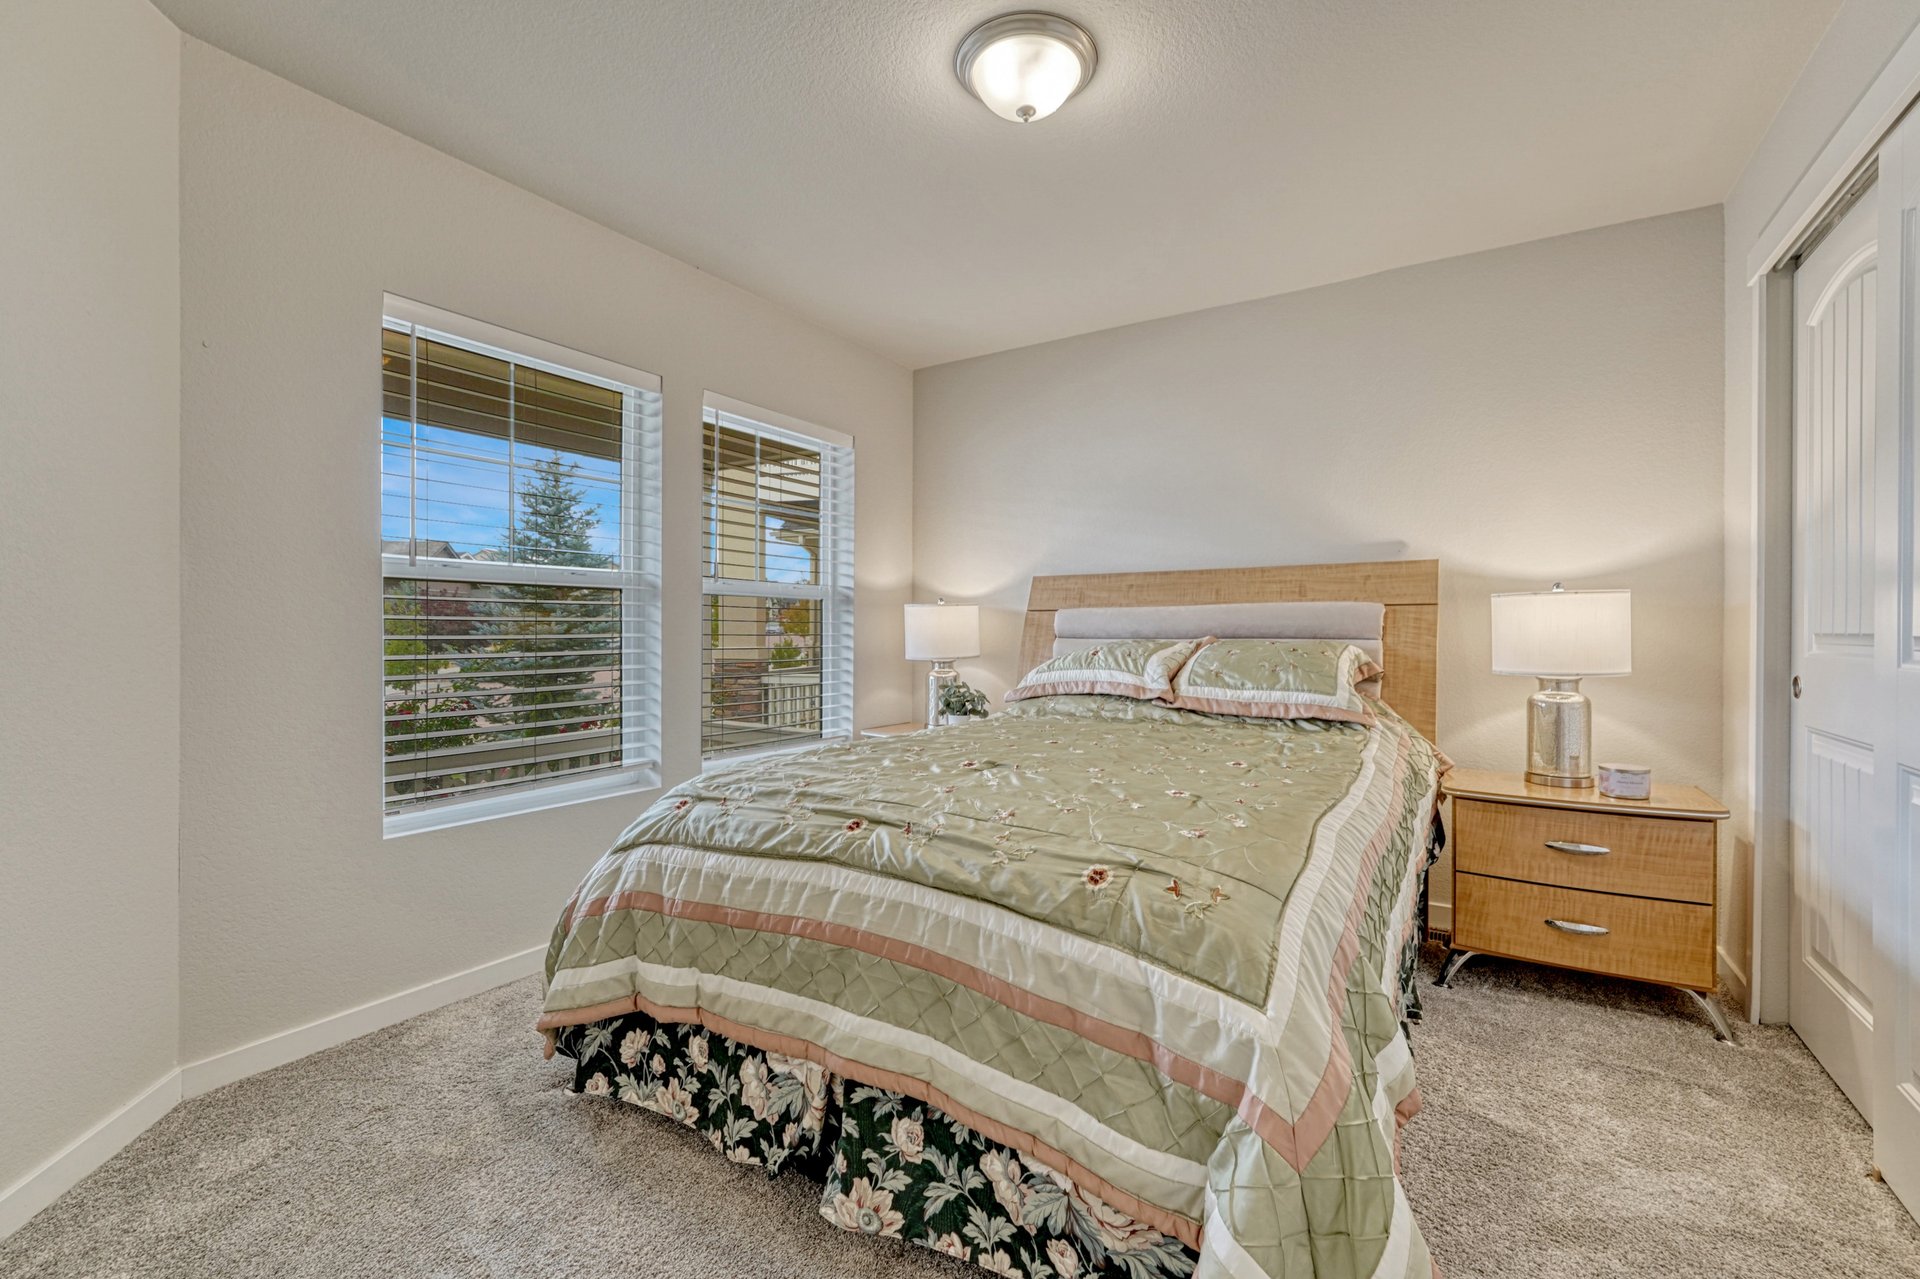
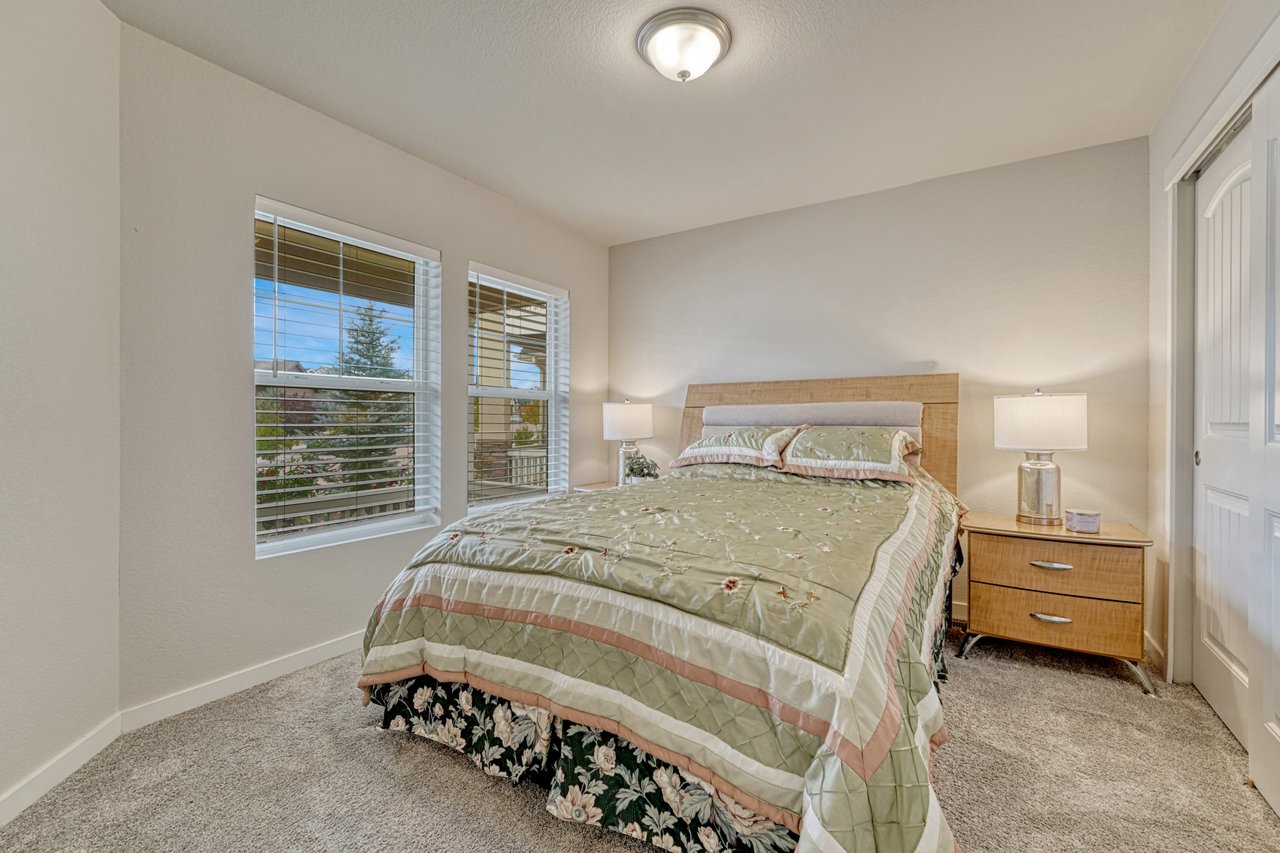
Main-level bedroom with two windows
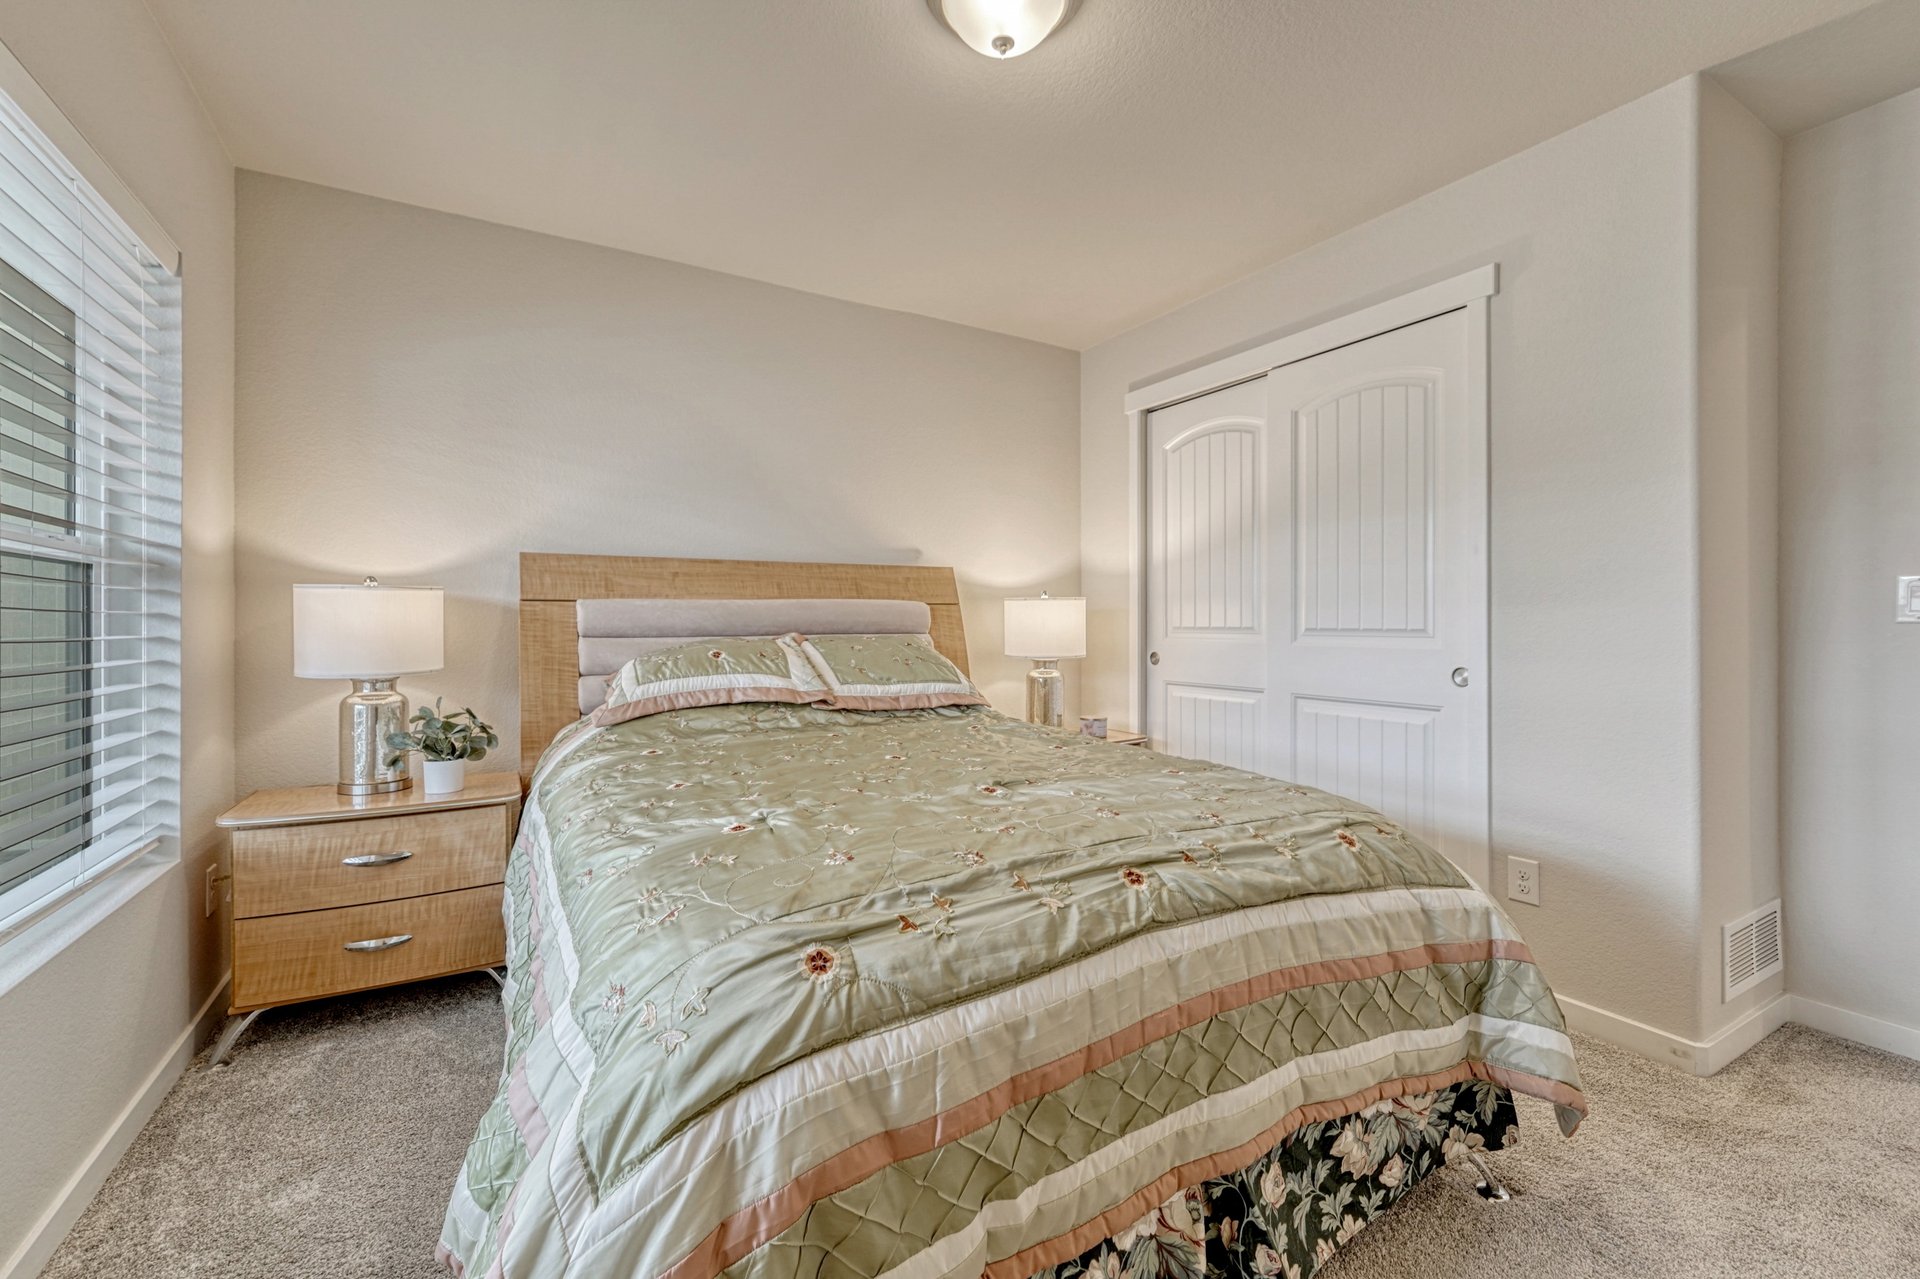
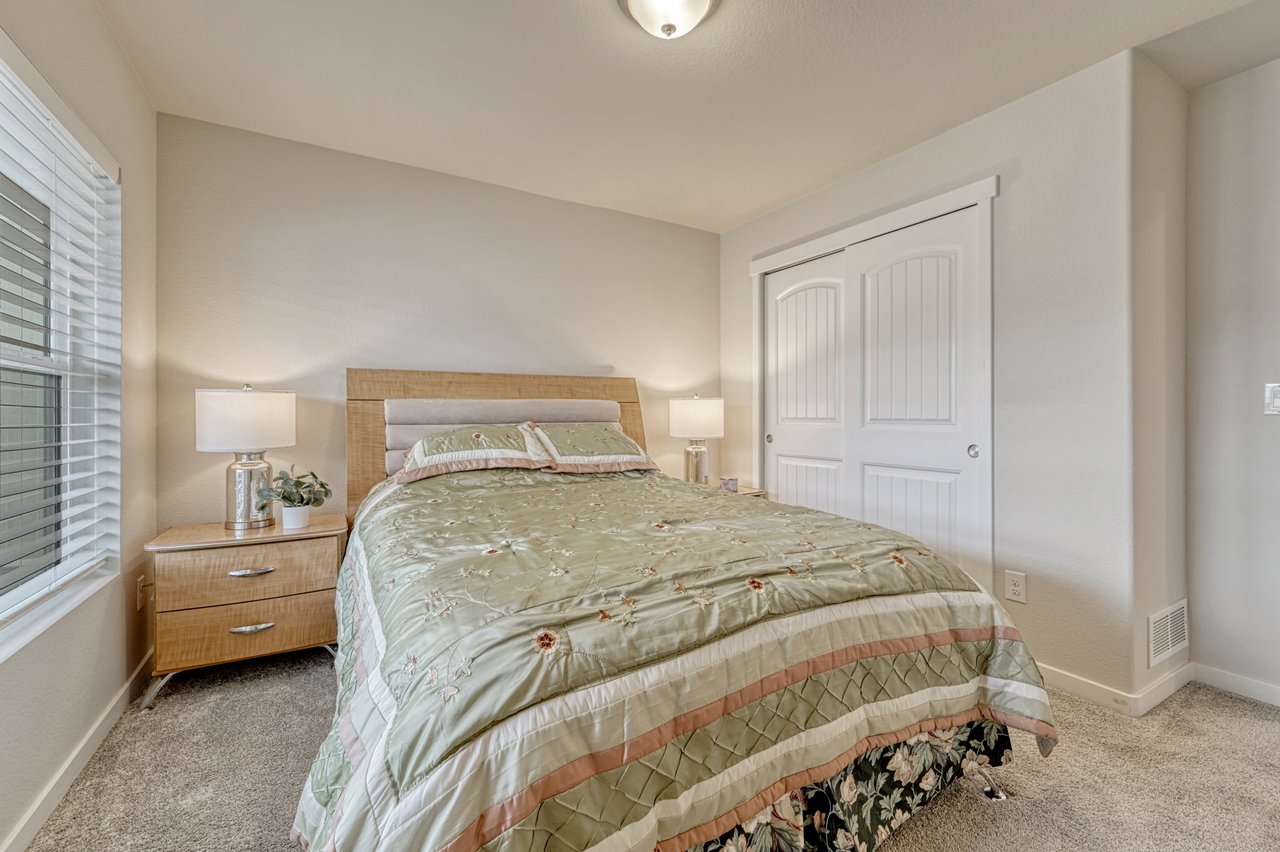
Main-level bedroom with double-door closet
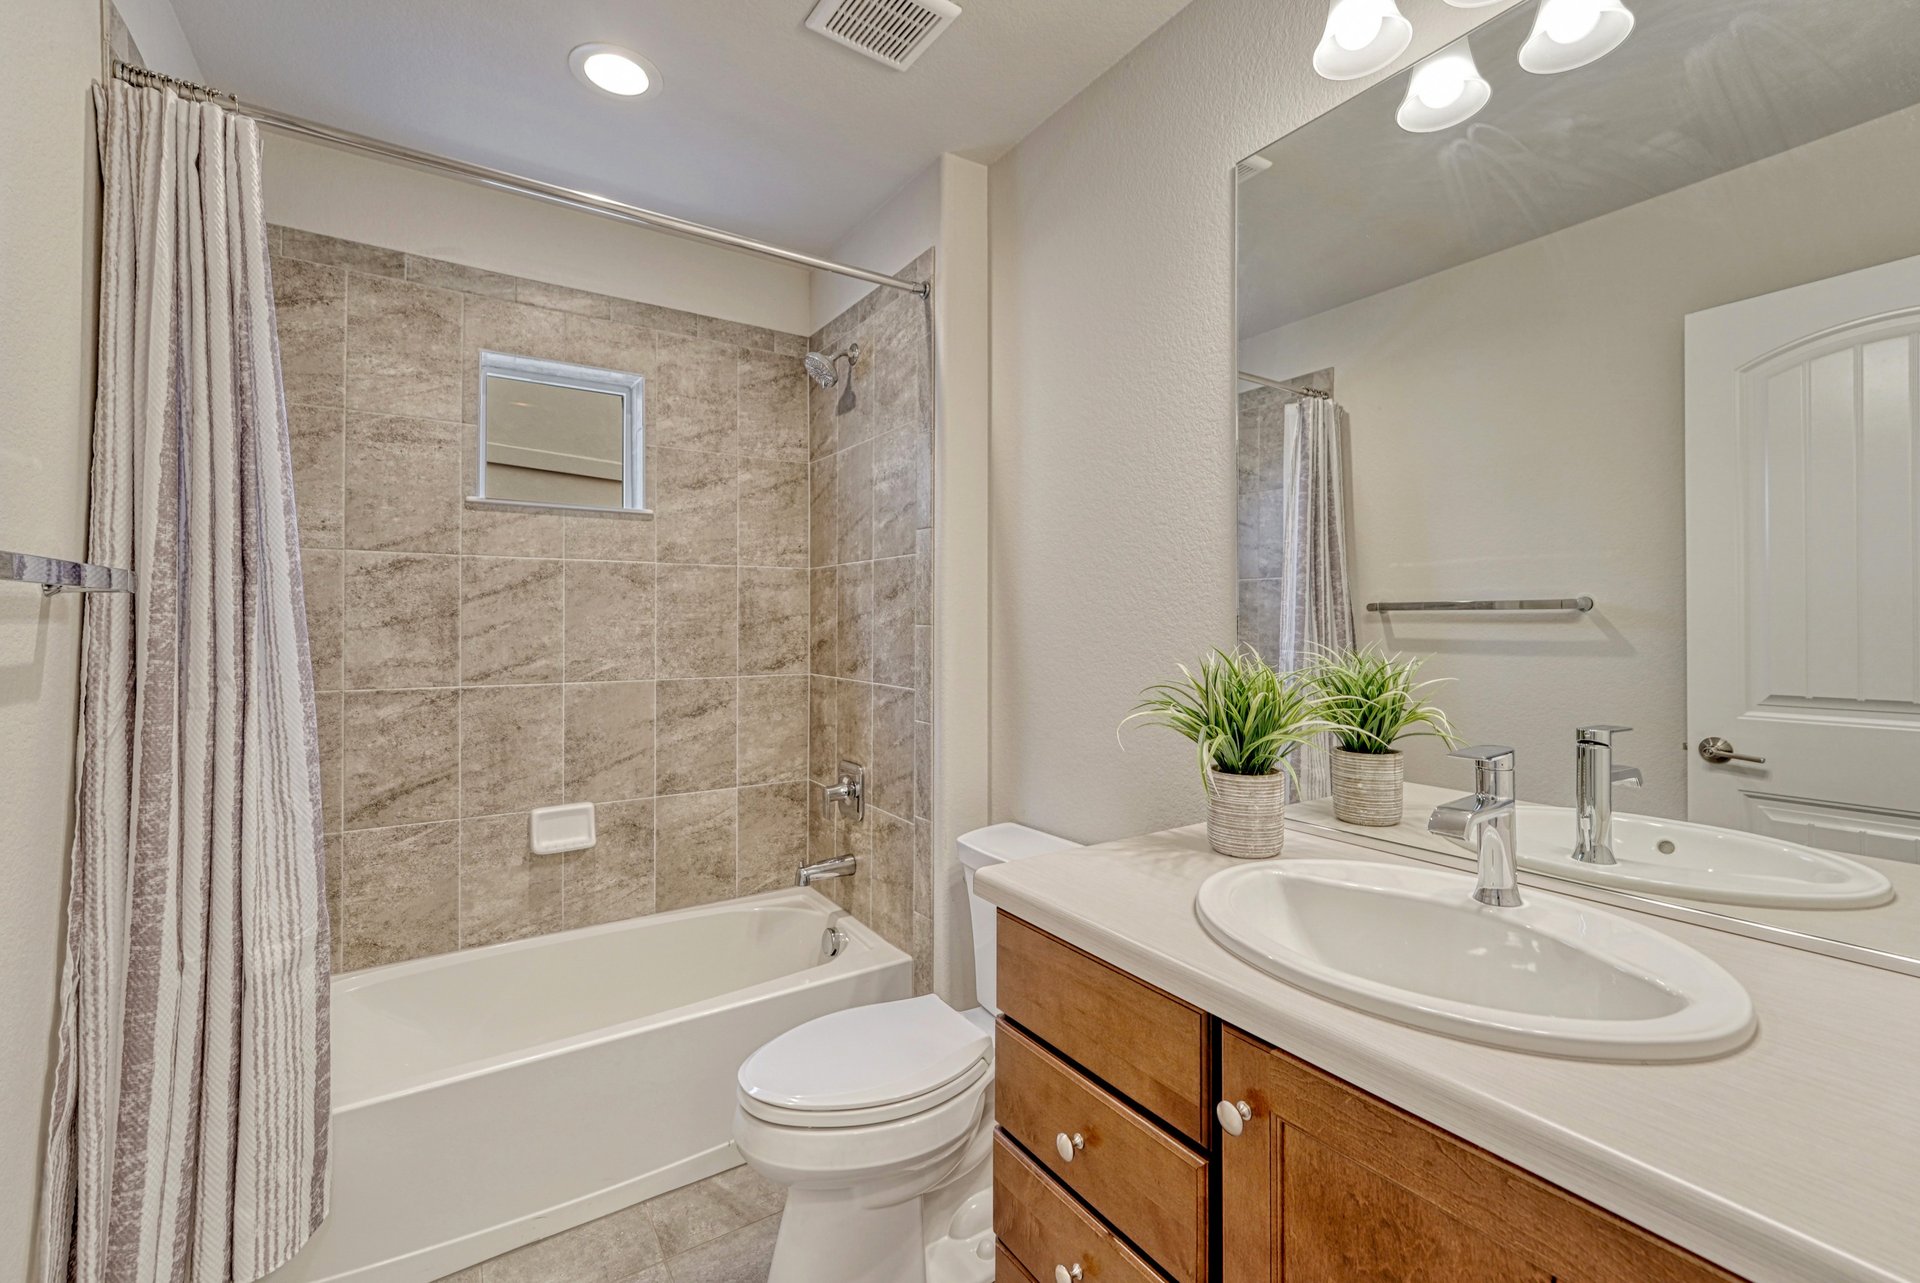
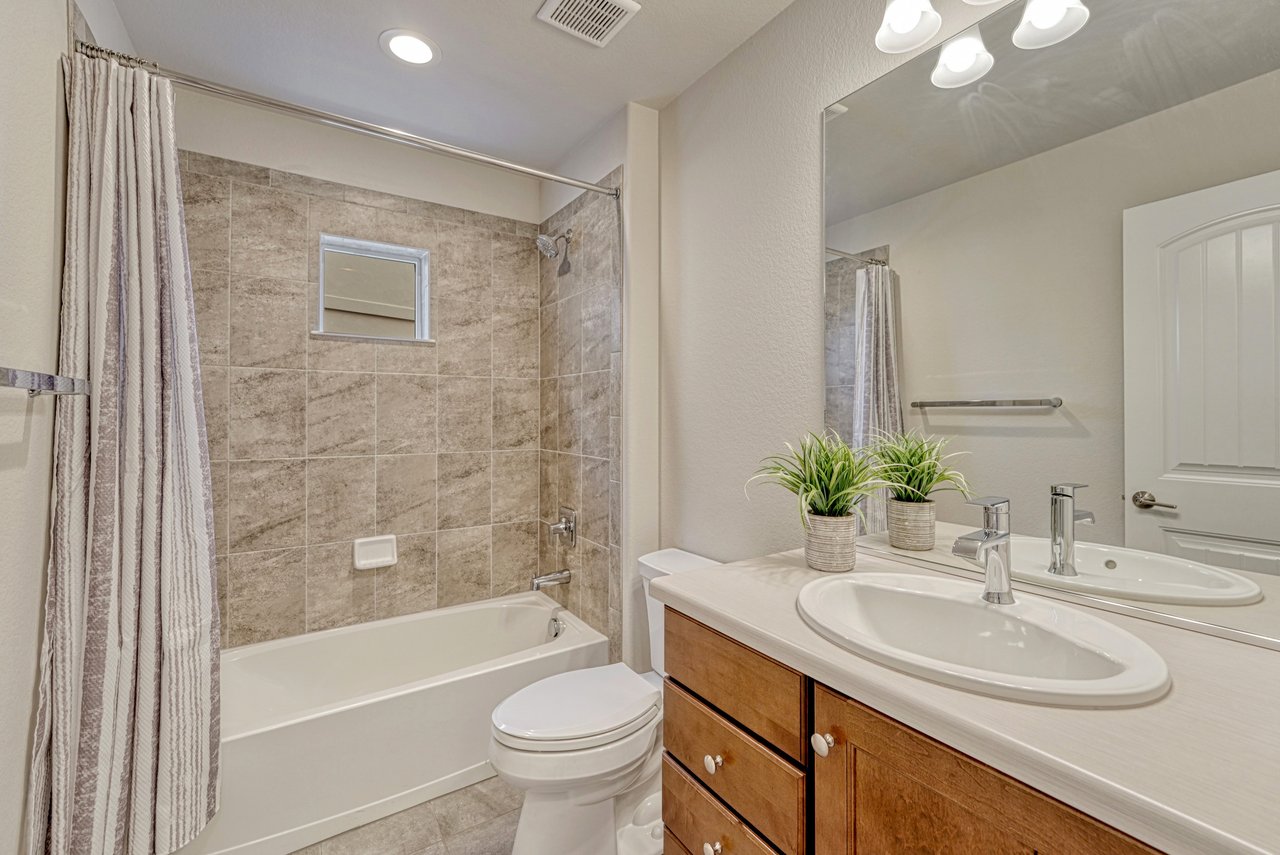
Full bathroom with tiled tub-shower and vanity
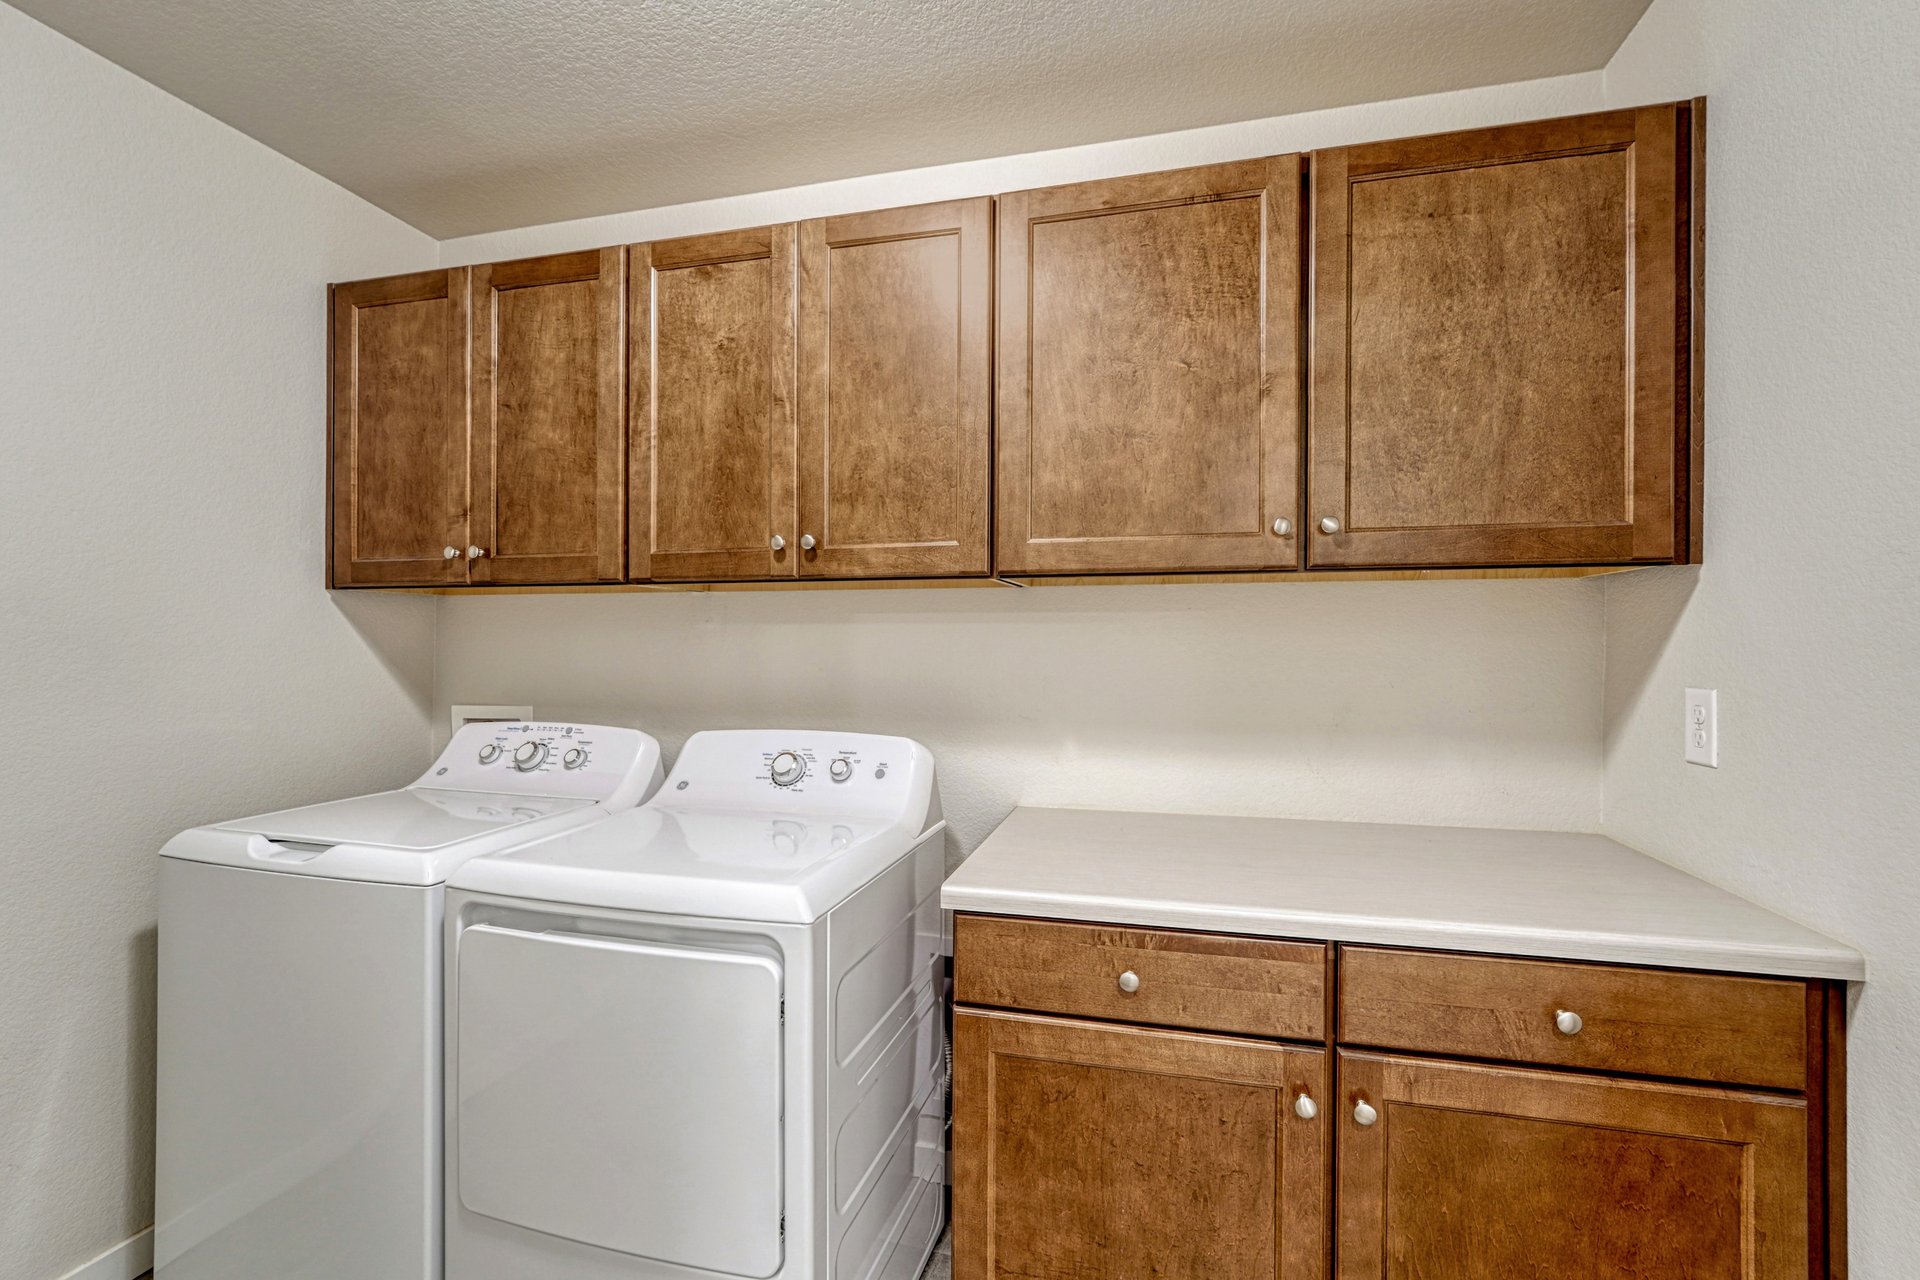
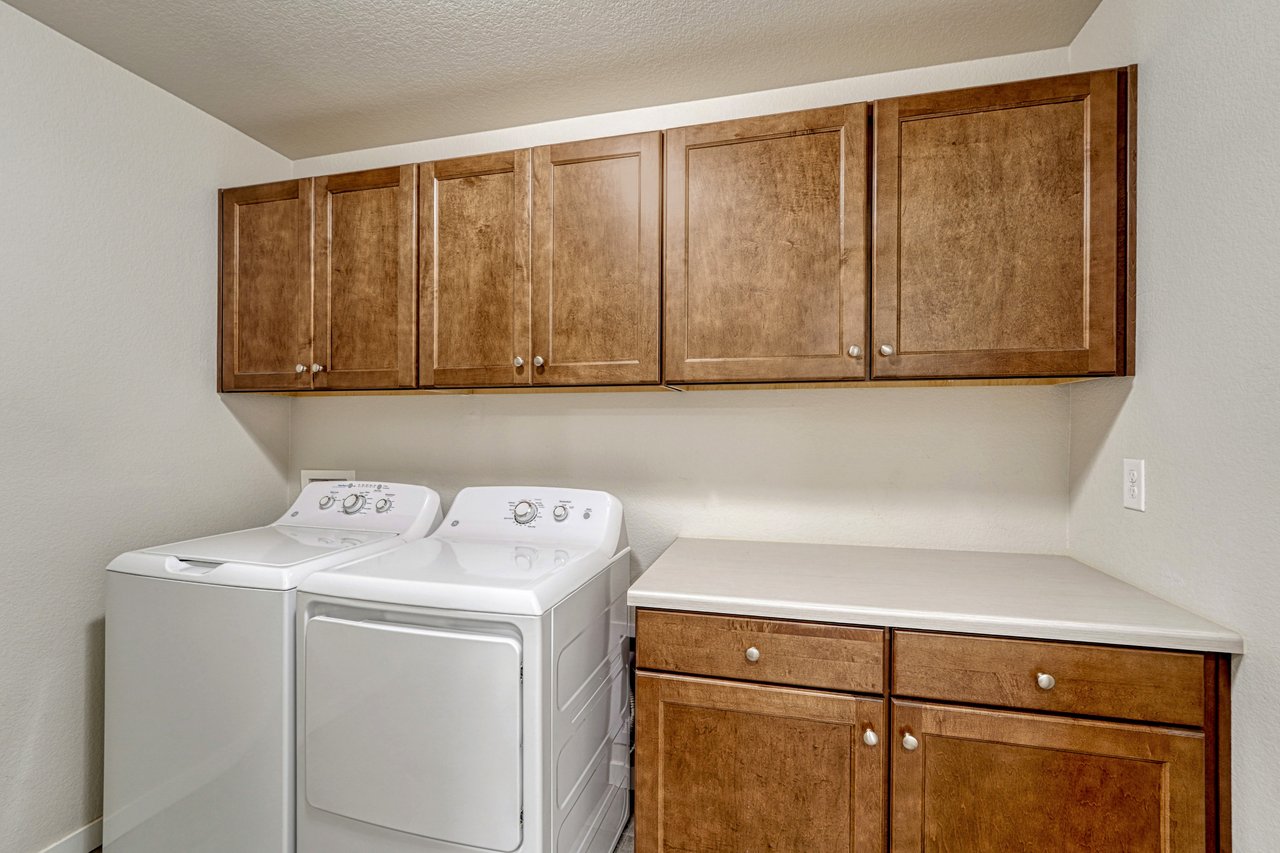
Laundry room with upper and lower cabinets and a folding counter
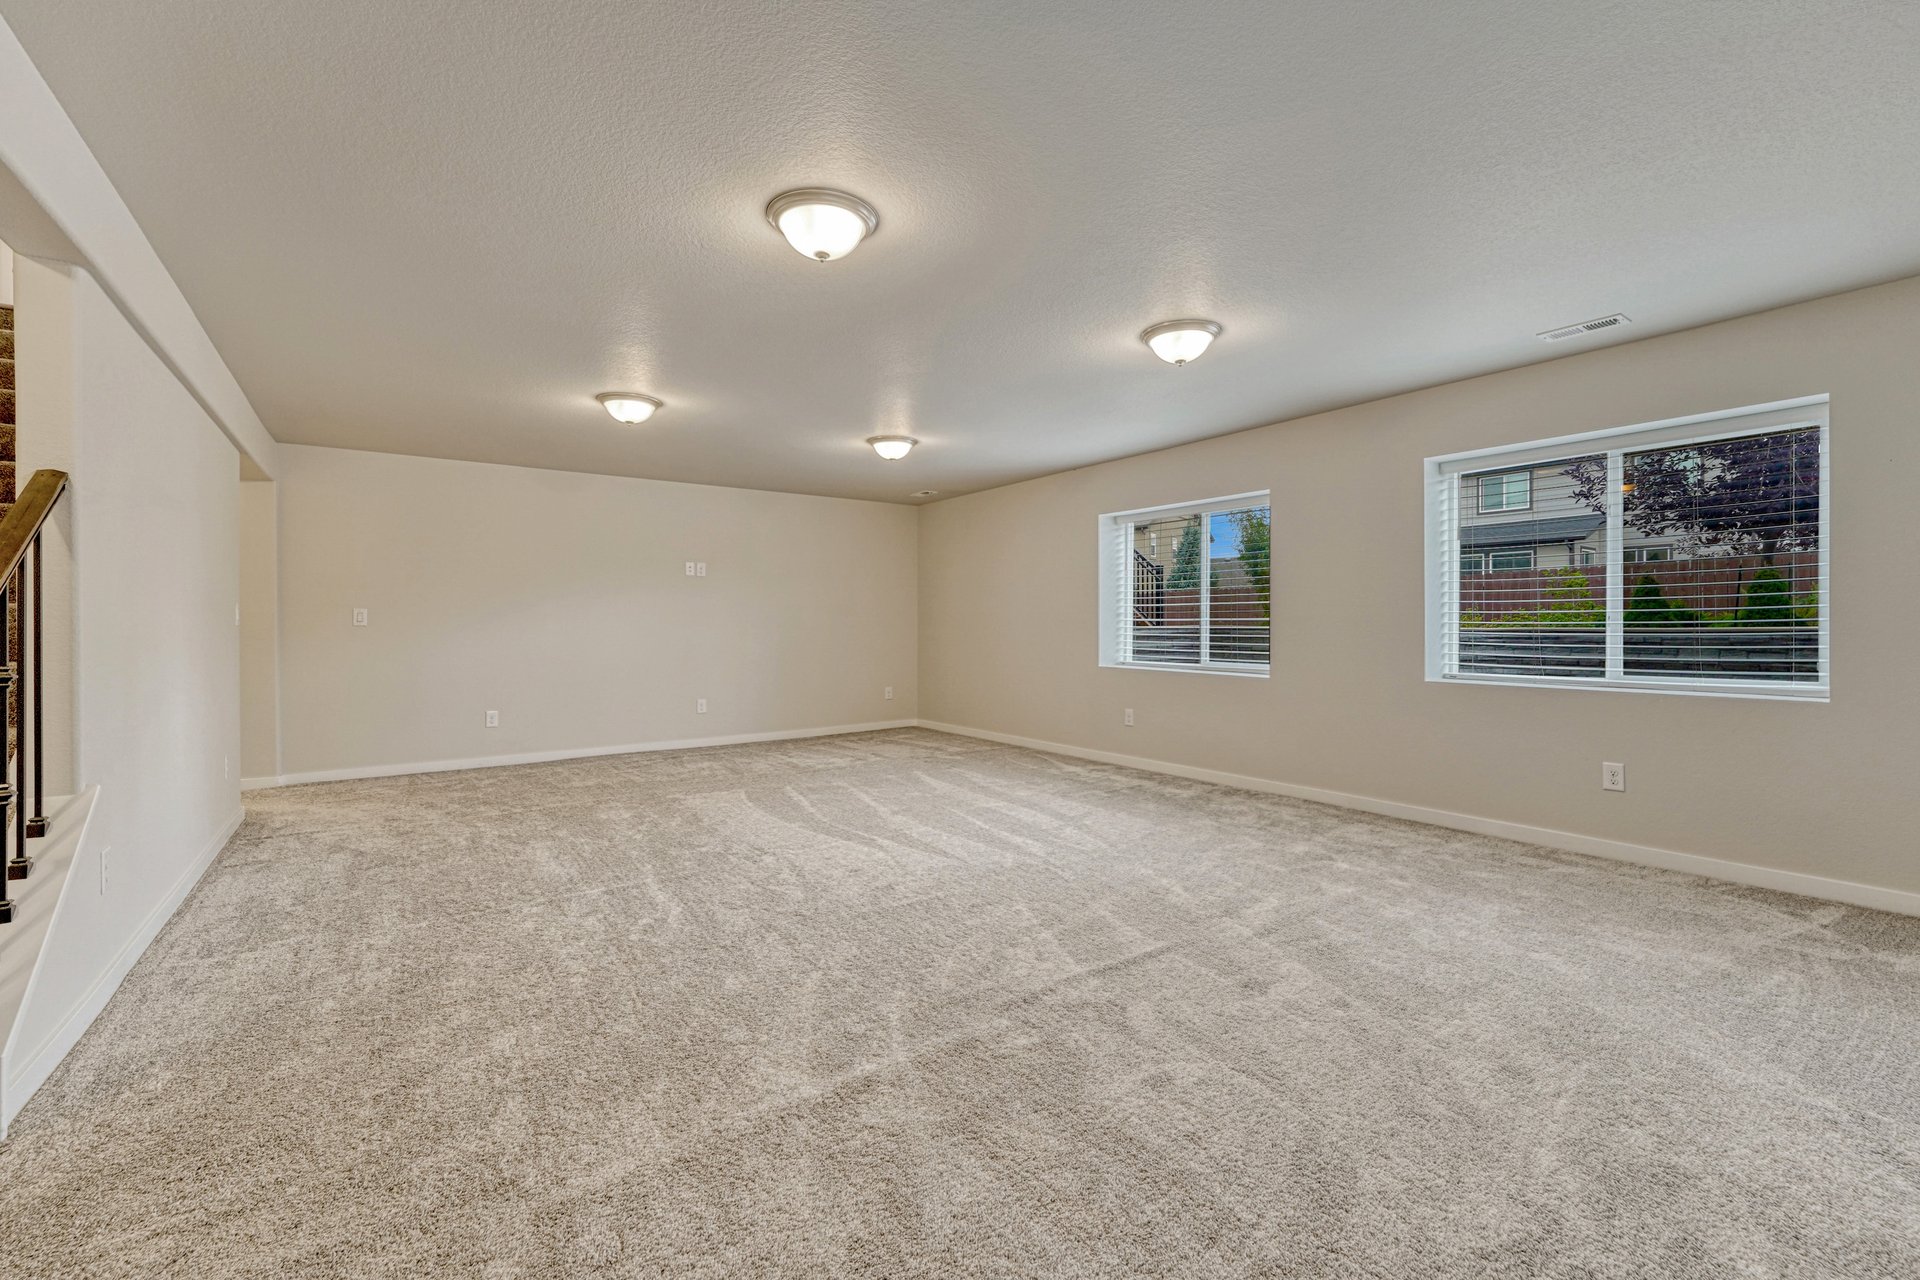
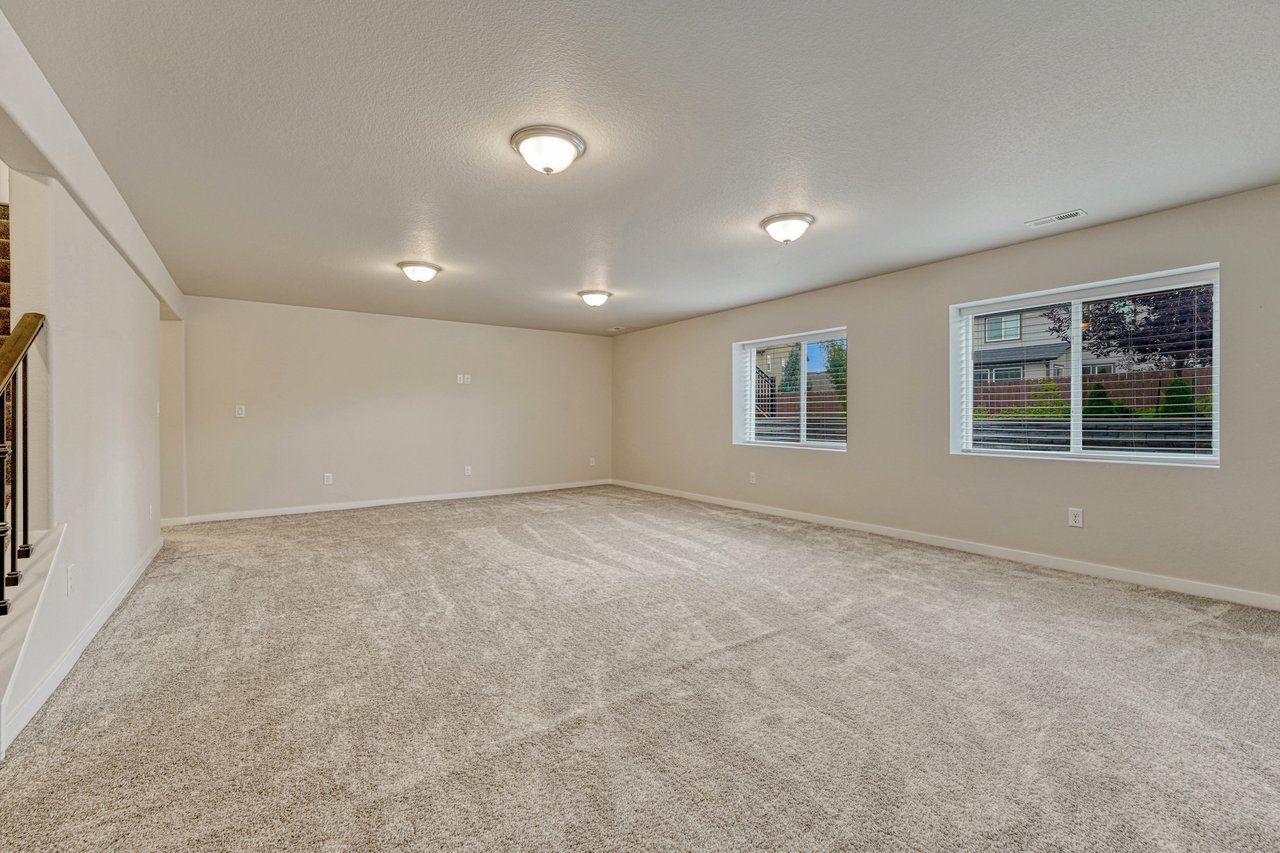
Carpeted lower-level family room with large windows
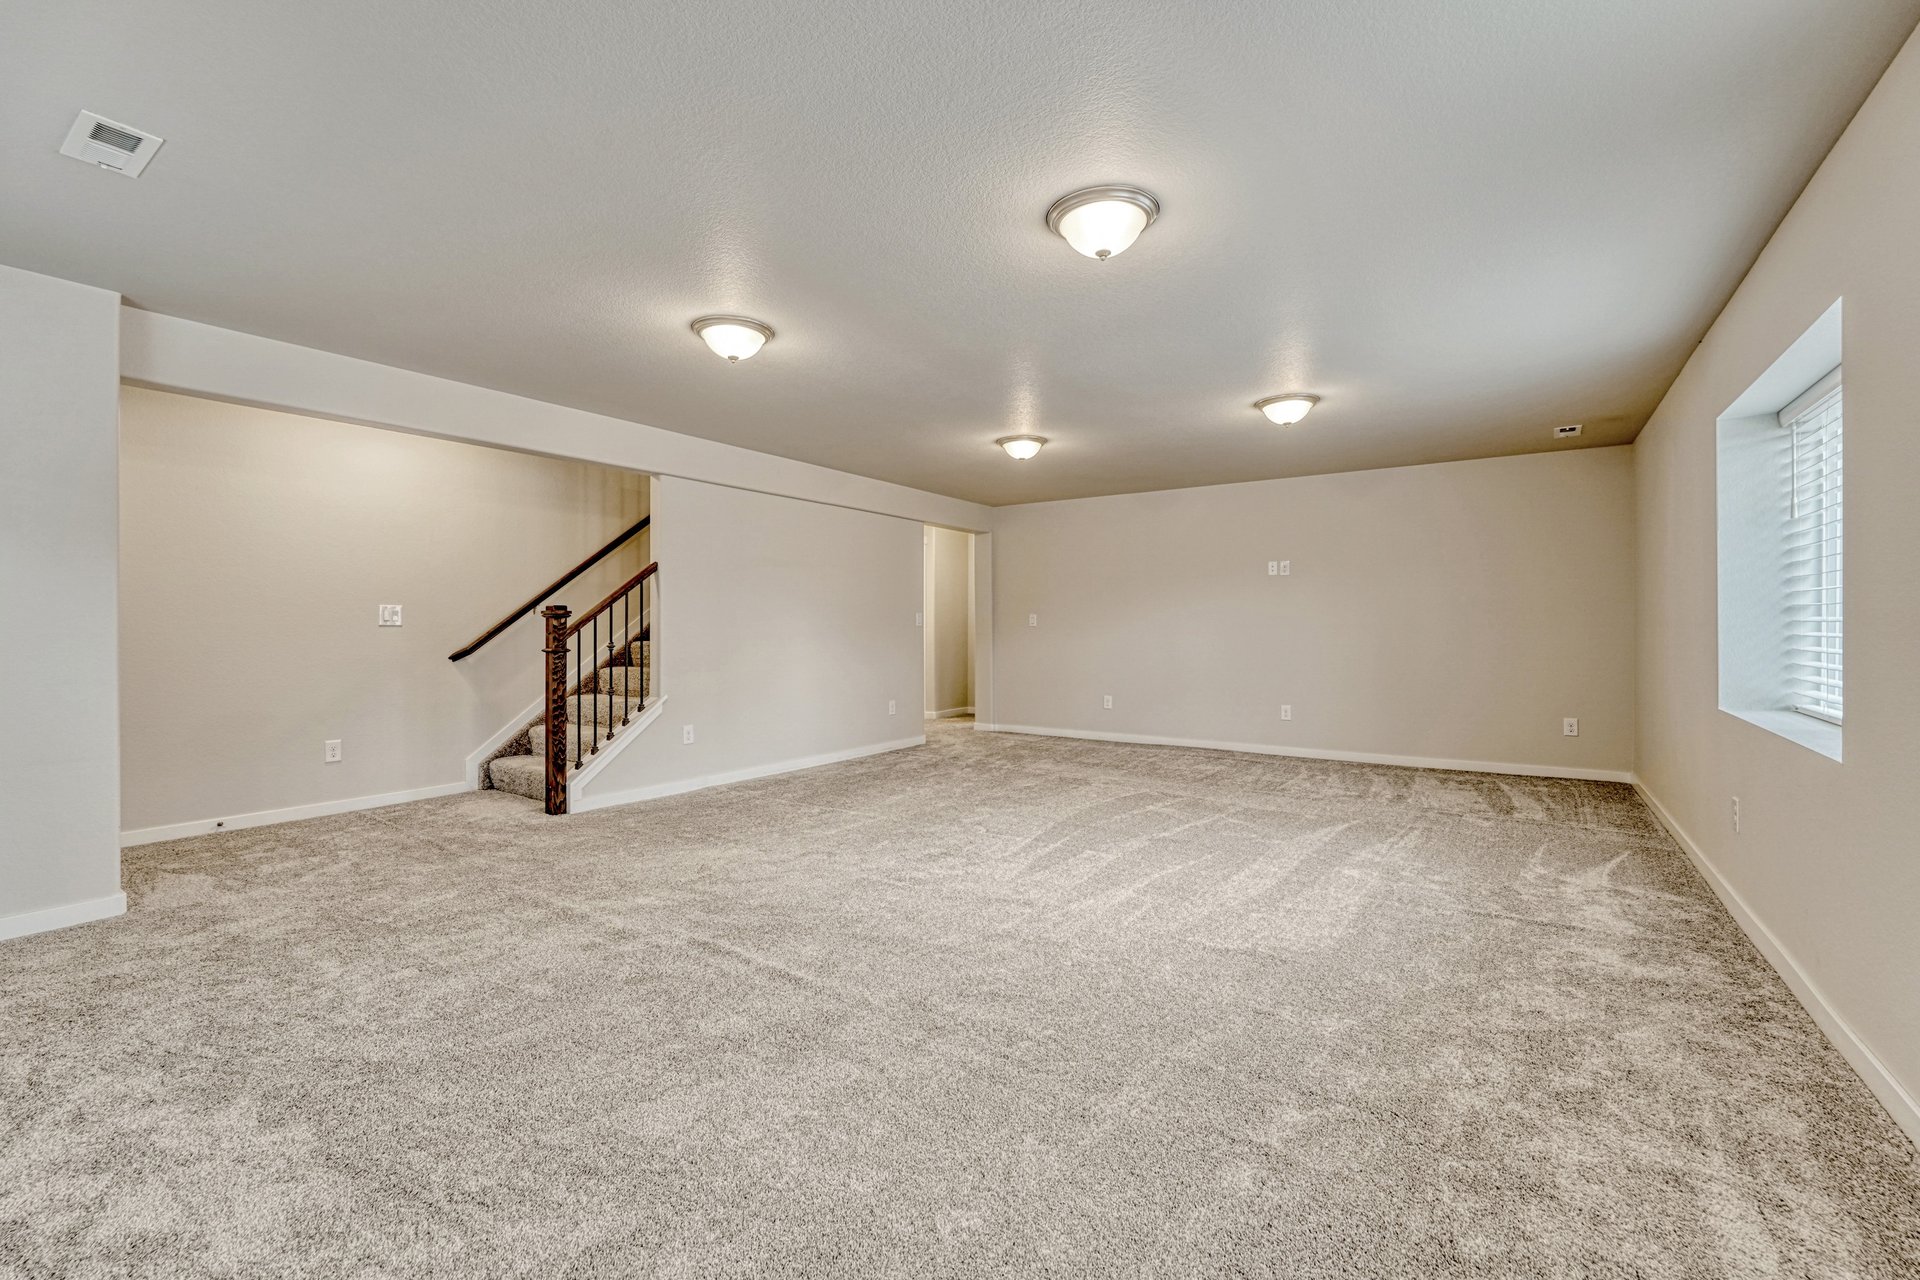
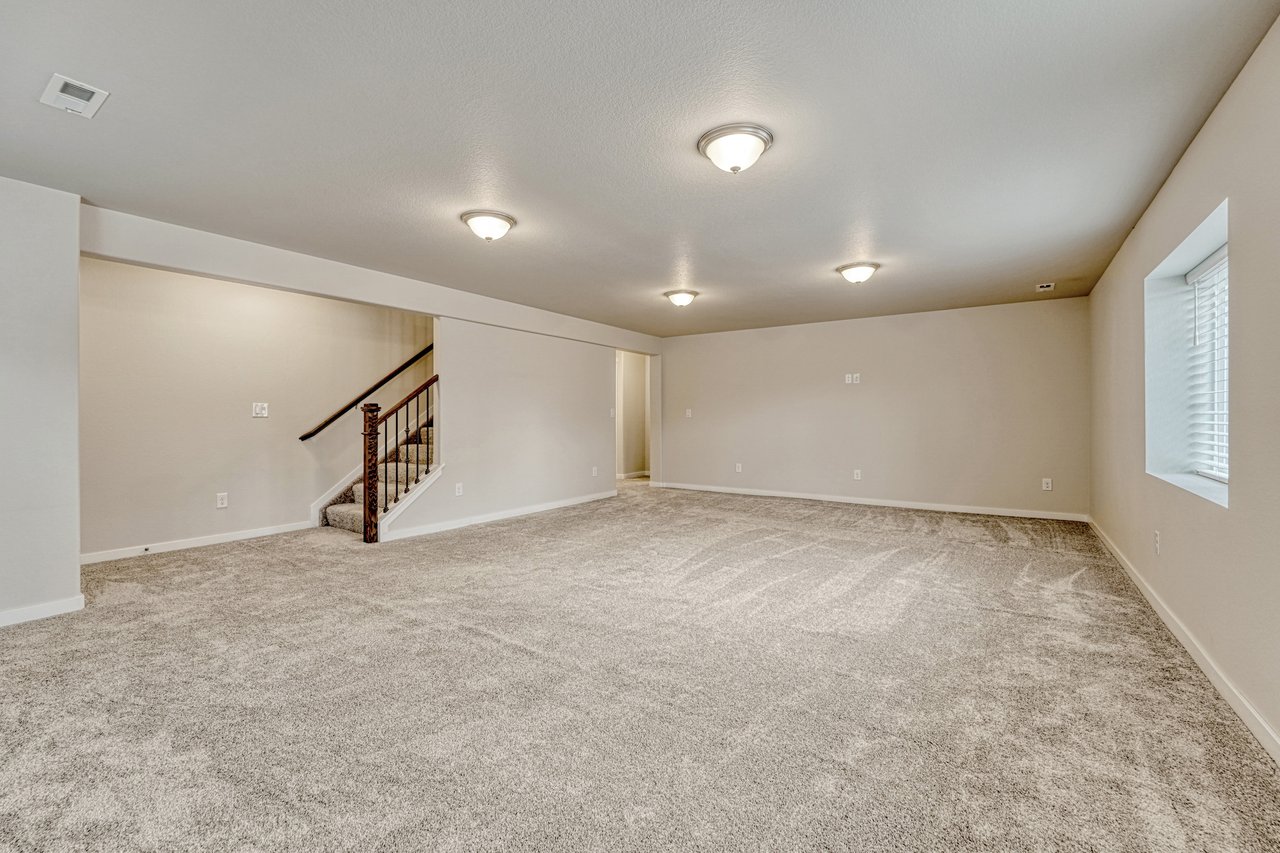
Lower-level family room with stairs up to the main floor
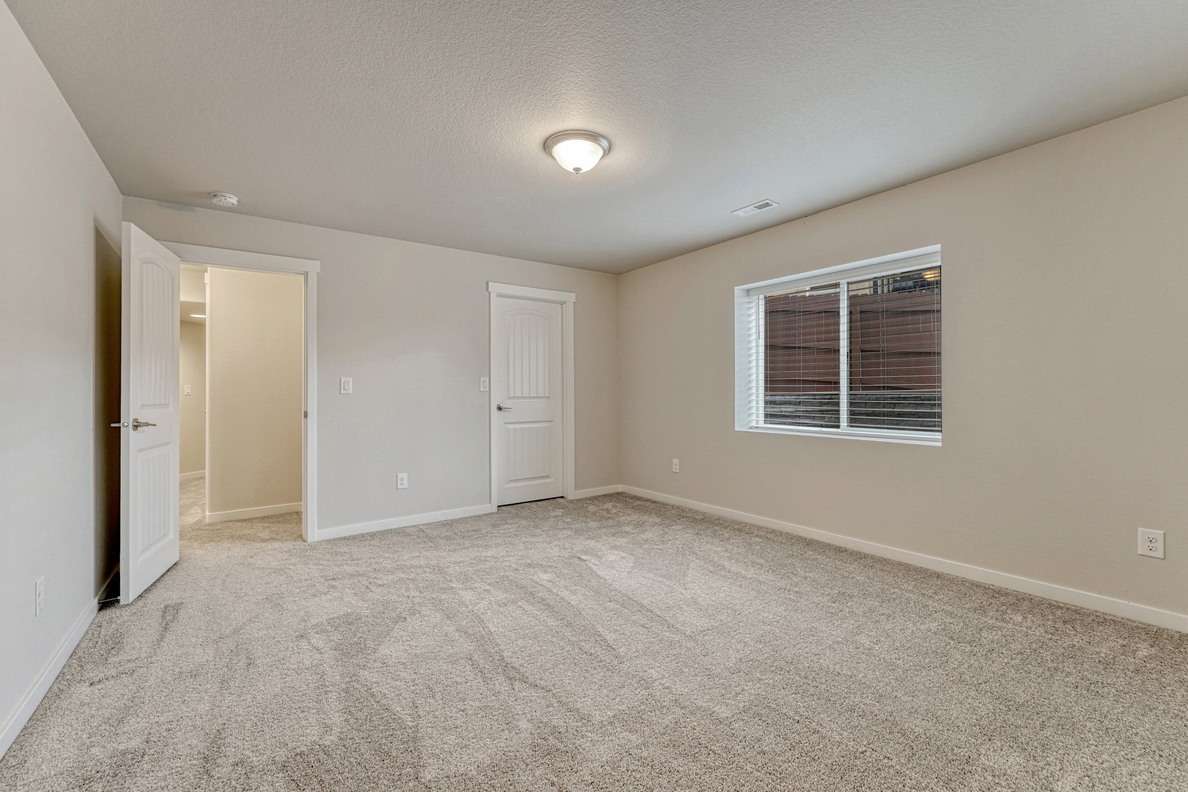
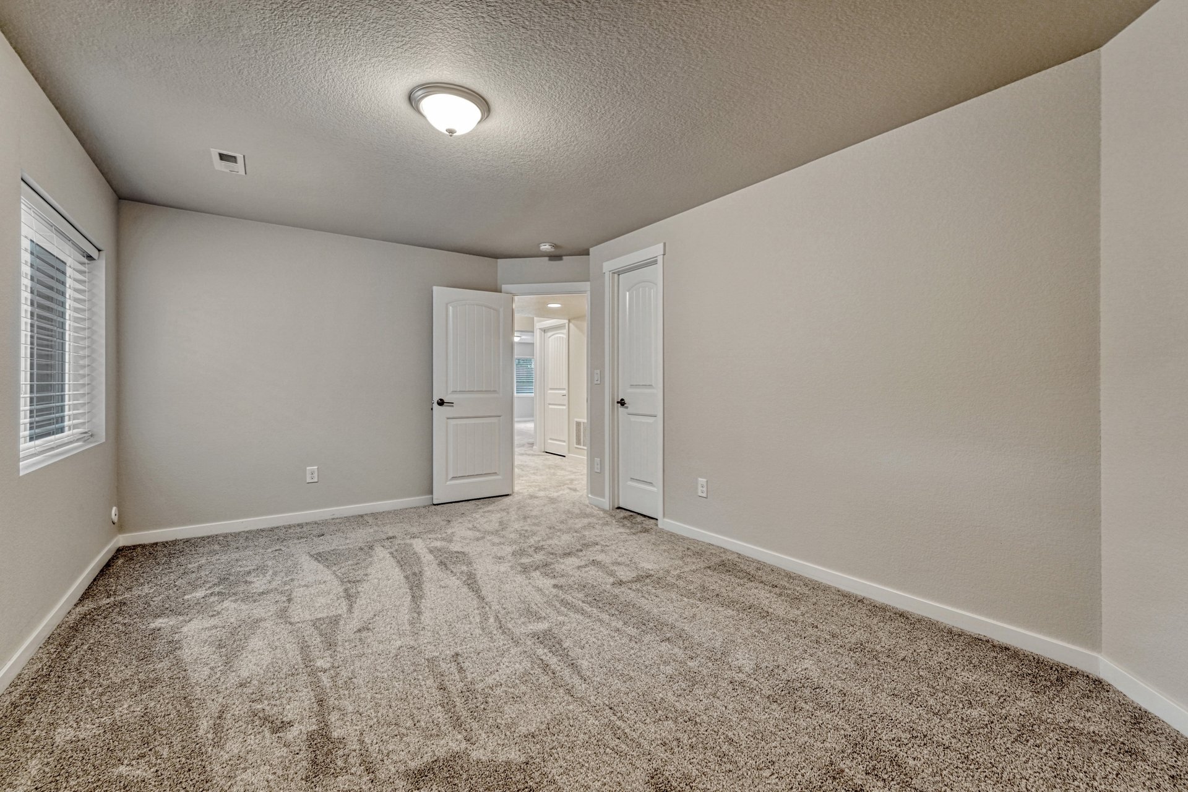
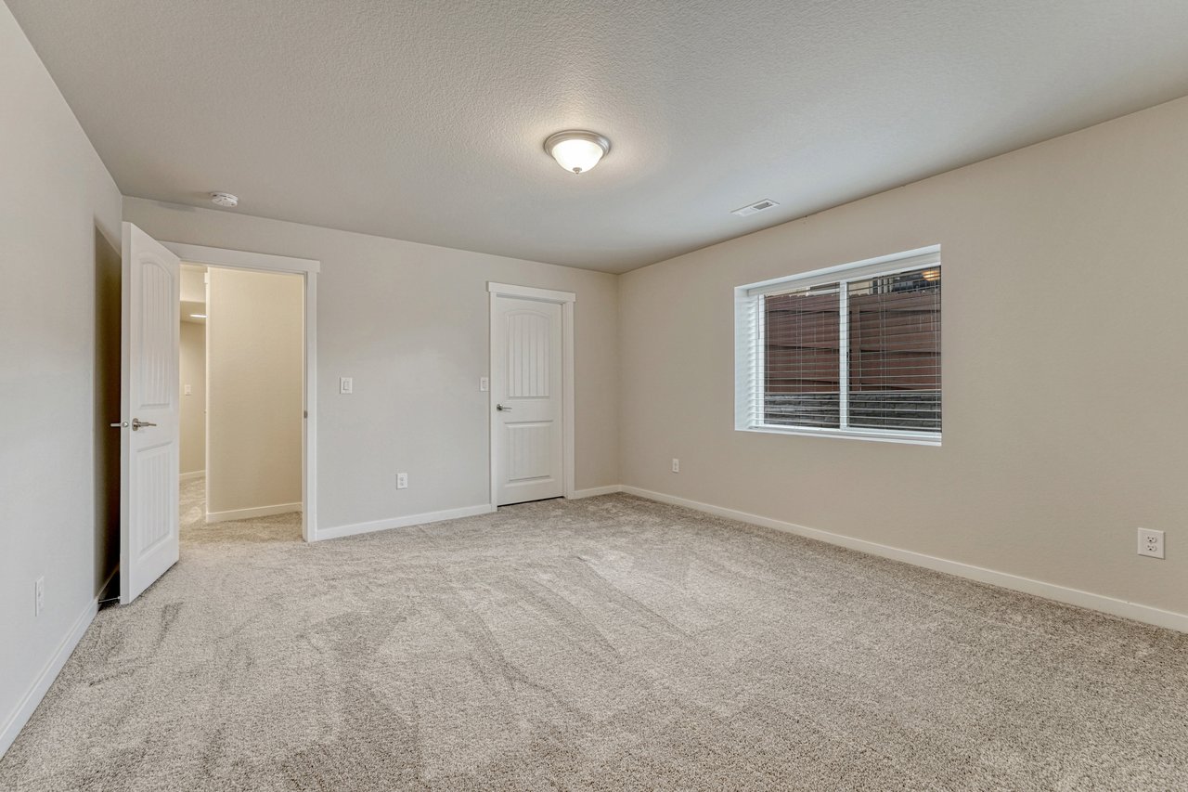
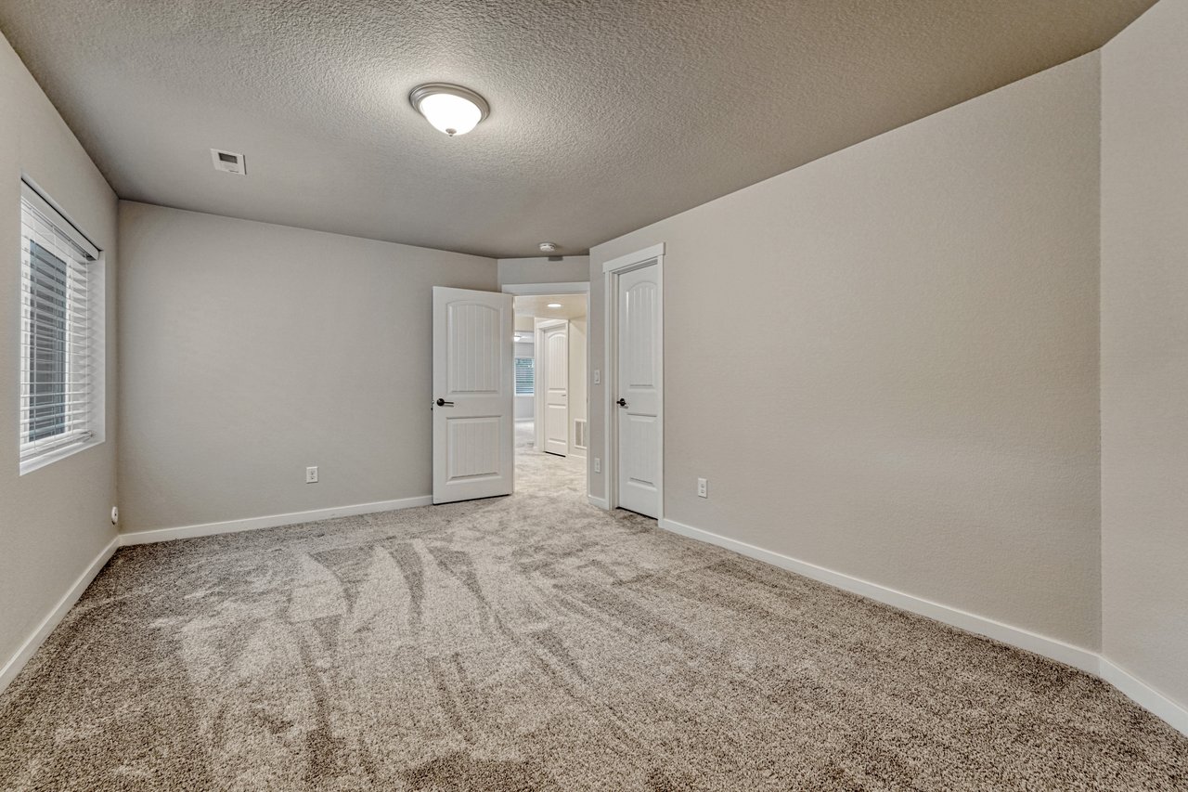
Lower-level bedroom with carpet and a window
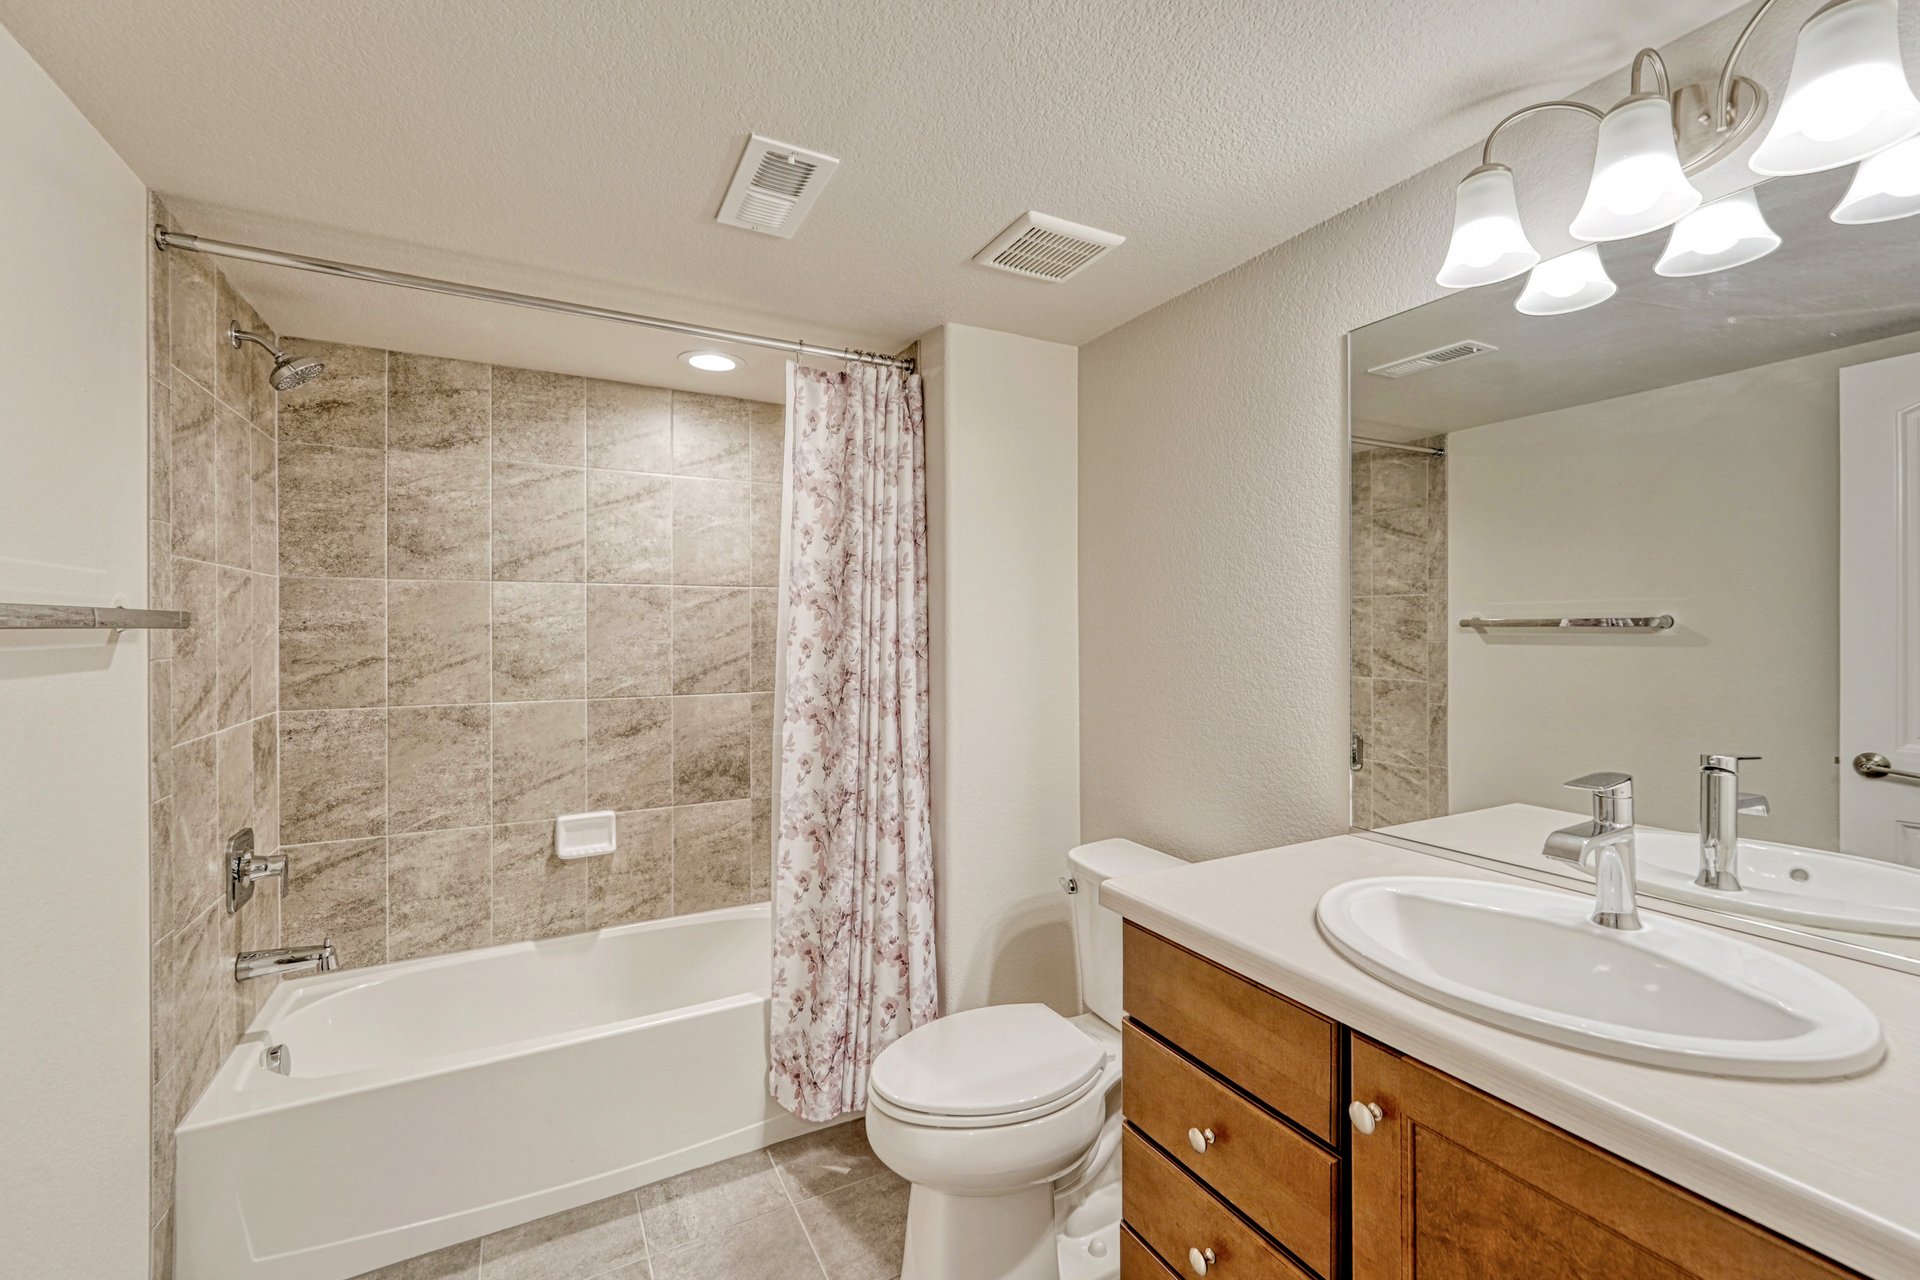
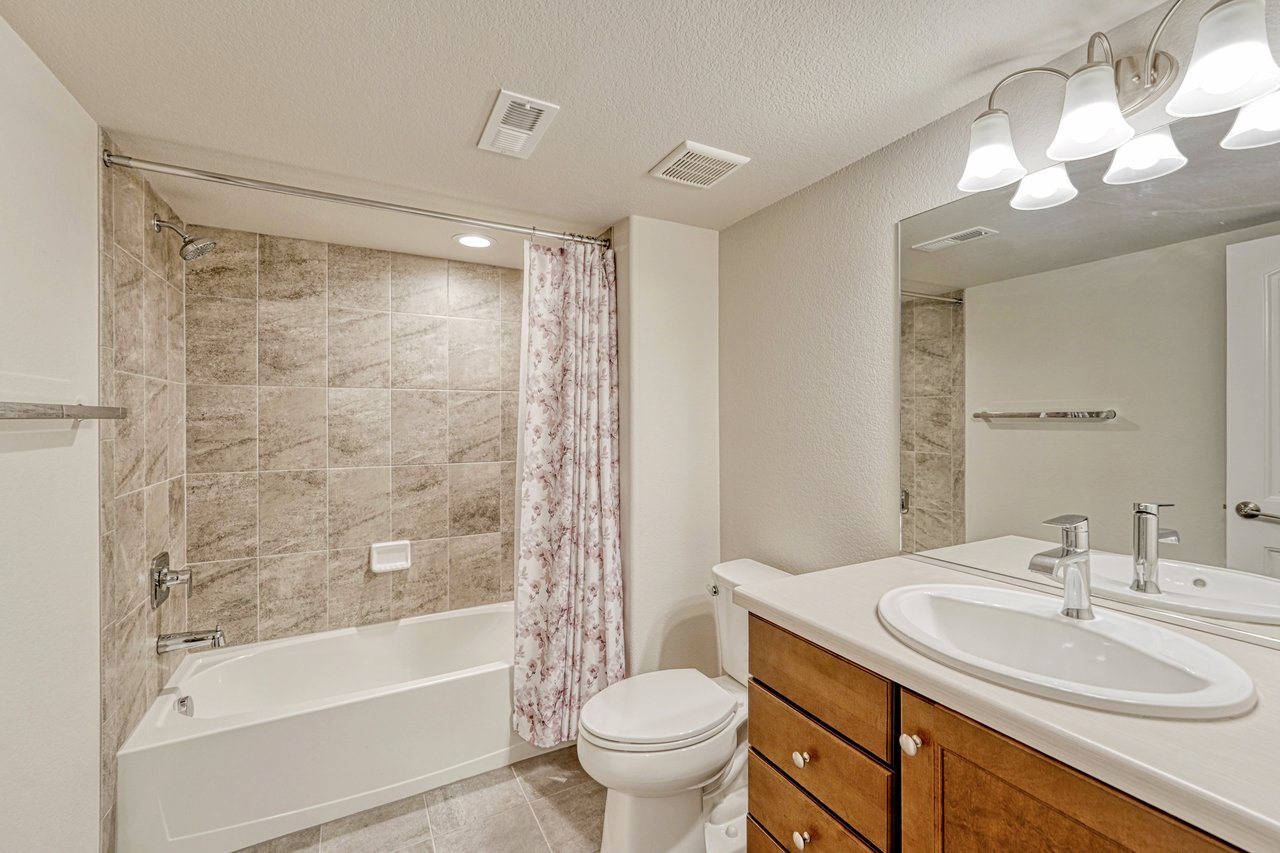
Lower-level full bathroom with tiled tub-shower
Lower-level bedroom with closet and window
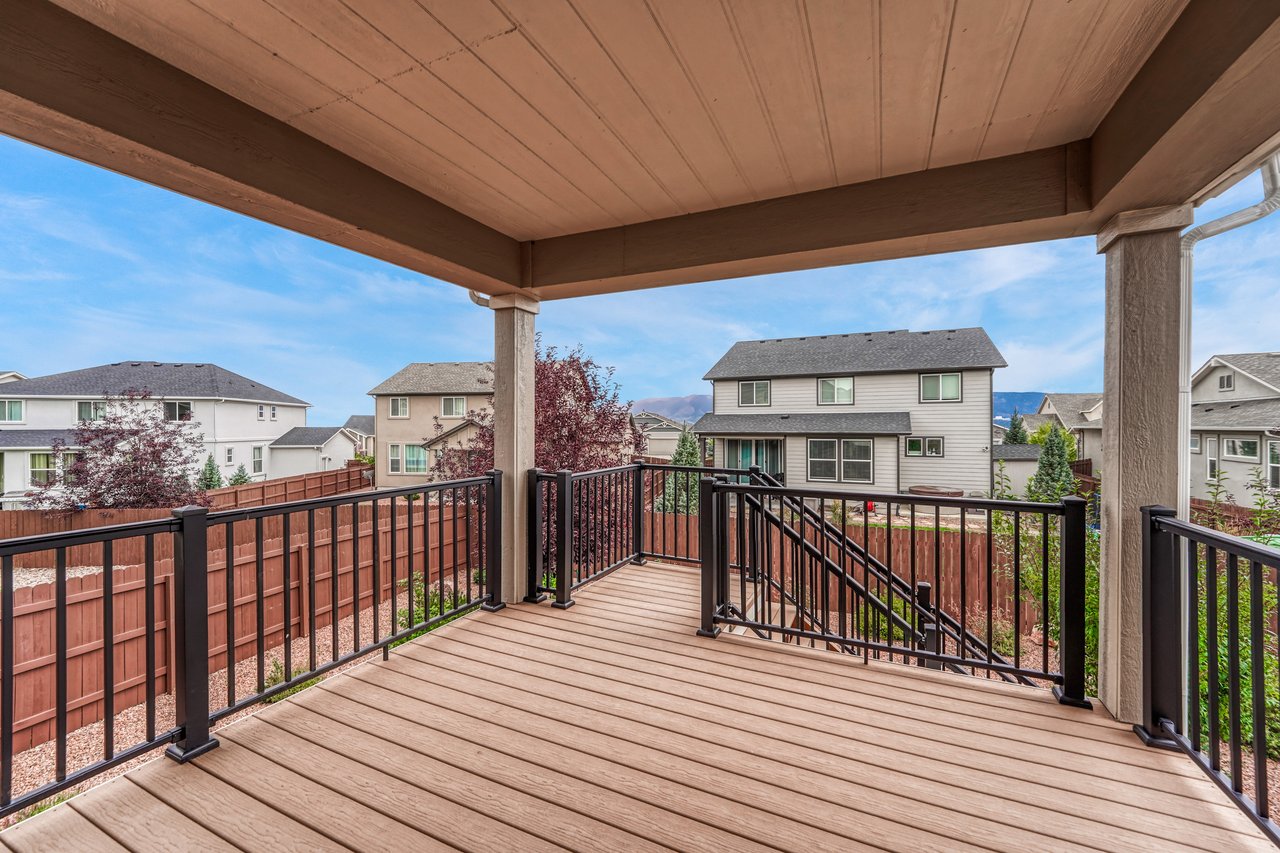
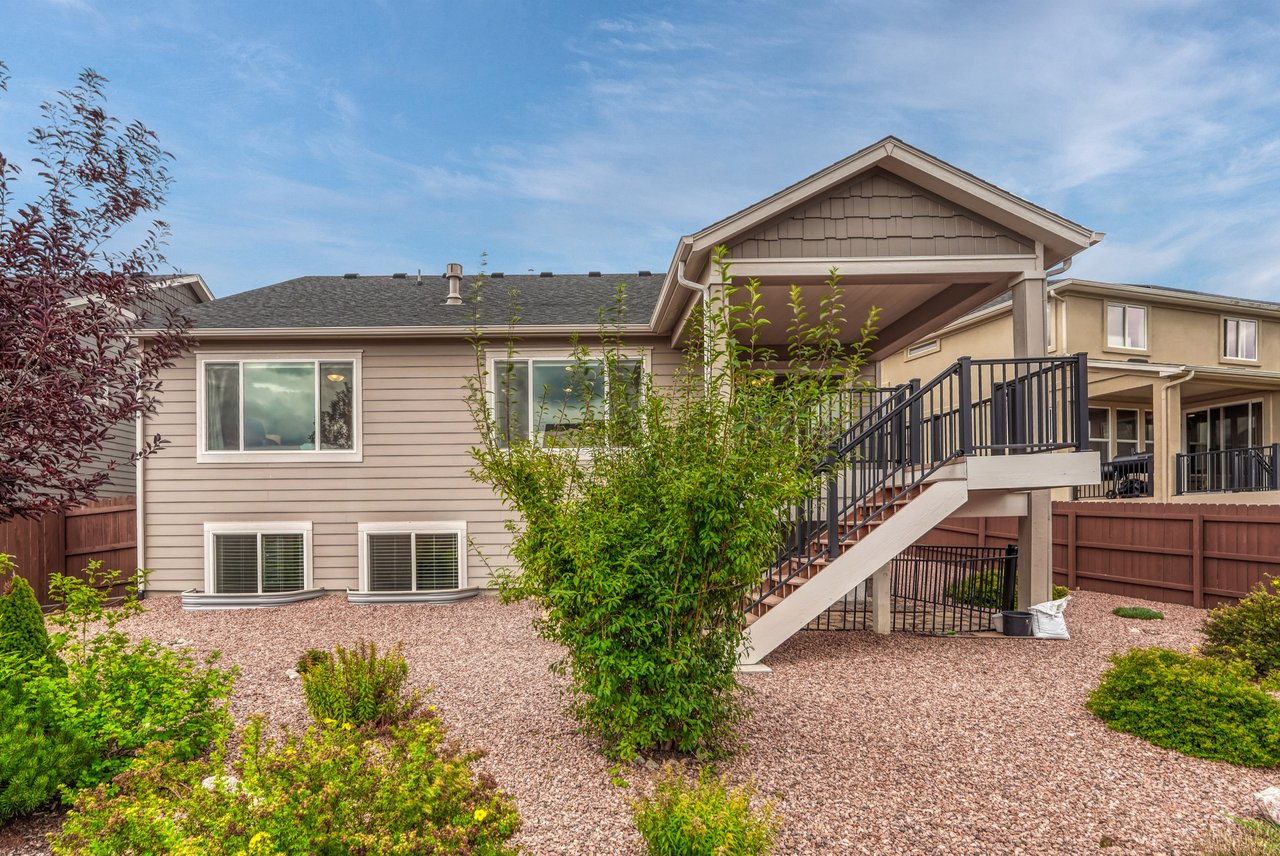
Covered deck with stairs down to the back yard
Covered deck overlooking the fenced back yard
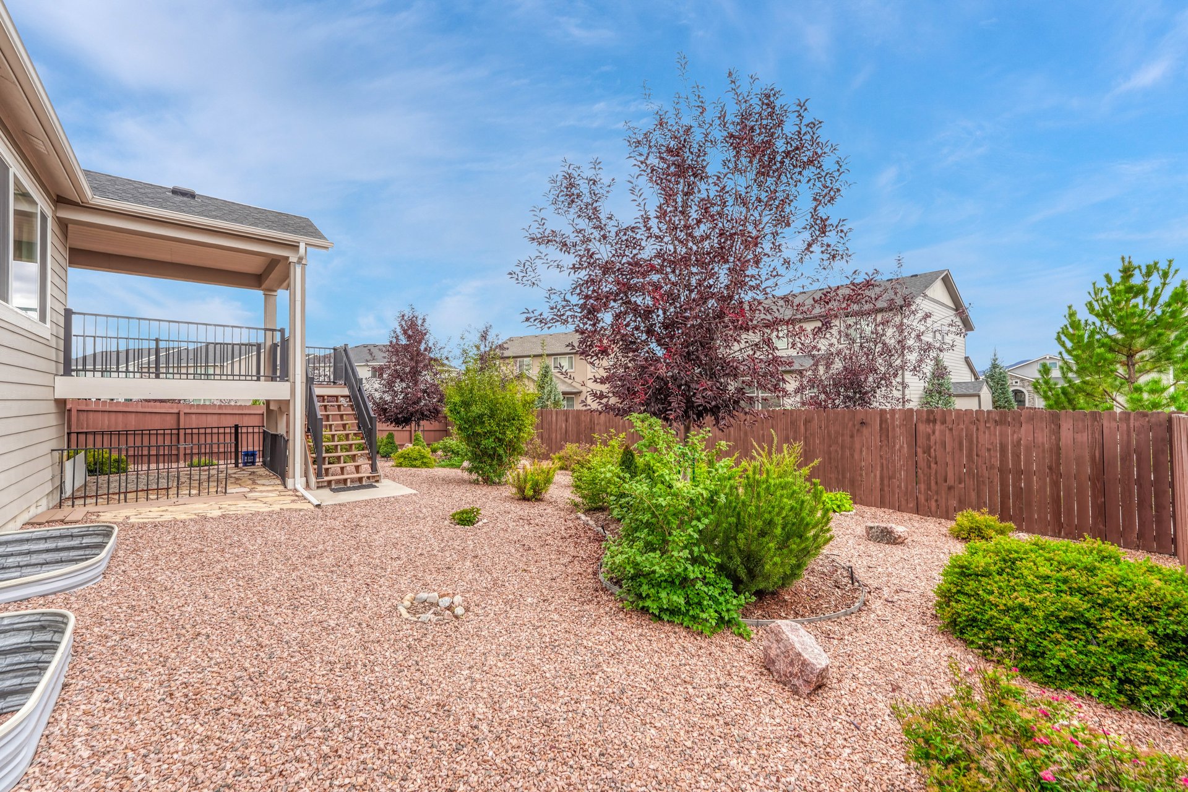
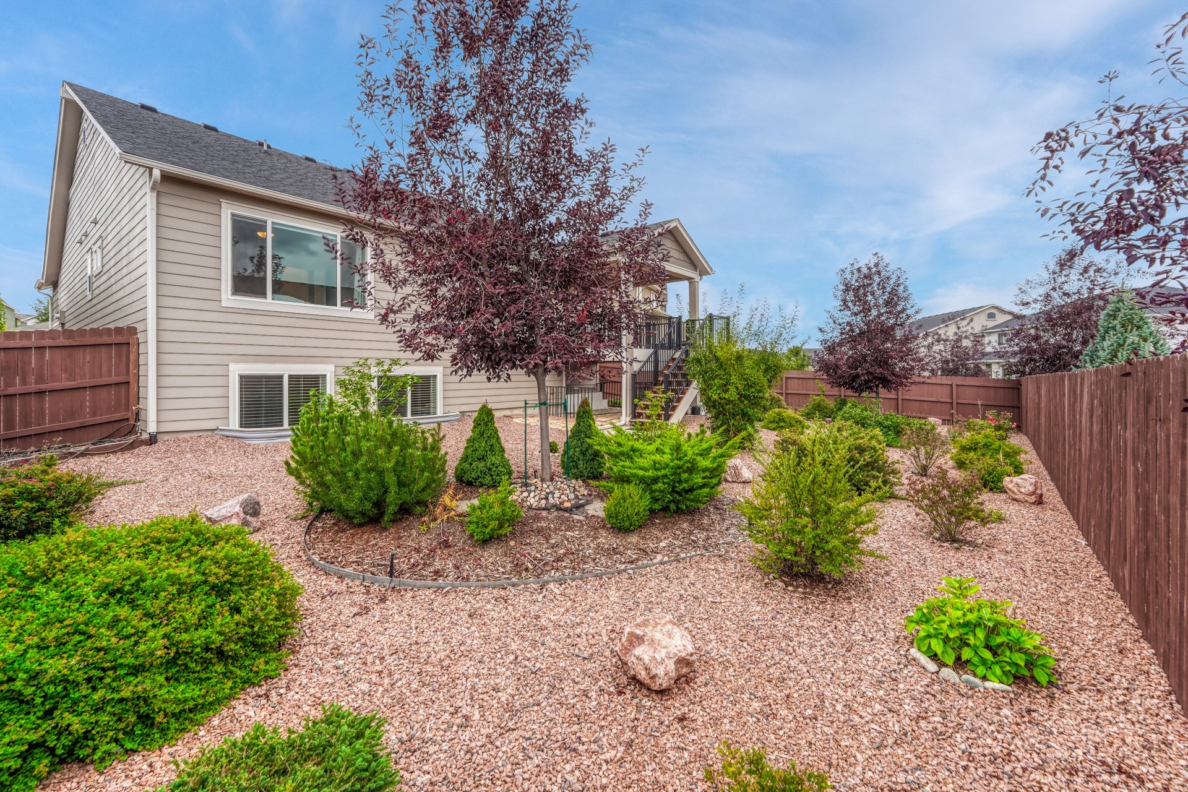
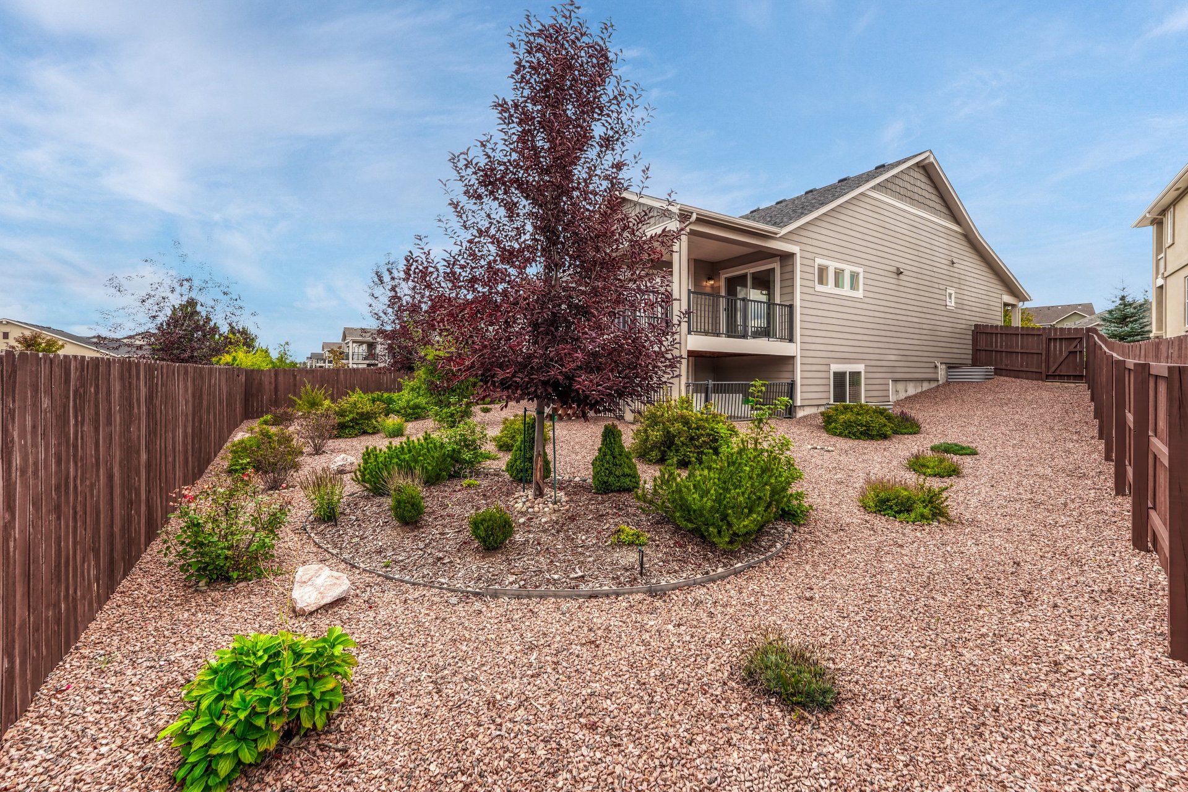
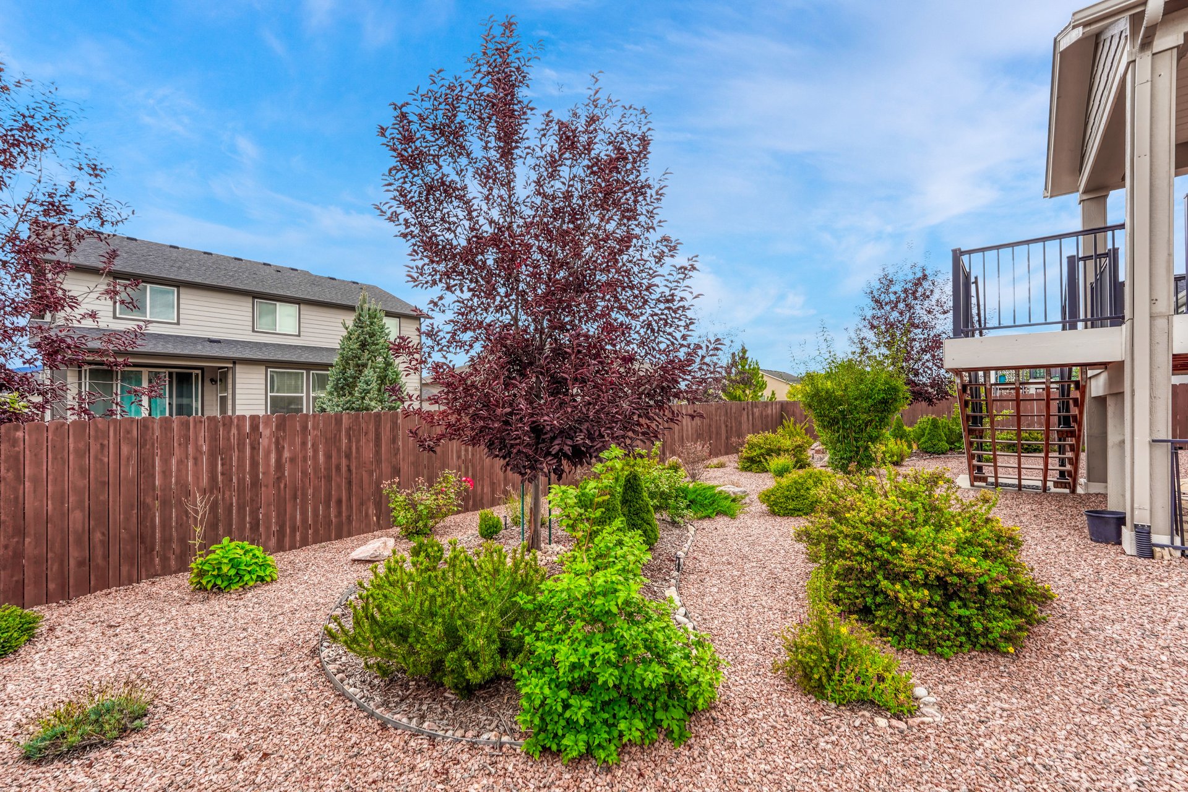
Fenced back yard with xeriscape gravel beds, shrubs and stairs from the deck
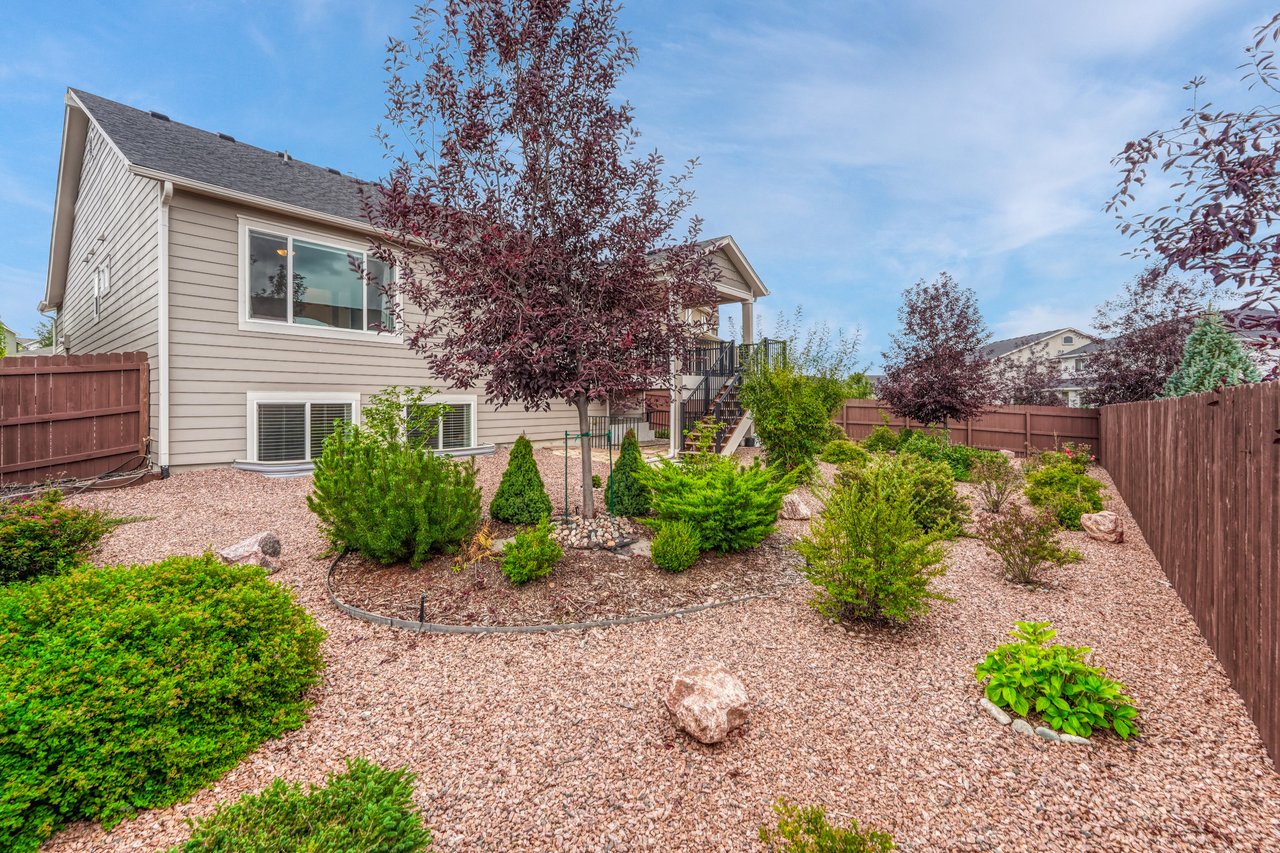

Back yard landscaping with evergreen shrubs, boulders and purple-leaf trees

Fenced back yard with circular planting bed and gravel paths
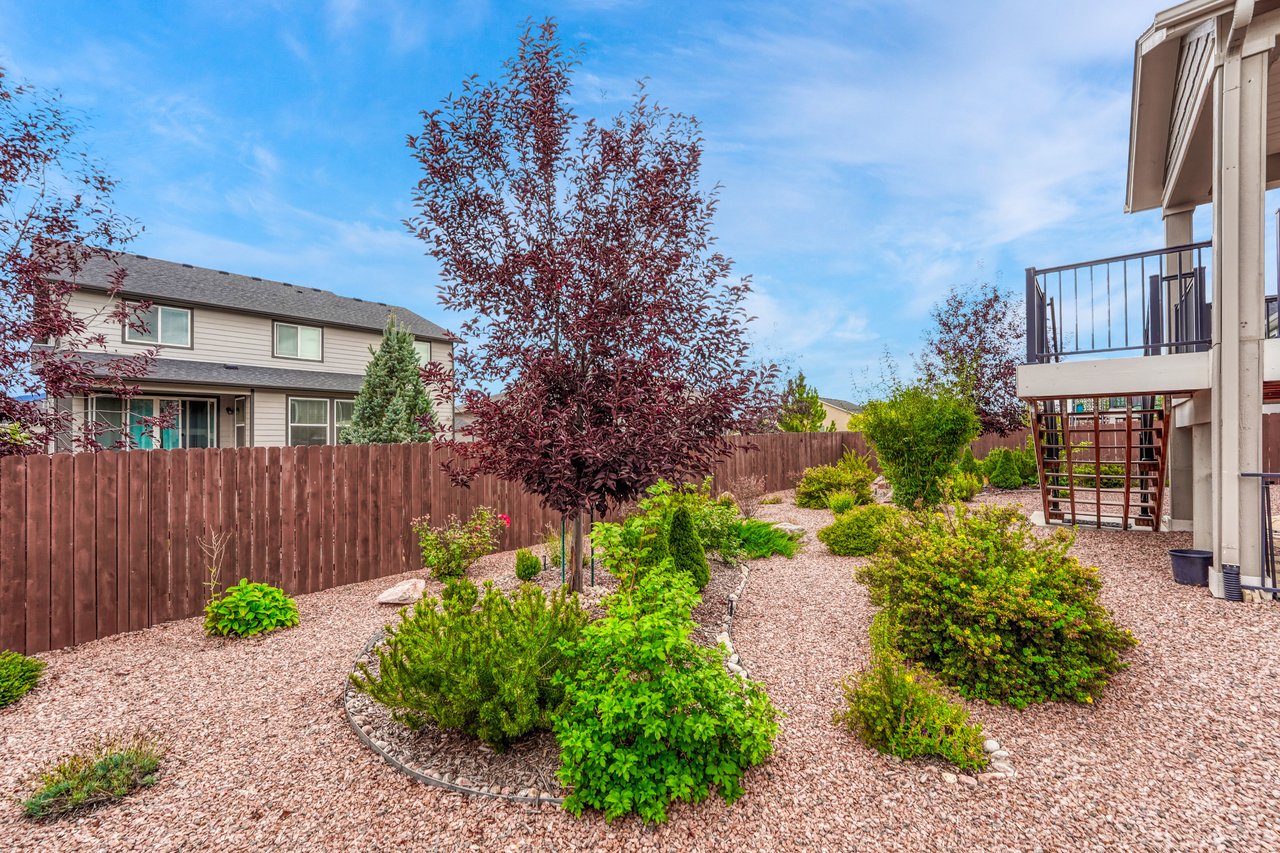
Back yard planting beds along the fence below the covered deck
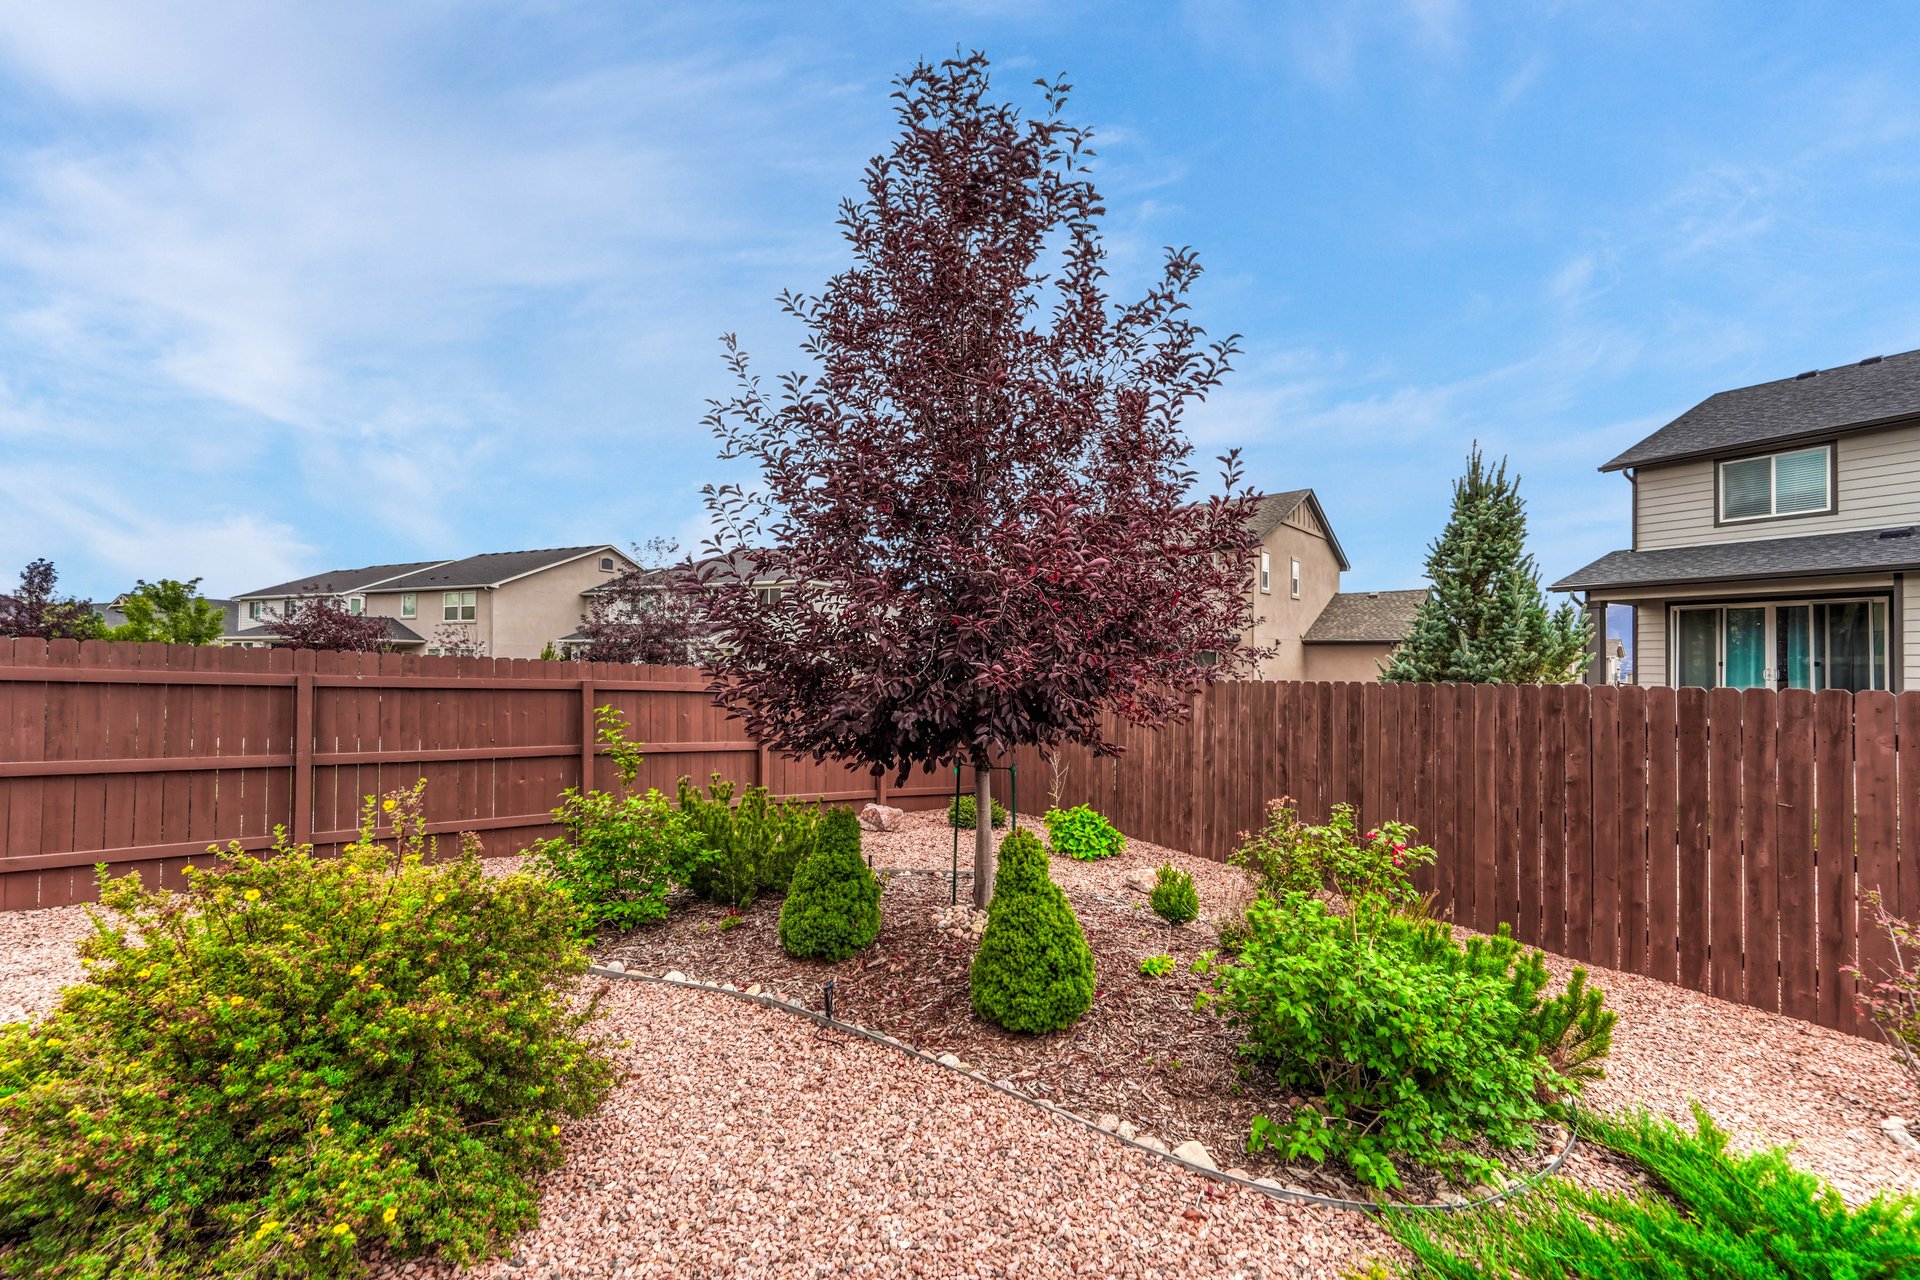
Purple-leaf tree and shrub bed in the fenced back yard
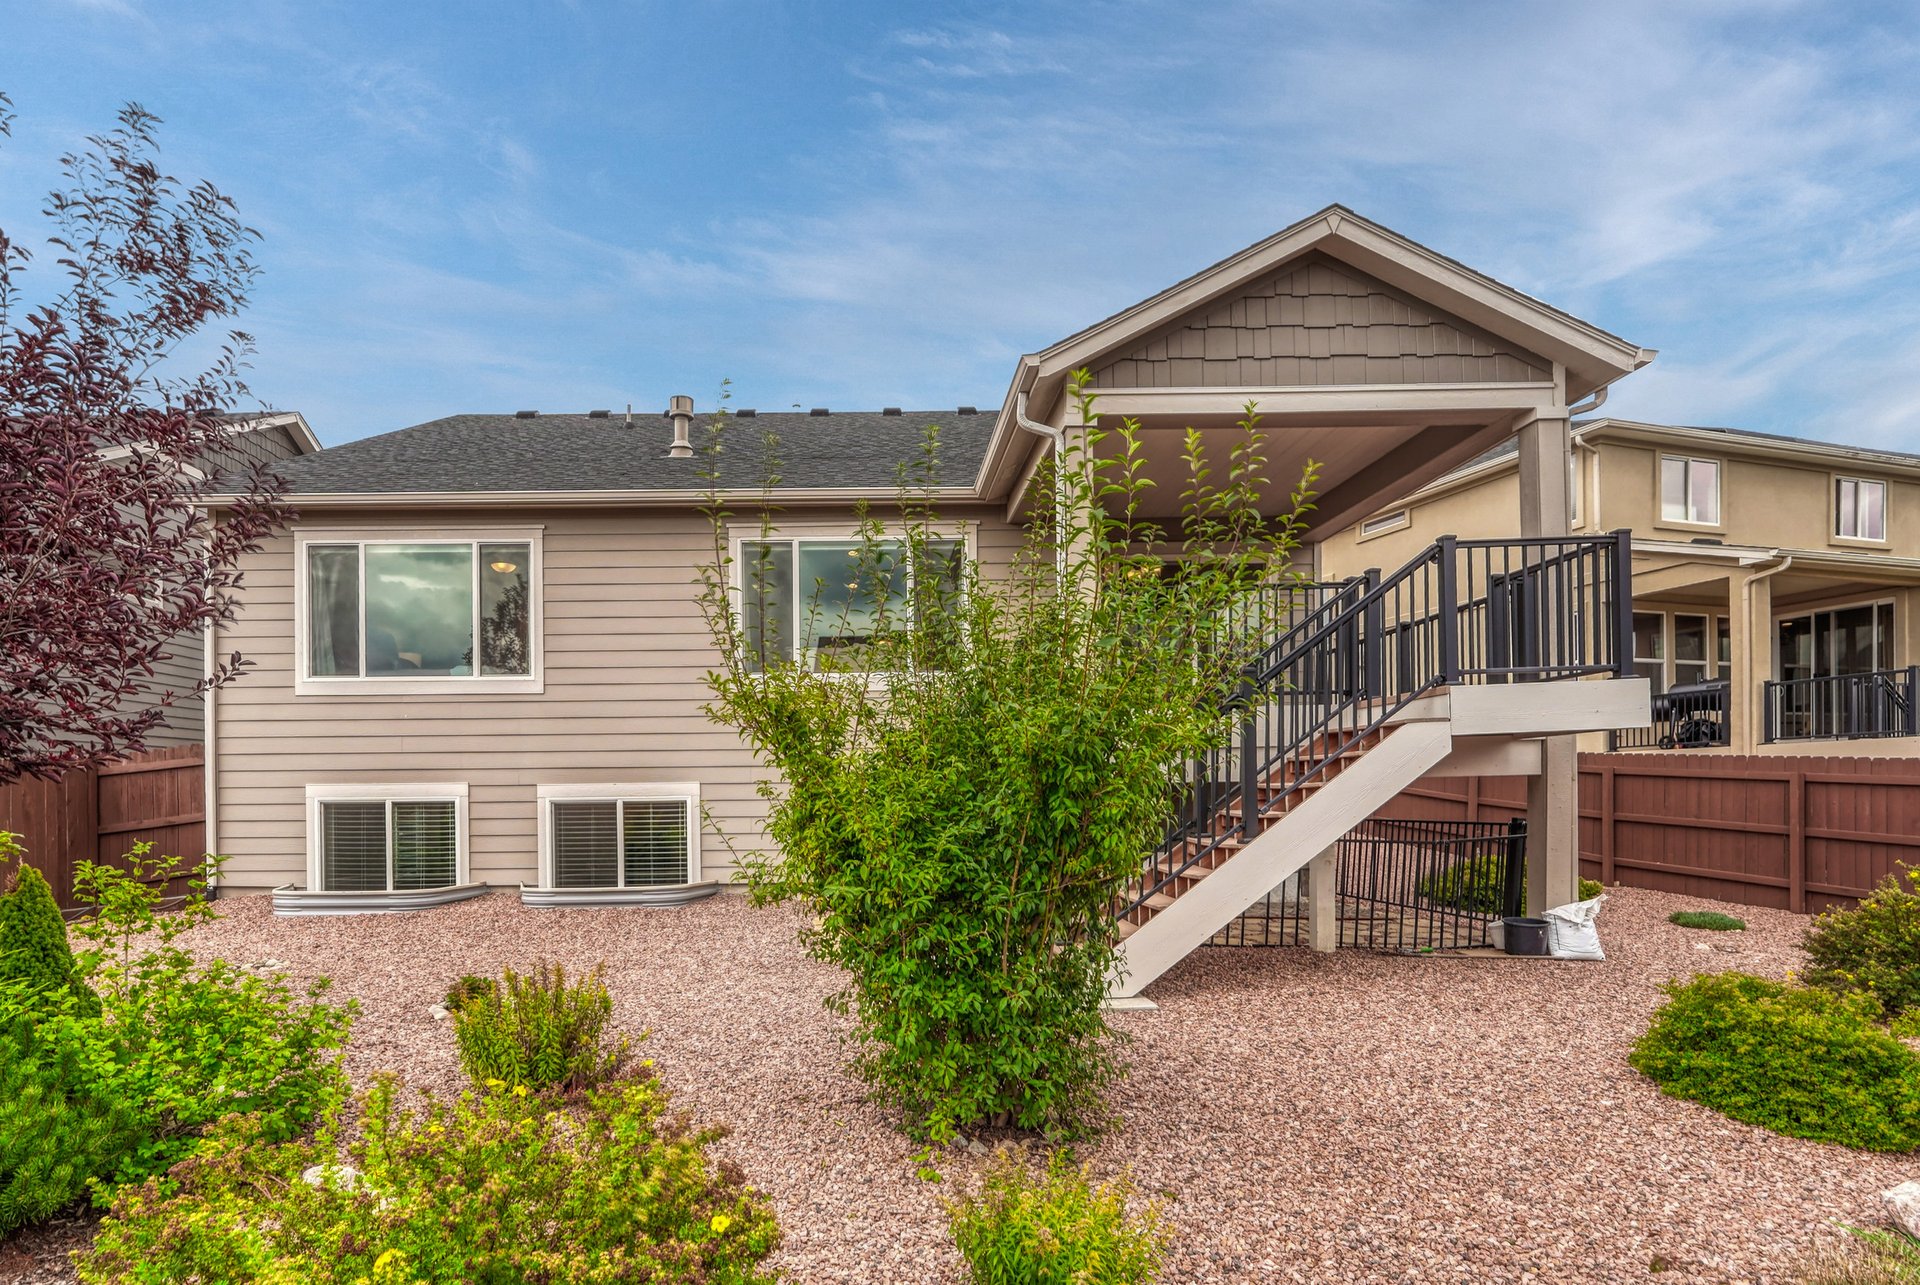
Back of the home with covered deck and stairs to the landscaped yard
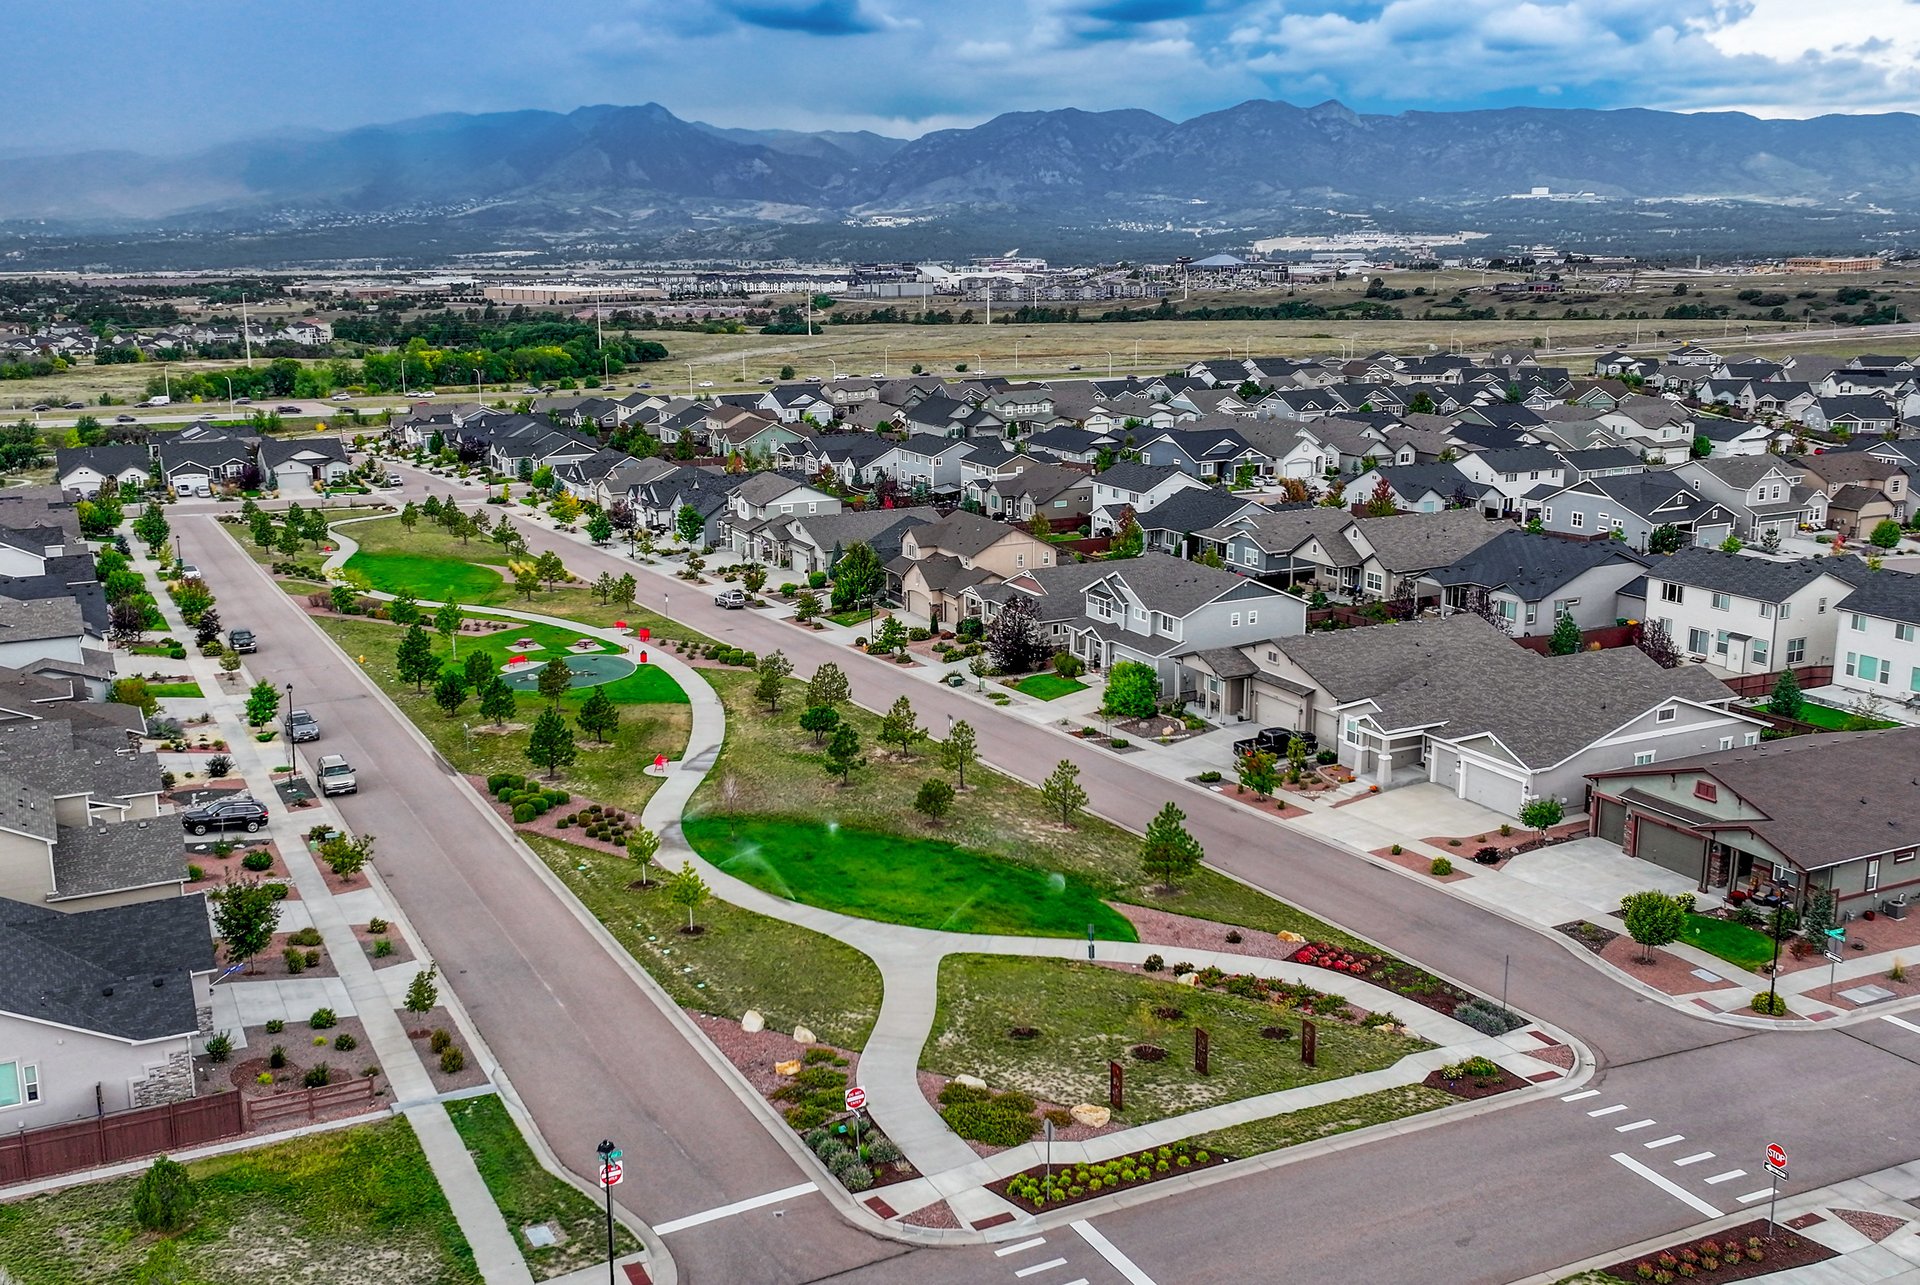
Aerial view of 11082 Falling Snow Lane with the Front Range mountains behind
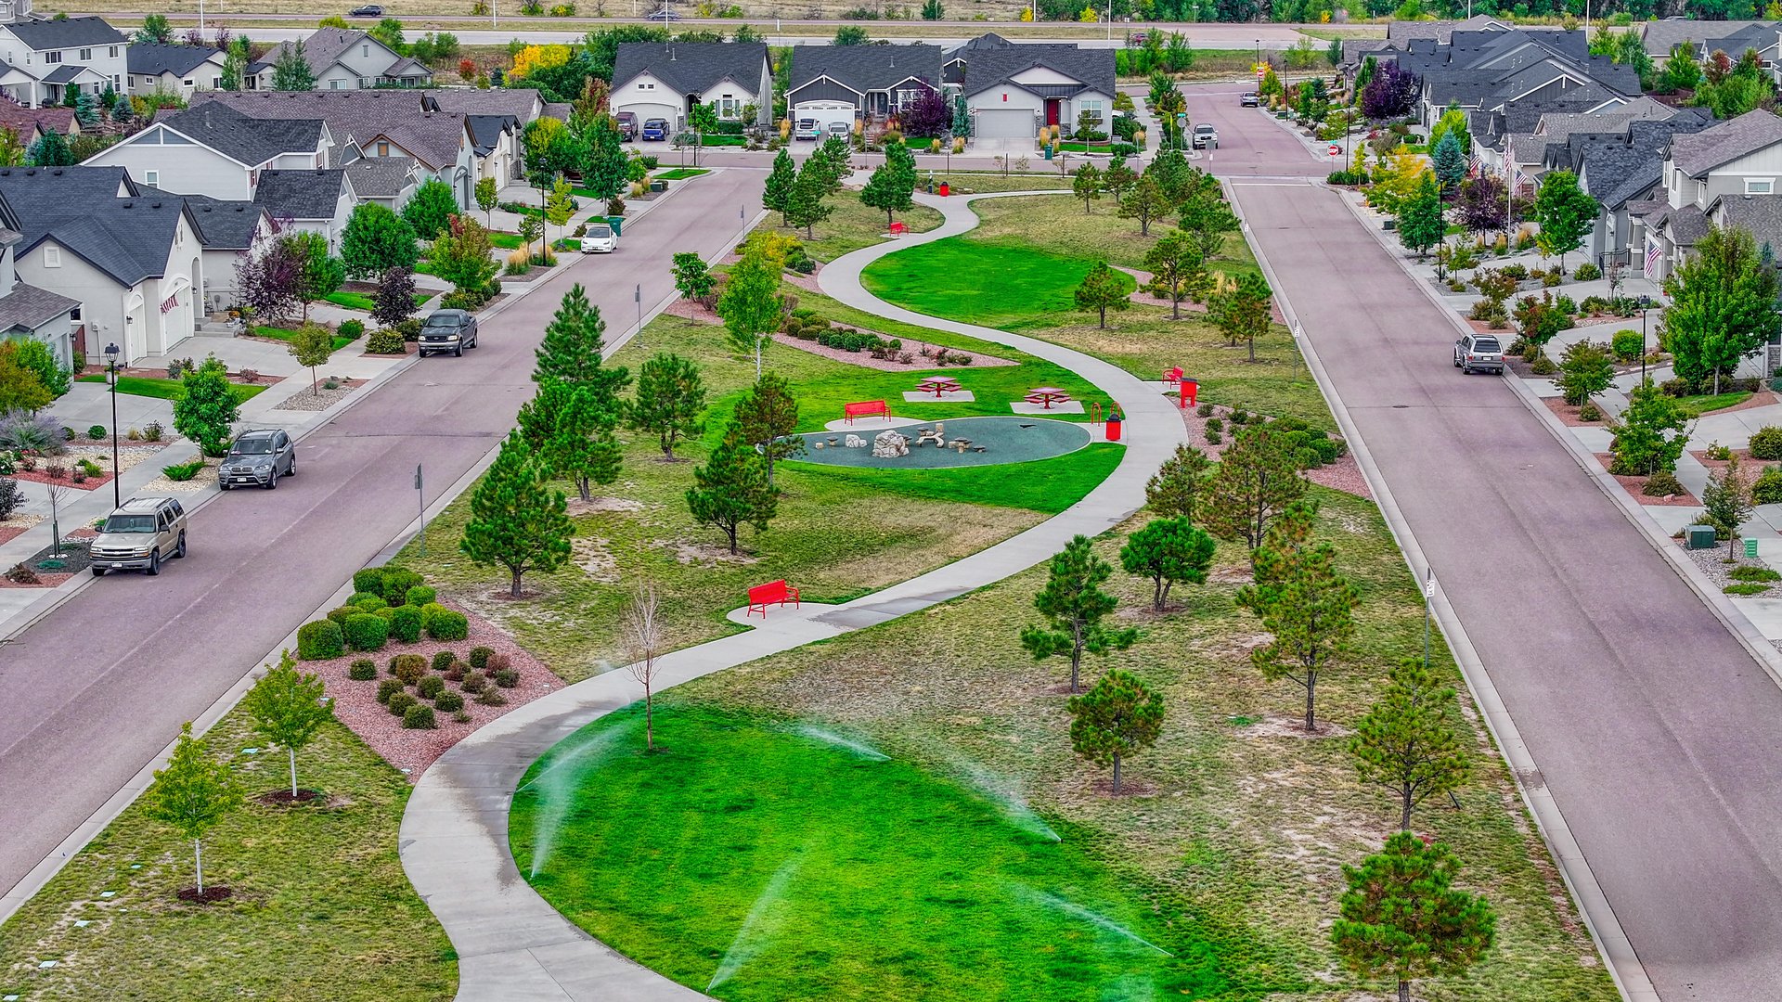
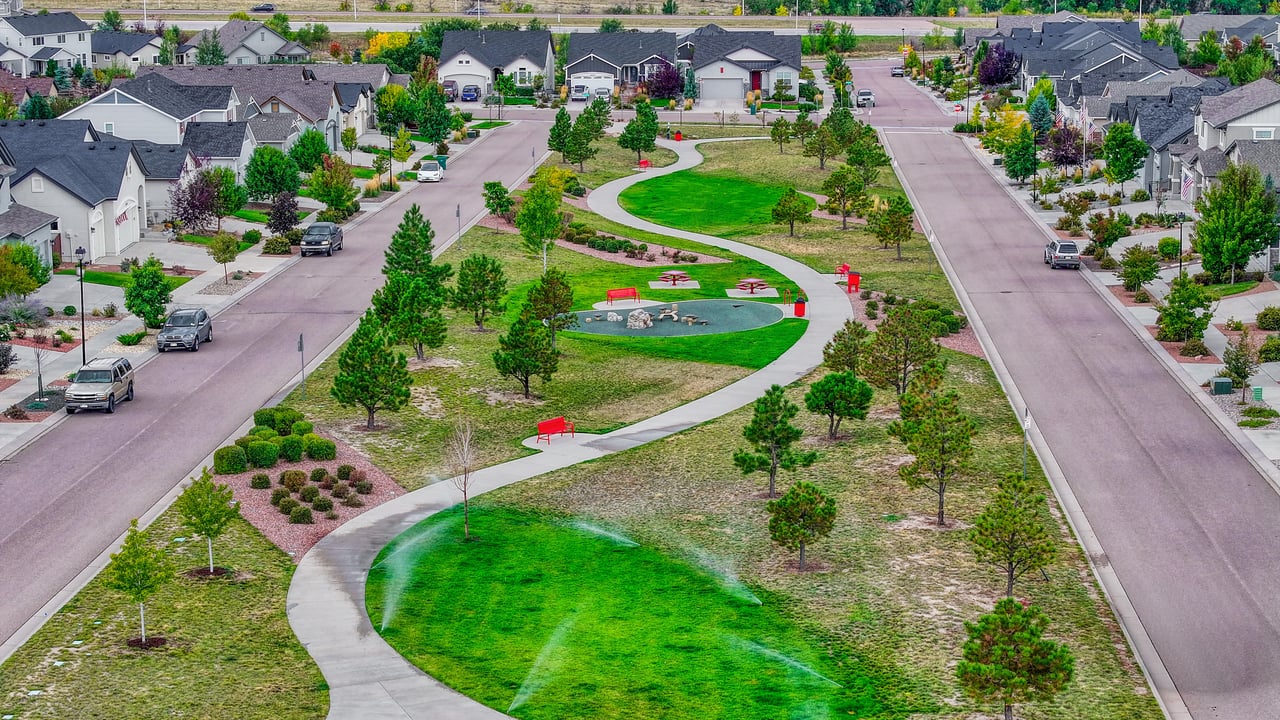
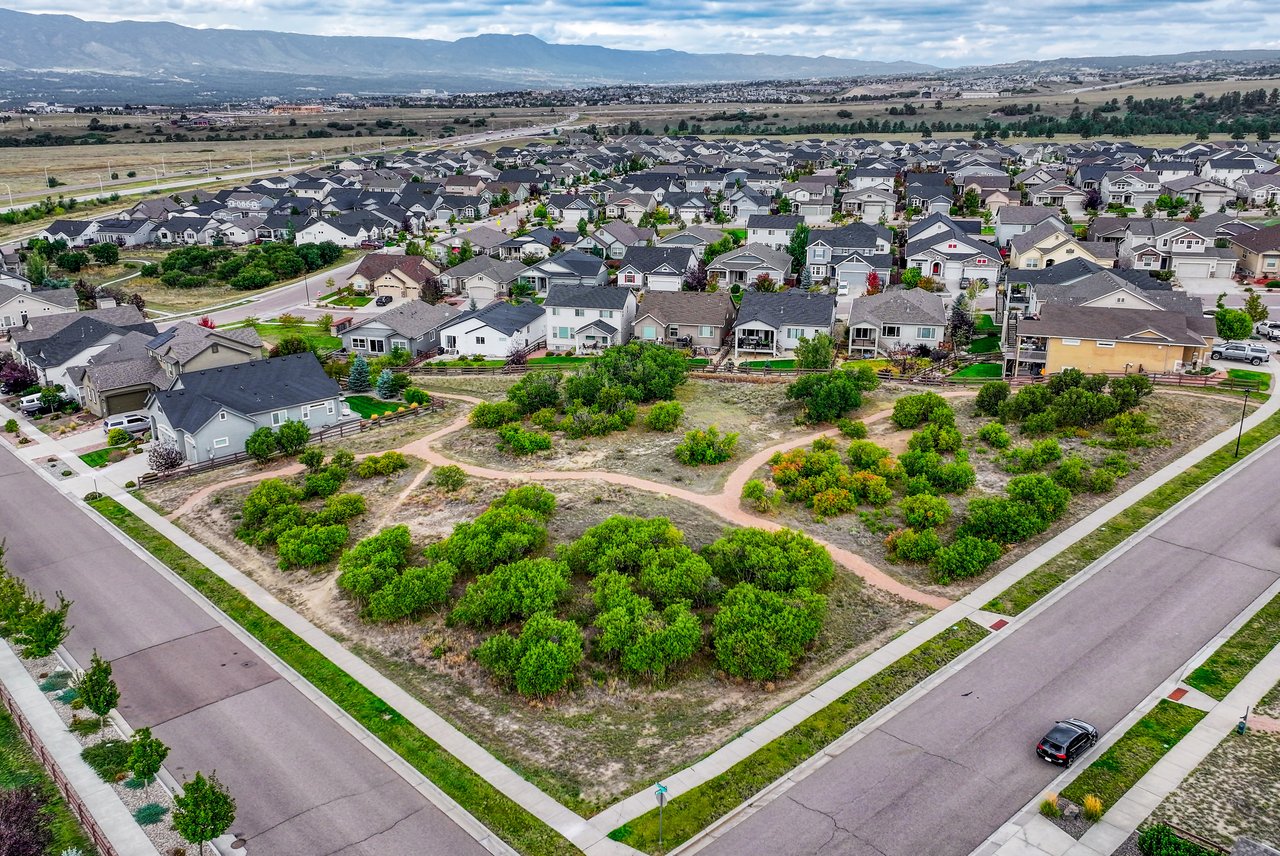
Aerial view of a neighborhood park with walking path and lawn
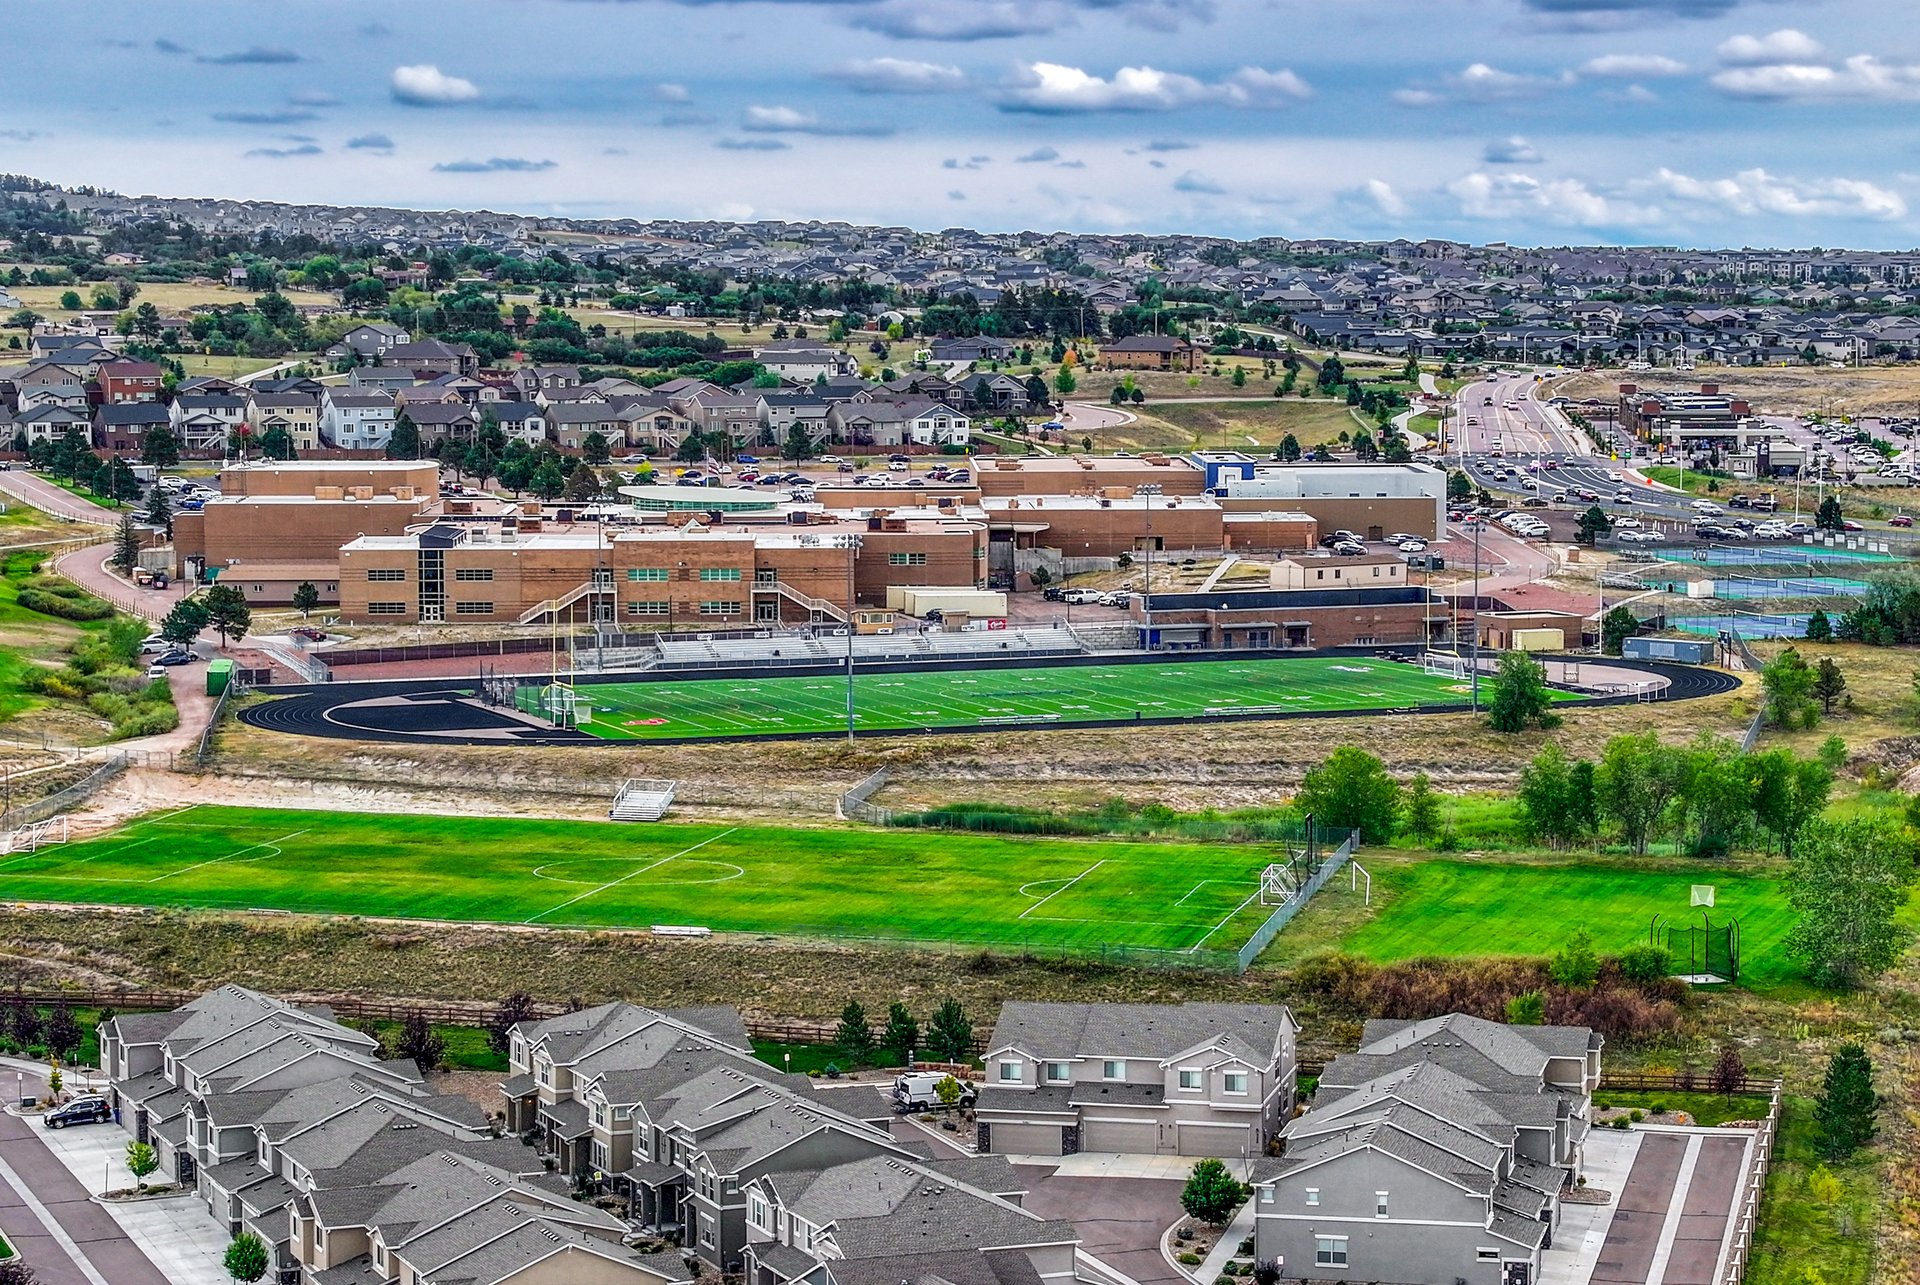
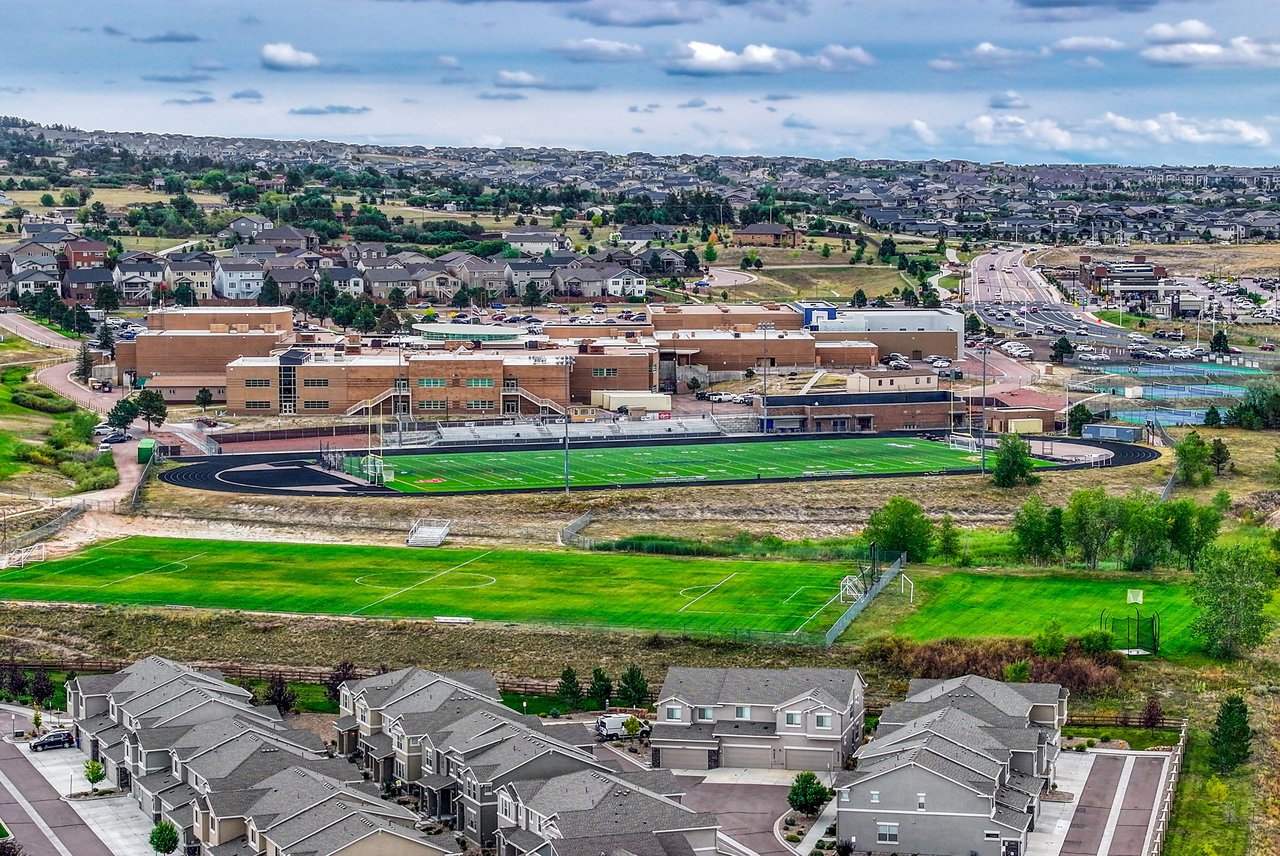
Aerial view of Pine Creek High School and its athletic fields
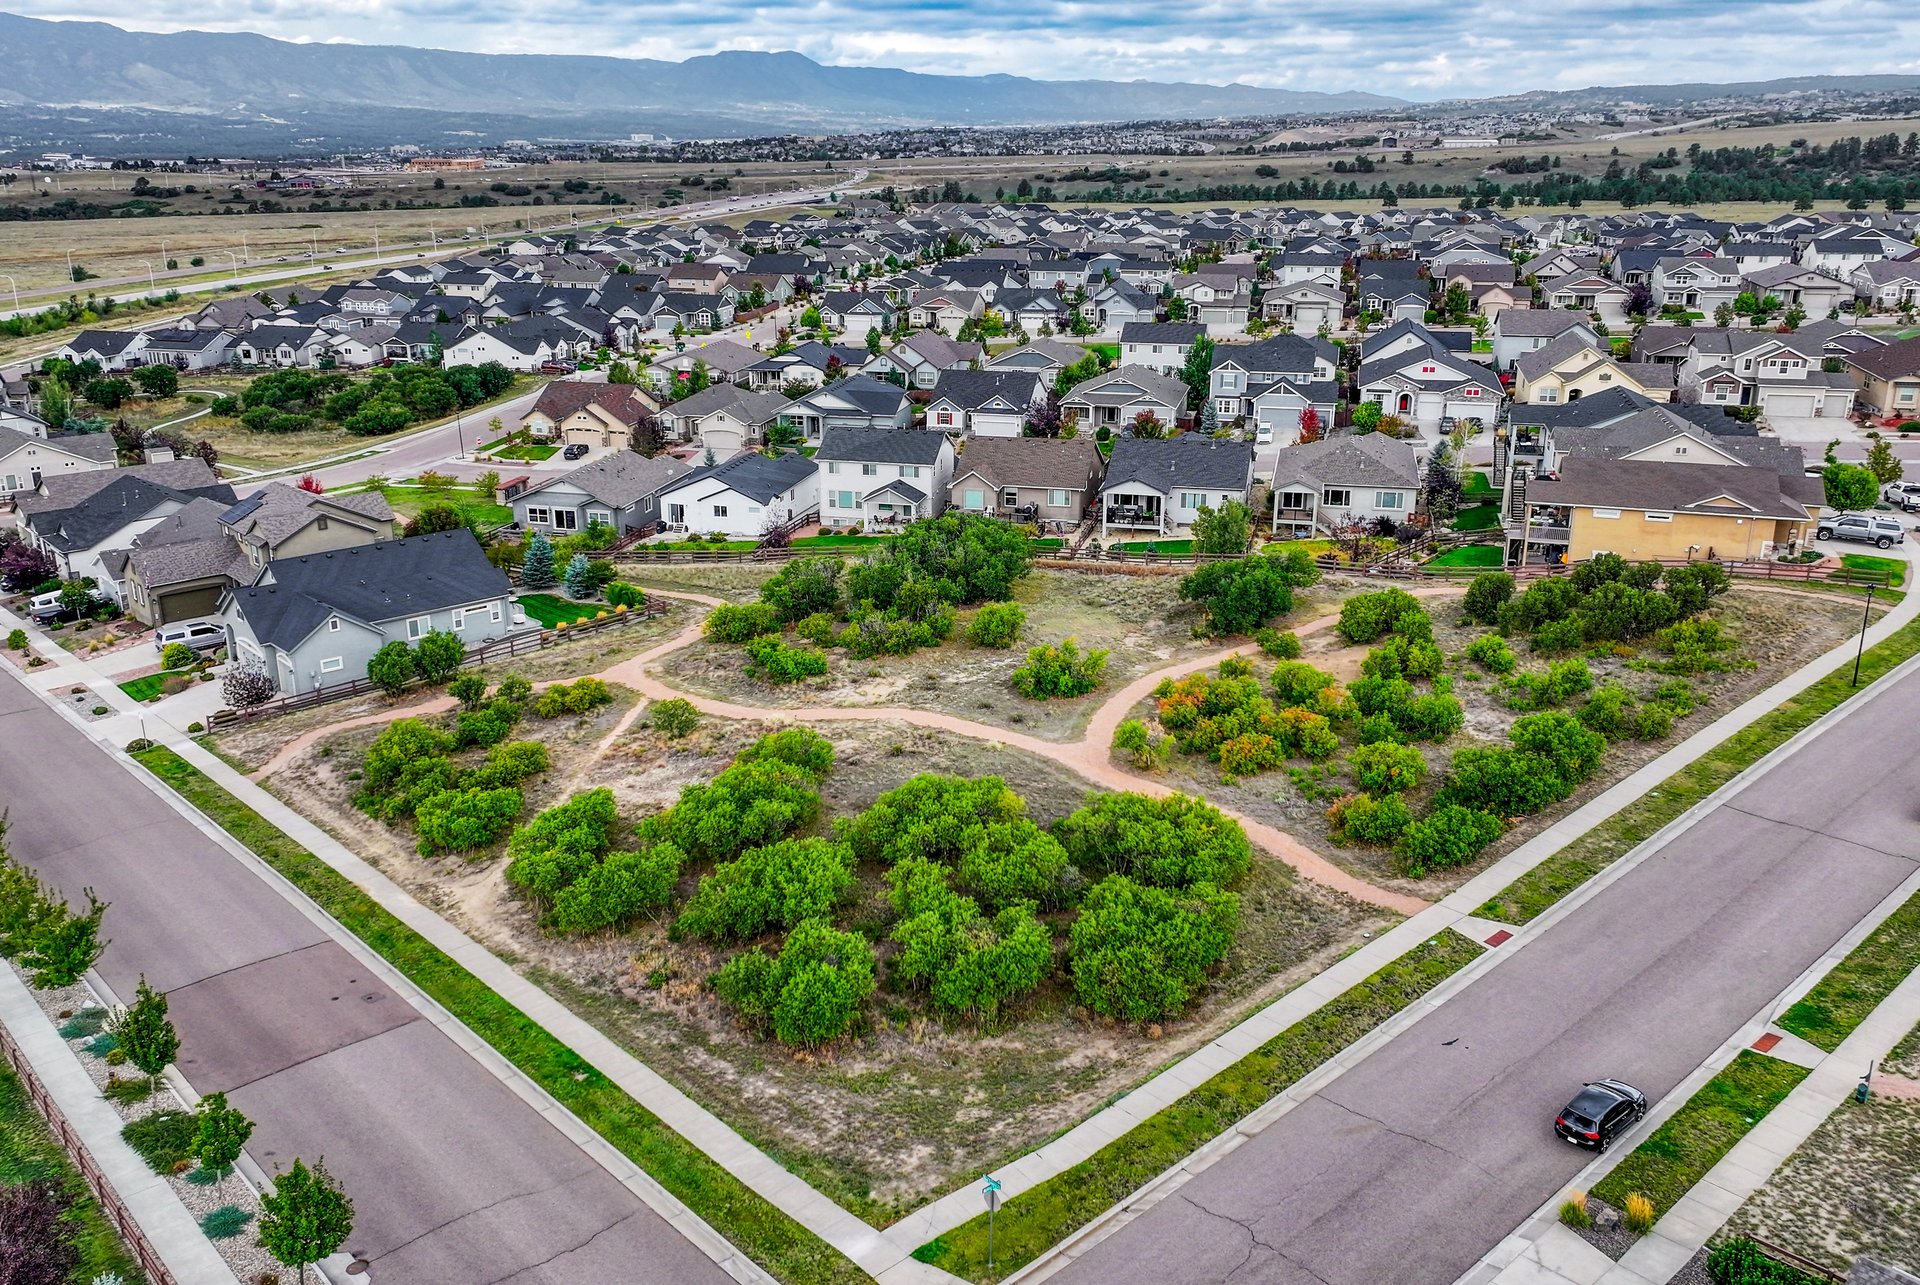
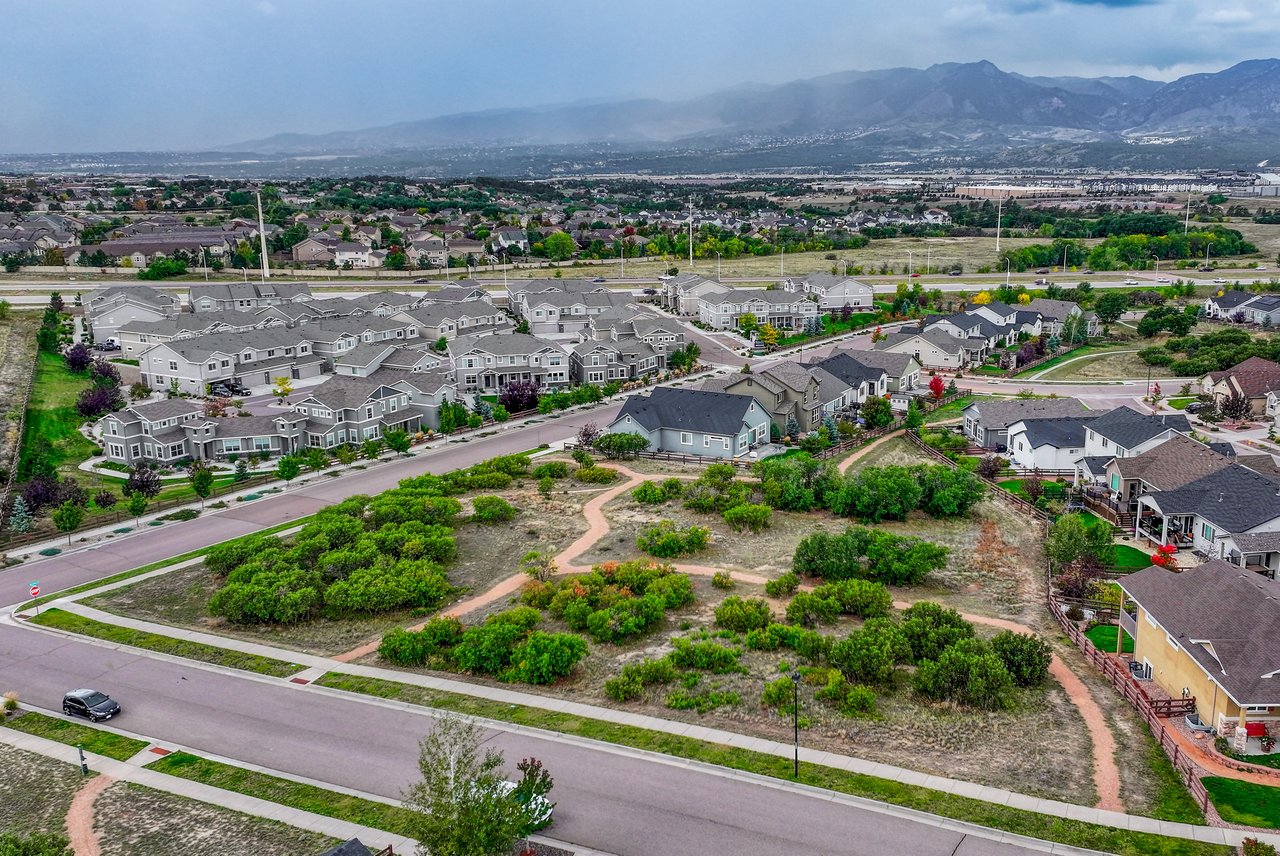
Aerial view of native open space with walking trails
Aerial view of open space trails with mountains in the distance
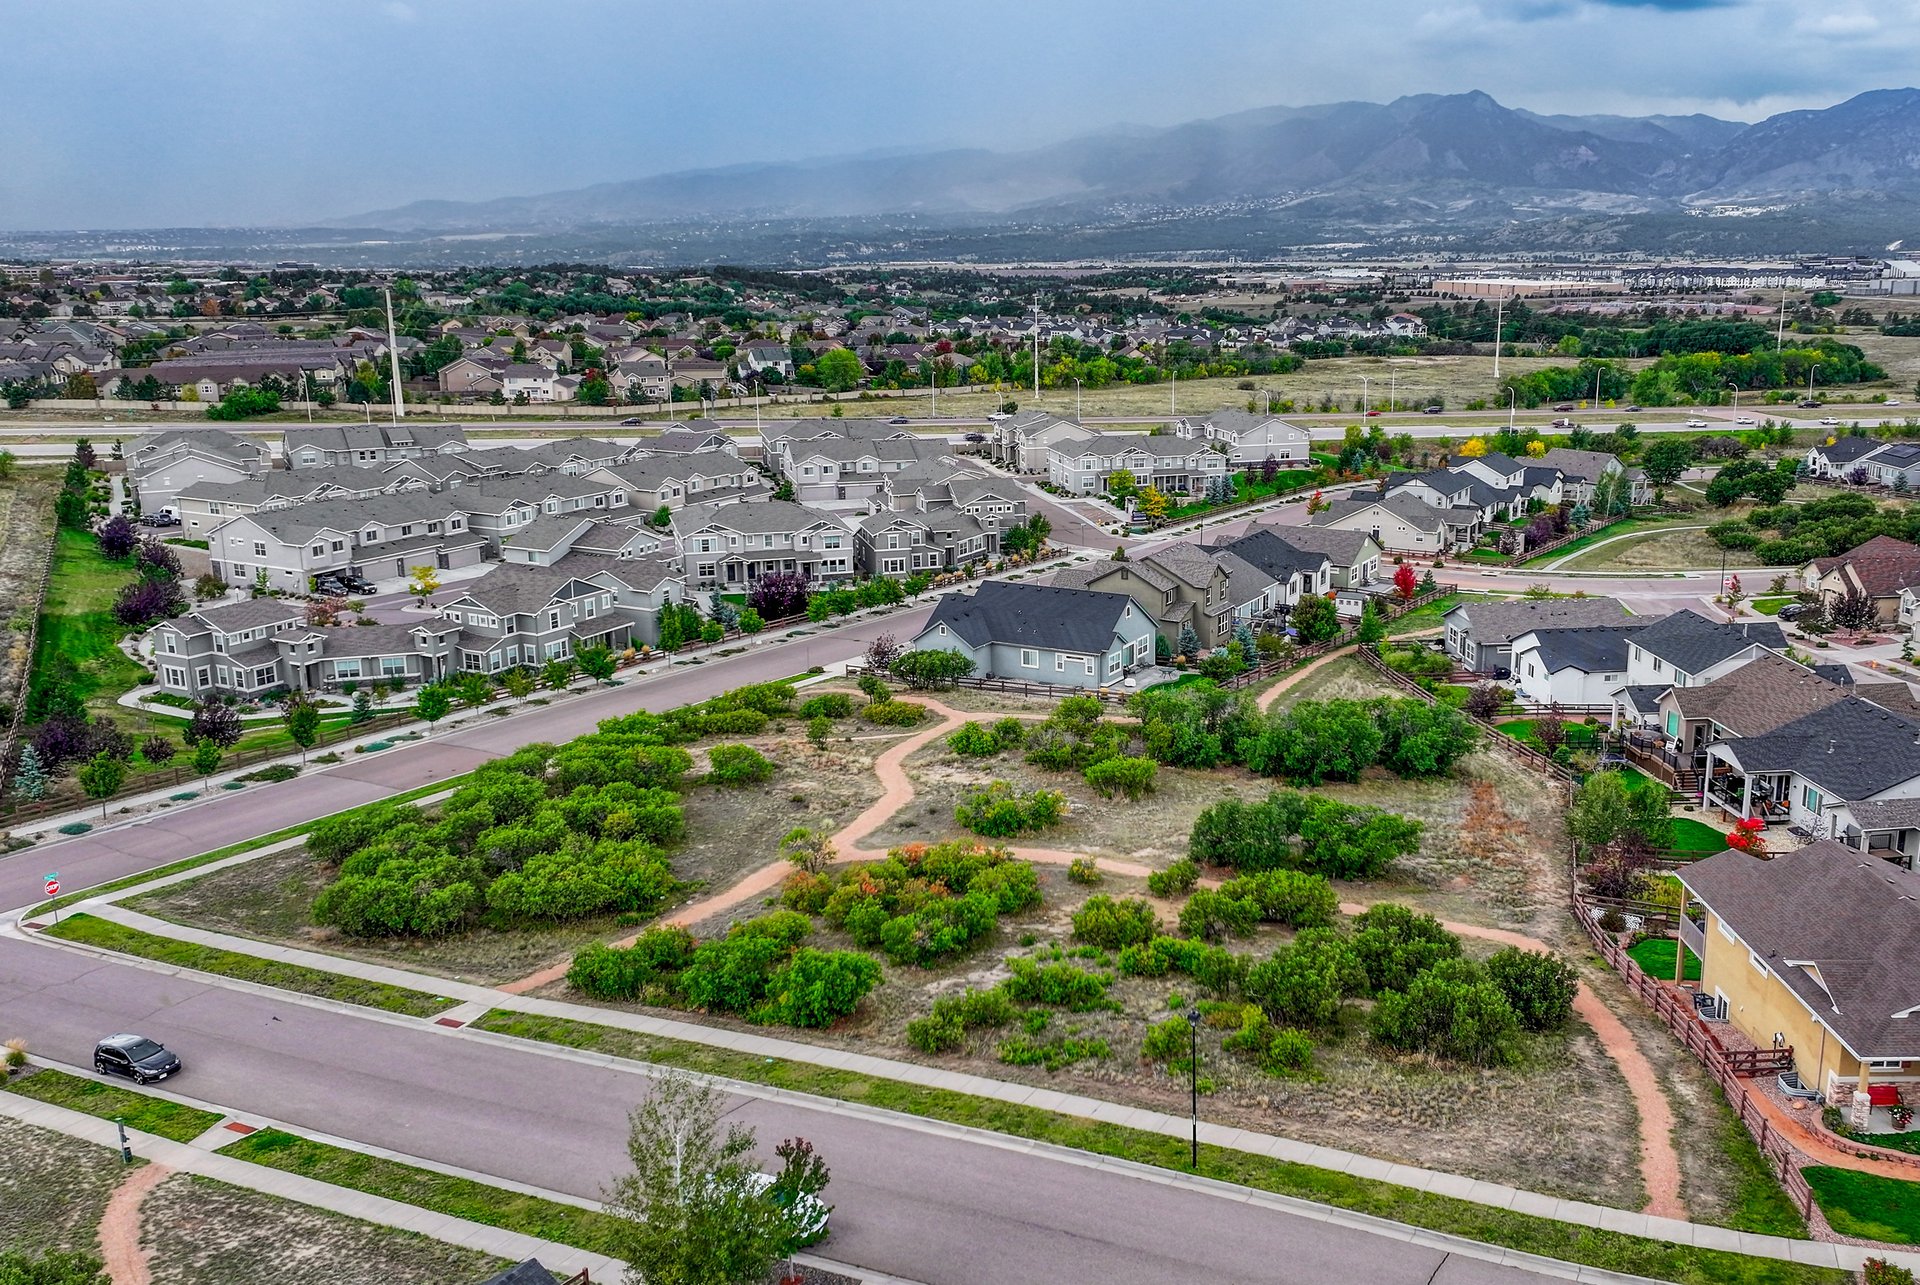
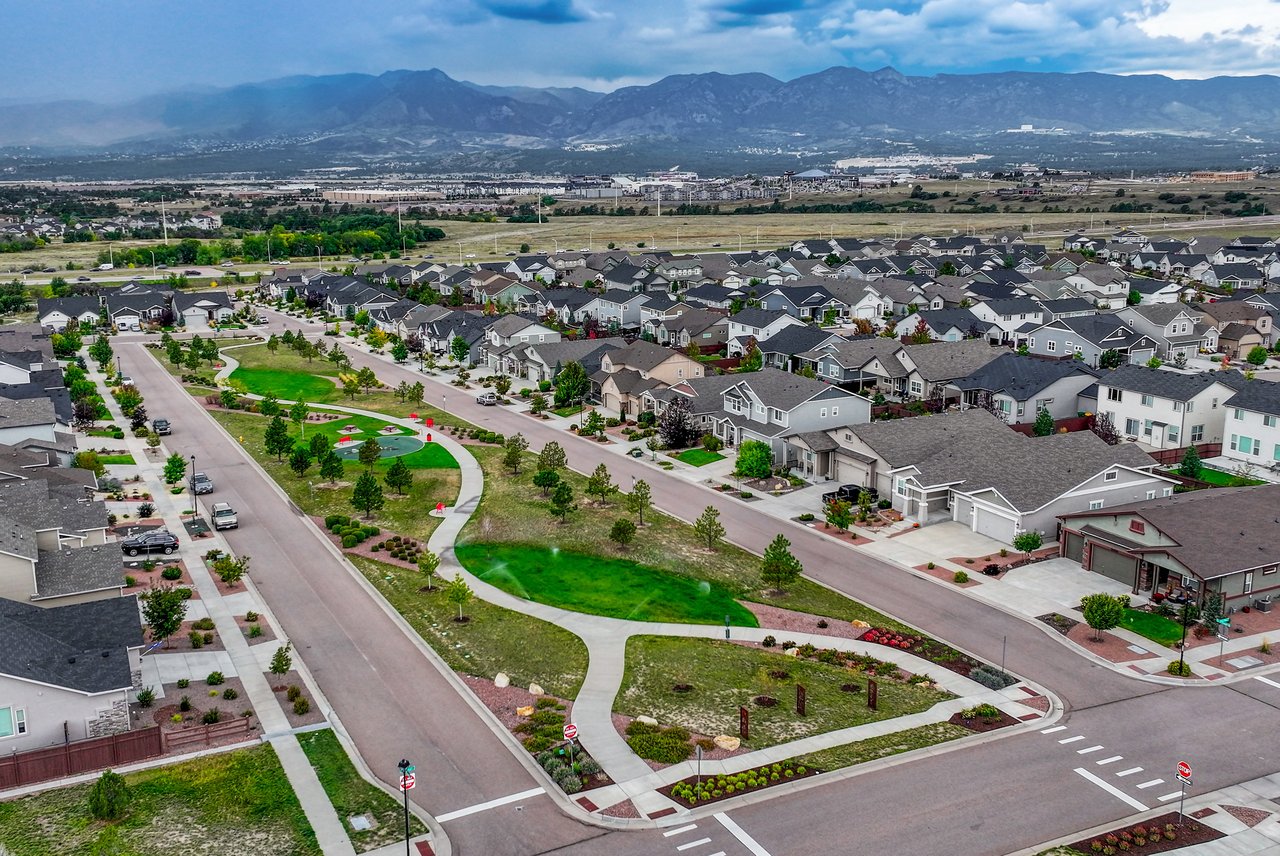
Aerial view of the neighborhood park and tree-lined streets toward the mountains
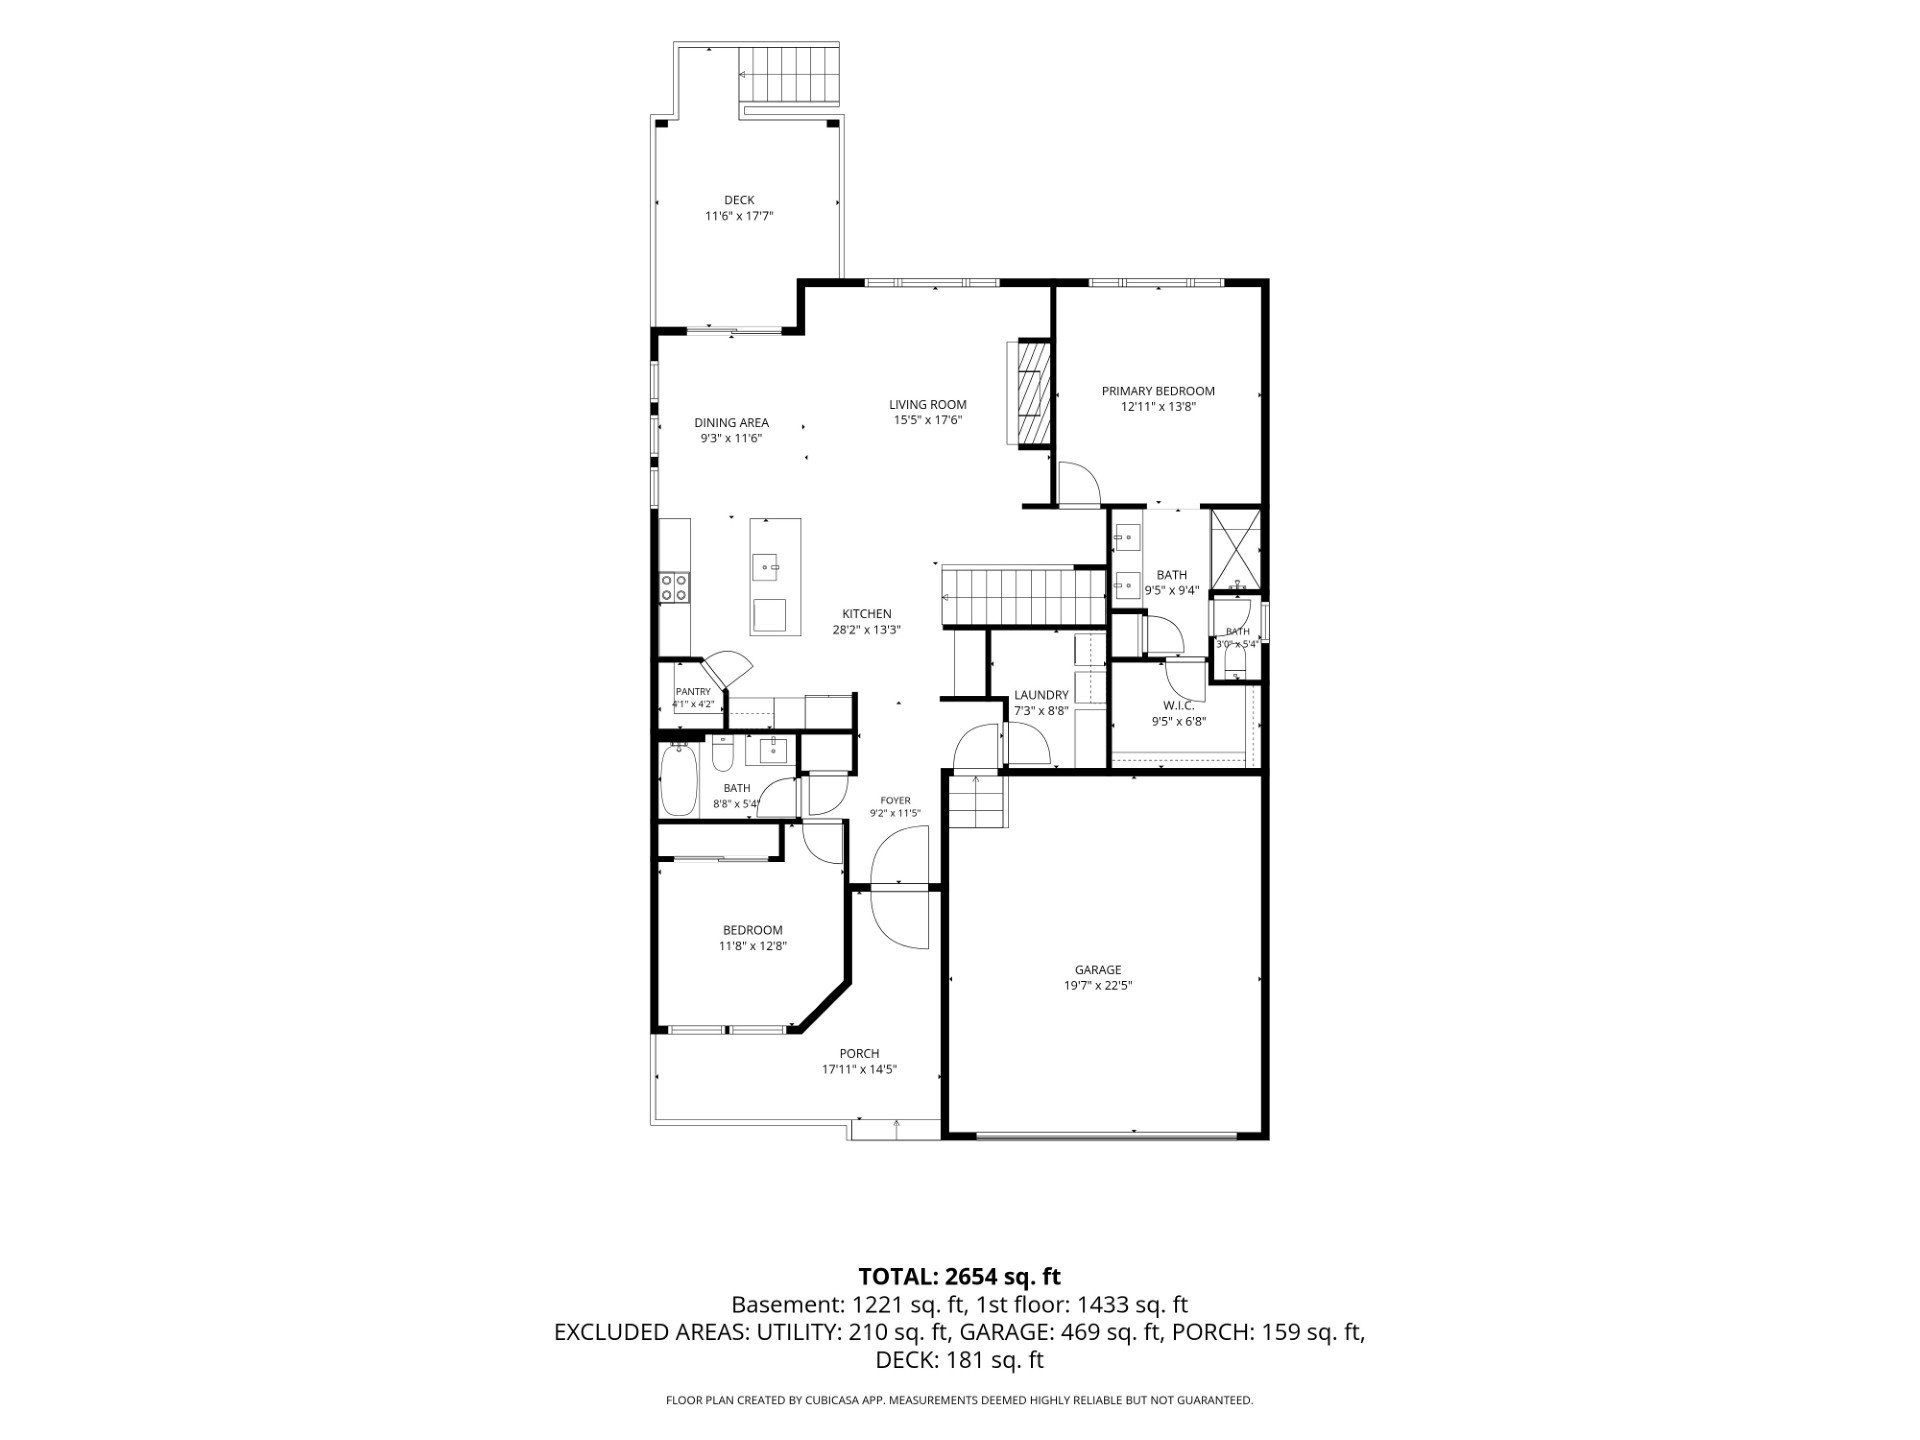
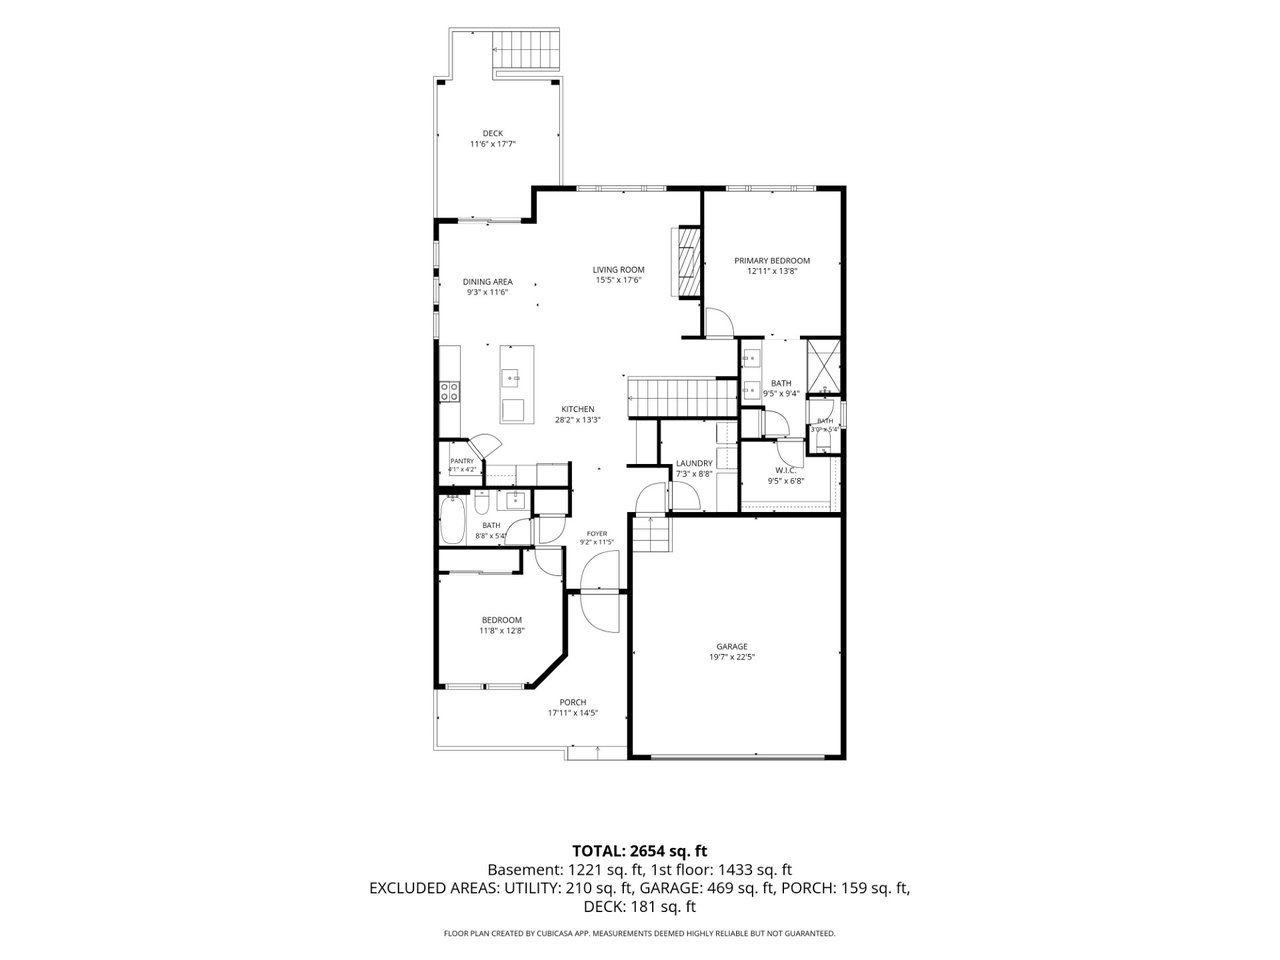
Floor plan of the main level
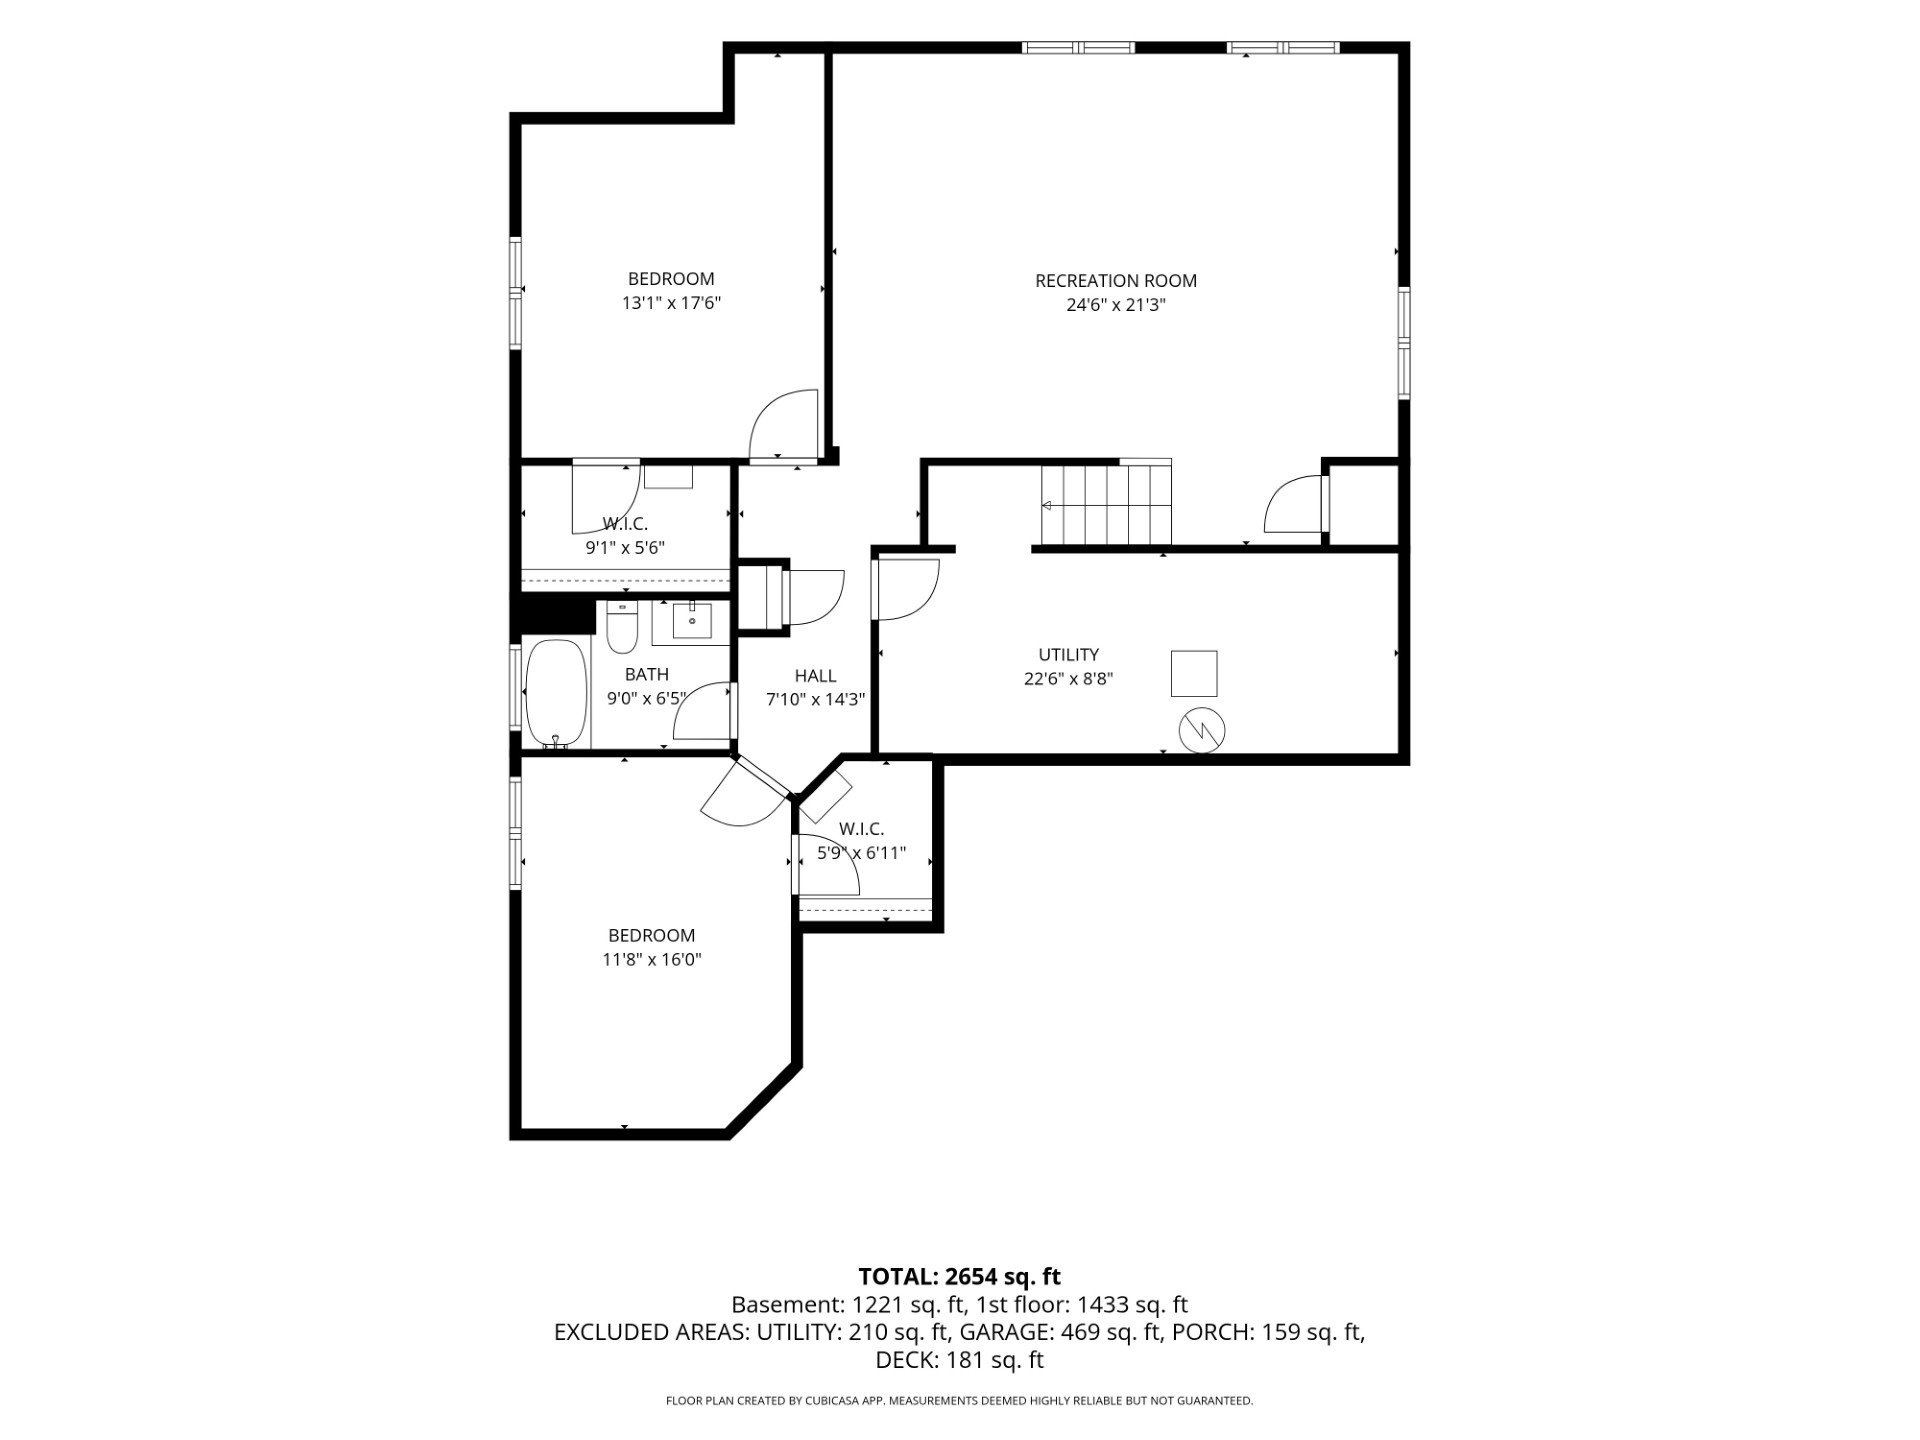
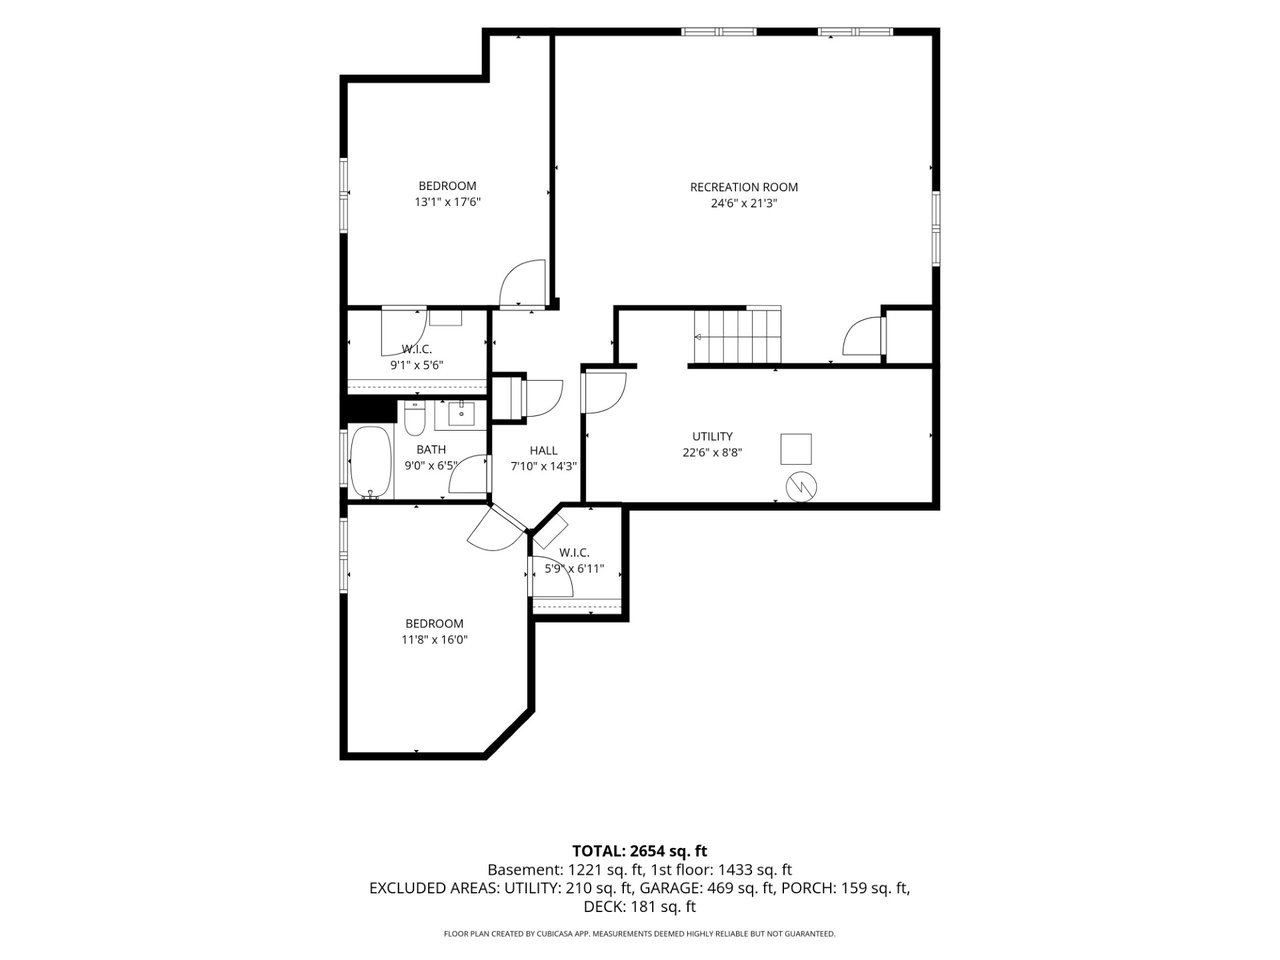
Floor plan of the lower level
SEE ALL PHOTOS
Front of 11082 Falling Snow Lane, Colorado Springs, with terraced xeriscape beds, roses and a flagstone walkway
Open living room with vaulted ceiling, looking into the kitchen with island seating and pendant lights
Living room with stacked-stone gas fireplace, wood mantel and built-in shelves beside the stair railing
Kitchen island with sink and dishwasher, open to the dining area and living room
Kitchen with stainless appliances, wood cabinets and a four-seat island under pendant lights
Primary bedroom with vaulted ceiling and a large window
Covered back deck with metal railings overlooking the fenced back yard and mountain views
Entry hall opening to the main living area
Living room with fireplace wall, built-in shelves and a large window
Living room seating area facing the stone fireplace
Living room looking toward the dining area under a vaulted ceiling
Living room with a large picture window and open view to the dining area
Kitchen with island seating, French-door refrigerator, built-in wall oven and microwave
Kitchen counters with gas cooktop, range hood and built-in wall oven
Kitchen island sink looking across to the living room fireplace
Gas cooktop with stainless range hood, linear tile backsplash and under-cabinet lighting
Dining area beside the living room with sliding door to the covered deck
Dining area with chandelier, clerestory windows and sliding door to the deck
Primary bedroom with vaulted ceiling and doorway to the en-suite bathroom
Primary bedroom with open doors to the en-suite bathroom
Primary bathroom with double-sink vanity
Primary bathroom with glass-enclosed tiled shower, bench seat and double vanity
Main-level bedroom with two windows
Main-level bedroom with double-door closet
Full bathroom with tiled tub-shower and vanity
Laundry room with upper and lower cabinets and a folding counter
Carpeted lower-level family room with large windows
Lower-level family room with stairs up to the main floor
Lower-level bedroom with carpet and a window
Lower-level full bathroom with tiled tub-shower
Lower-level bedroom with closet and window
Covered deck with stairs down to the back yard
Covered deck overlooking the fenced back yard
Fenced back yard with xeriscape gravel beds, shrubs and stairs from the deck
Back yard landscaping with evergreen shrubs, boulders and purple-leaf trees
Fenced back yard with circular planting bed and gravel paths
Back yard planting beds along the fence below the covered deck
Purple-leaf tree and shrub bed in the fenced back yard
Back of the home with covered deck and stairs to the landscaped yard
Aerial view of 11082 Falling Snow Lane with the Front Range mountains behind
Aerial view of a neighborhood park with walking path and lawn
Aerial view of Pine Creek High School and its athletic fields
Aerial view of native open space with walking trails
Aerial view of open space trails with mountains in the distance
Aerial view of the neighborhood park and tree-lined streets toward the mountains
Floor plan of the main level
Floor plan of the lower level
Listed by Susan Carol Chambless CRS , The Platinum Group Listing Contact: 719-536-4444
For Sale

11082 FALLING SNOW Lane

11082 FALLING SNOW Lane, Colorado Springs, CO 80908

$625,000
Be sure to view the video for a closer look! Impeccably maintained and lightly lived in, this lovingly cared-for home is in excellent condition, offering a fresh, like-new feel throughout. From the welcoming entry to the thoughtfully designed living spaces, pride of ownership is evident at every turn.
An expansive entry welcomes you into the open main level, where the beautifully appointed kitchen features upgraded cabinetry, quartz countertops, a tile backsplash, under-cabinet lighting, stainless steel appliances, and a gas range with an exhaust system vented to the outside. A generous island provides ample room for meal preparation, casual dining, and gathering with friends. The inviting dining area opens to a fantastic covered composite deck, perfect for enjoying Colorado sunsets and views. Settle into the comfortable living room beside the gas fireplace, beautifully framed by a stone surround, gracious mantel, and built-in bookshelves. The main-level primary suite offers a relaxing retreat with an attached bath and spacious walk-in closet. A second bedroom, full bath, and laundry area add to the ease of main-level living. Downstairs, the garden-level basement features two additional bedrooms, a guest bath, and a spacious recreation room with plenty of possibilities for movie nights, games, hobbies, or entertaining.
Outside, thoughtfully designed, low-maintenance landscaping with beautiful shrubs, roses, and trees creates an appealing setting with more time to enjoy it. Beautifully cared for inside and out, this home is ready to welcome its next owners.

4
beds

3
baths

2,771 Sq.Ft. LIVING AREA

7,147 Sq.Ft. lot

Susie Chambless

Susie Chambless

Jesse Chambless

Jesse Chambless

Features & Amenities

Interior

  • total bedrooms4
  • Total bathrooms3
  • full bathrooms3
  • Flooring Carpet, Tile, Wood
  • Fireplace Gas, Main Level, One
  • APPLIANCES Cook Top, Dishwasher, Dryer, Gas in Kitchen, Kitchen Vent Fan, Microwave Oven, Oven, Range, Refrigerator, Self Cleaning Oven, Washer
  • other interior Features Vaulted Ceilings

Area & Lot

  • Status For Sale
  • Living Area2,771 Sq.Ft.
  • Total Area2,980 Sq.Ft.
  • Lot Area7,147 Sq.Ft.
  • MLS® ID8842546
  • TypeResidential
  • YEAR BUILT2019
  • NeighborhoodColorado Springs
  • Architecture StylesRanch
  • School DistrictAcademy-20

Exterior

  • Garage Space2.0
  • water SourceMunicipal
  • utilitiesElectricity Connected, Natural Gas Connected
  • roofComposite Shingle
  • lot featuresLevel
  • parkingAttached, Garage Door Opener
  • HEAT TYPEForced Air, Natural Gas
  • AIR CONDITIONINGCentral Air
  • sewerSewer
  • security FeaturesSmart Home Thermostat
  • other exterior FeaturesAuto Sprinkler System

Financial

  • Sales Price$625,000
  • Real Estate Tax $2,560/yr
  • HOA $62/mo
Open living room with vaulted ceiling, looking into the kitchen with island seating and pendant lights

Schedule a Showing

We would love to show you our beautiful property. Please select your preferred date and time below. An agent will be in touch shortly to confirm your appointment.

Schedule a Showing

We would love to show you our beautiful property. Please select your preferred date and time below. An agent will be in touch shortly to confirm your appointment.

Thank you for your interest in 11082 FALLING SNOW Lane, Colorado Springs, CO 80908. We are reviewing your request and will be in touch shortly!

Mortgage Calculator

Estimate your monthly mortgage payment, including the principal and interest, property taxes, and HOA. Adjust the values to generate a more accurate rate.

All estimates are provided for informational purposes only. Actual amounts may vary.
$0,000 Your Payment 20 15 65
$0,000 Your Payment
Colorado Springs

Explore

Work With Us

The Chambless Team's high energy, optimistic attitude and professional approach are reflected in their love for the real estate profession. Their approach is easy-going and never pushy, which keeps their clients comfortable throughout the buying/selling process.

Follow Us On Instagram